


6114 MedinahFontana, CA 92336
Mortgage Calculator
Monthly Payment (Est.)
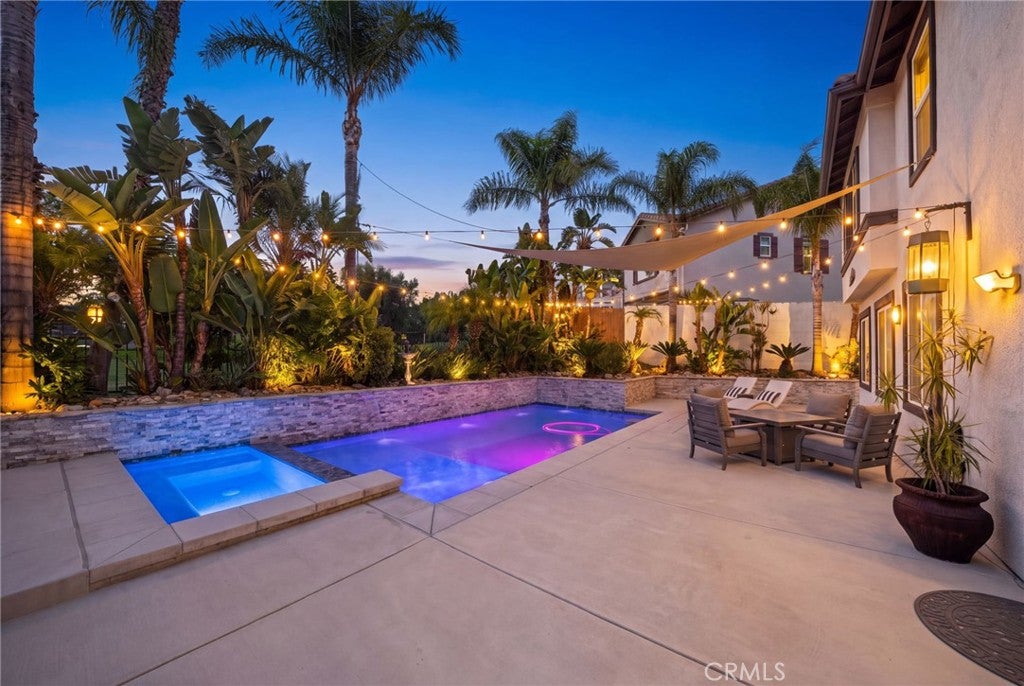
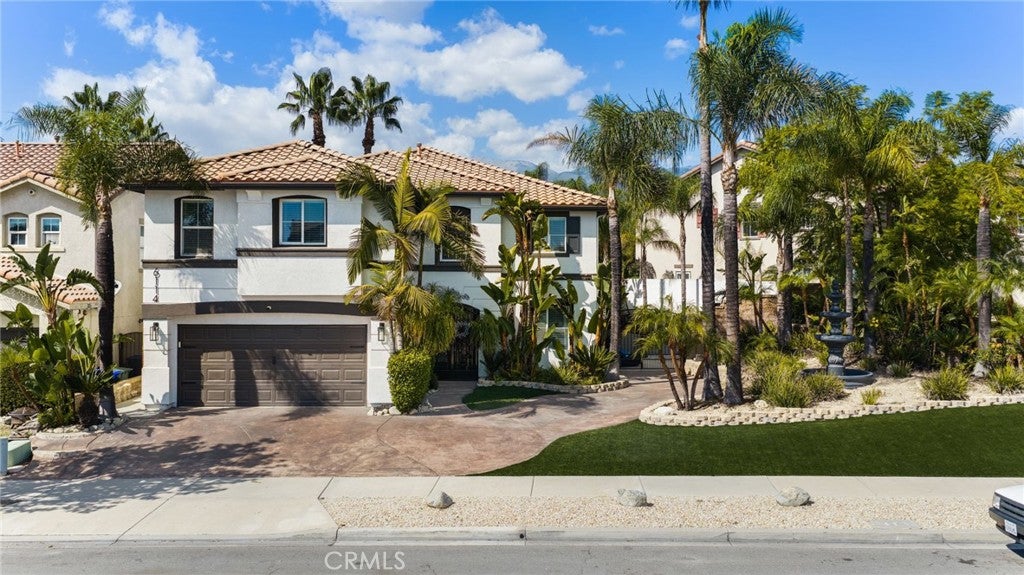
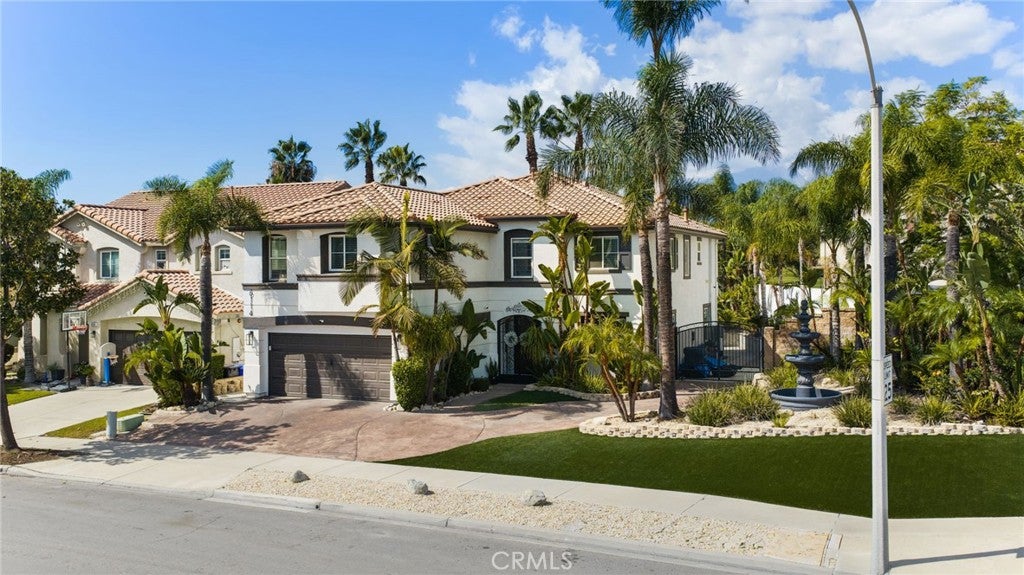
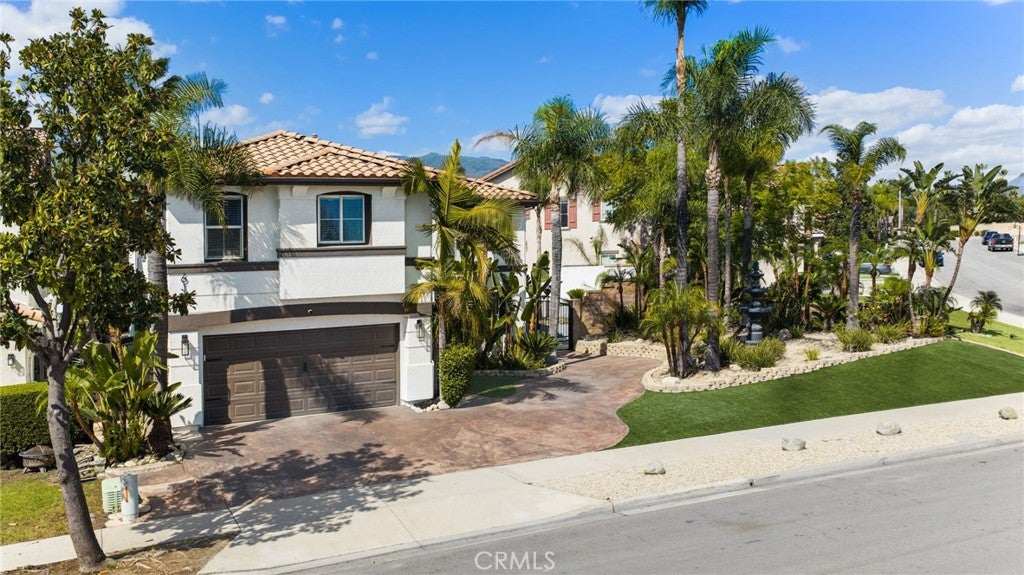
Enter an interest rate to see your estimated monthly payment.Beautifully updated and ideally situated on a corner lot in the desirable Sierra Lakes Golf Club community, this spacious four-bedroom home offers the perfect blend of modern style, comfort, and entertaining space. Enjoy the added appeal of golf course fairway views, providing a beautiful backdrop to the home’s desirable location, all with NO HOA fees! A tropical-inspired entry, custom stamped concrete, and elegant glass double entry doors create a welcoming first impression. Inside, enjoy updated flooring, refreshed finishes, and a thoughtfully designed open floor plan that creates a seamless flow between the kitchen and main living areas. The expansive kitchen serves as the heart of the home, featuring a large center island, beautifully refreshed cabinetry, updated granite countertops, abundant storage, generous counter space, and double ovens. The open layout flows effortlessly into the inviting family room with fireplace, as well as the formal living and dining areas, creating an ideal setting for everyday living and entertaining. Step outside to a standout backyard retreat featuring a beautiful, modern pool with an integrated spa and a cascading fountain flowing from the spa into the pool. This inviting outdoor space offers the perfect setting for relaxing or entertaining. Upstairs, discover four bedrooms, a versatile loft, and an impressive oversized bonus room featuring its own fireplace and wet bar. Whether used as a game room, media room, or additional gathering space, this bonus area offers endless possibilities. The primary suite features a walk-in closet, dual vanities, and a separate soaking tub and shower. Additional highlights include fully paid-off solar panels, a tankless water heater, a newer dual-system central air conditioning system (approximately three years old), 2.5 bathrooms, an indoor laundry room, crown molding, security system, built-in garage storage, and gated RV access. With its spacious floor plan, modern updates, private pool and spa, golf course views, energy-conscious features, and no HOA fees, this home offers an exceptional opportunity to enjoy the best of Sierra Lakes living!
| 11 hours ago | Listing first seen on site | |
| 11 hours ago | Listing updated with changes from the MLS |

This information is for your personal, non-commercial use and may not be used for any purpose other than to identify prospective properties you may be interested in purchasing. The display of MLS data is usually deemed reliable but is NOT guaranteed accurate by the MLS. Buyers are responsible for verifying the accuracy of all information and should investigate the data themselves or retain appropriate professionals. Information from sources other than the Listing Agent may have been included in the MLS data. Unless otherwise specified in writing, the Broker/Agent has not and will not verify any information obtained from other sources. The Broker/Agent providing the information contained herein may or may not have been the Listing and/or Selling Agent.
Did you know? You can invite friends and family to your search. They can join your search, rate and discuss listings with you.