


499 W Baseline RoadSan Dimas, CA 91773
Mortgage Calculator
Monthly Payment (Est.)
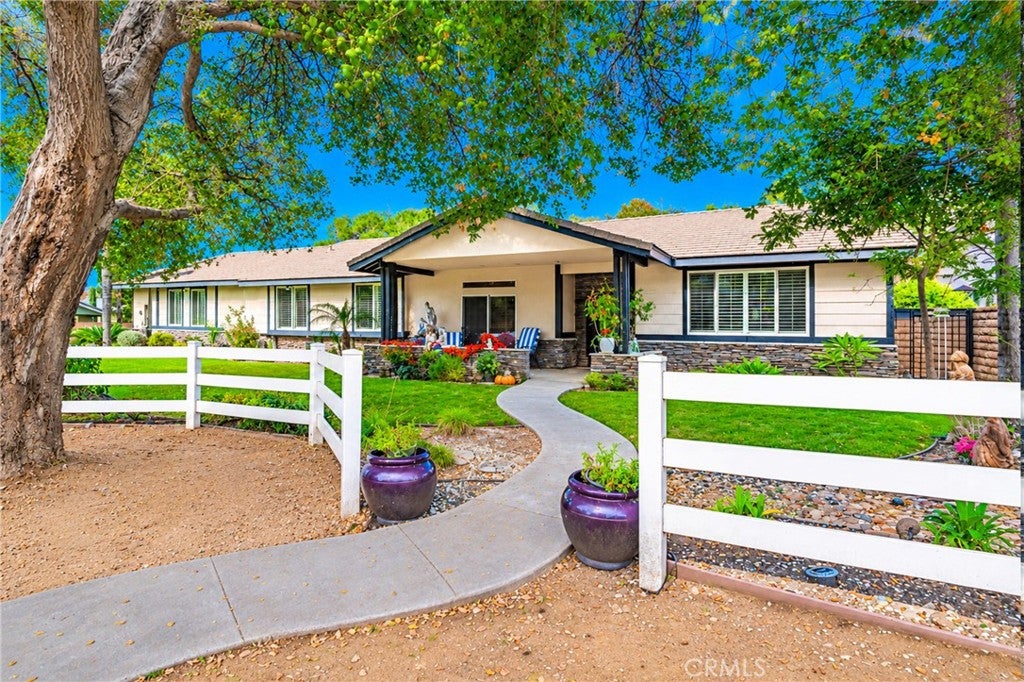
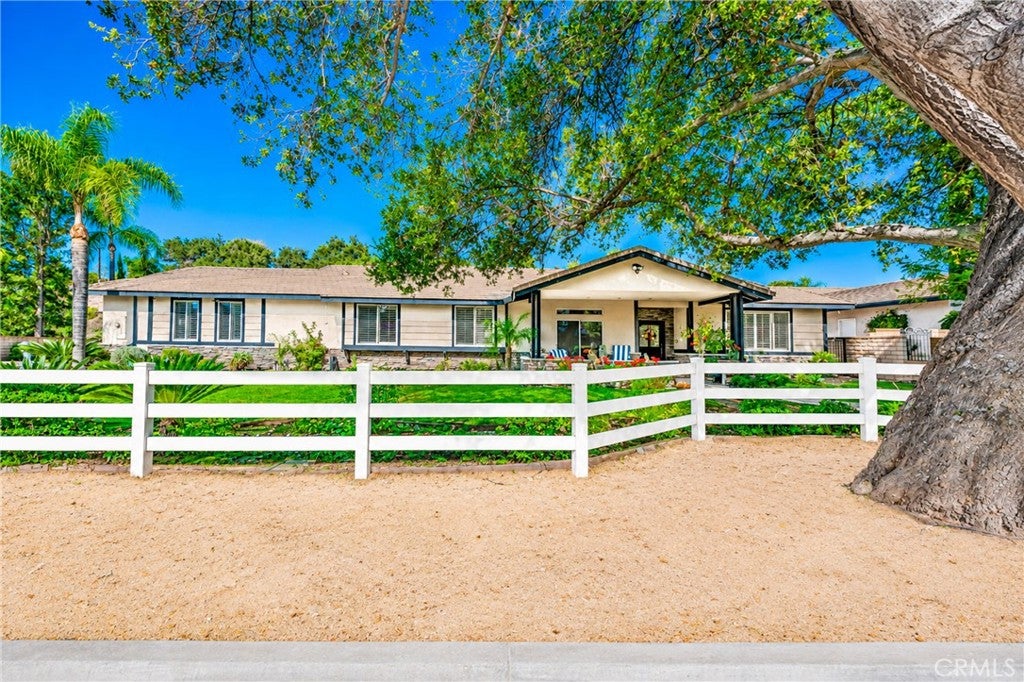
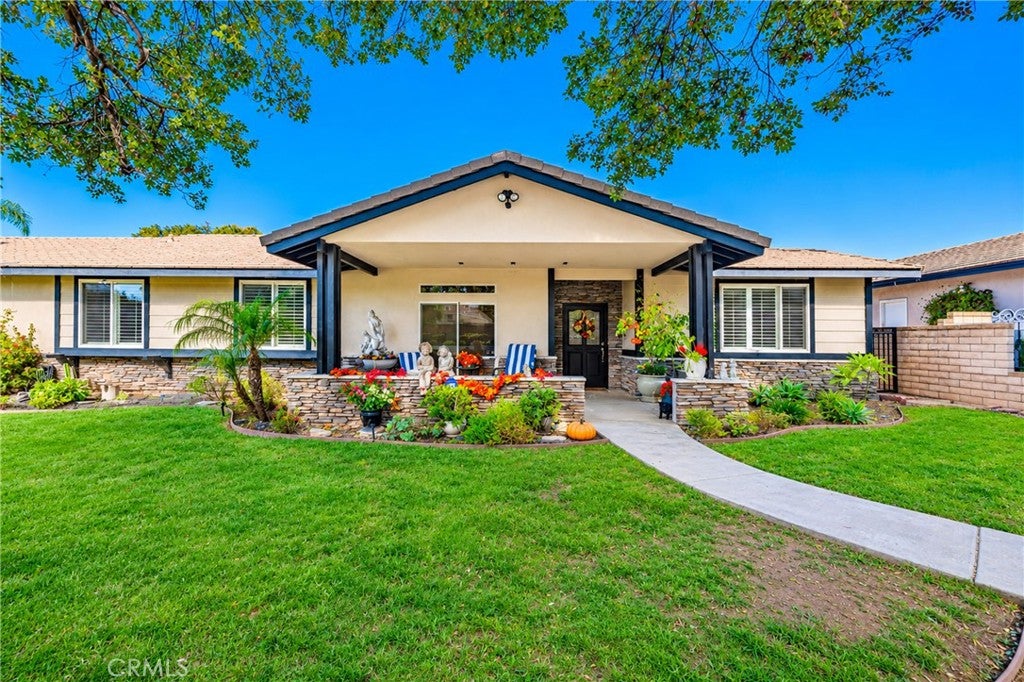
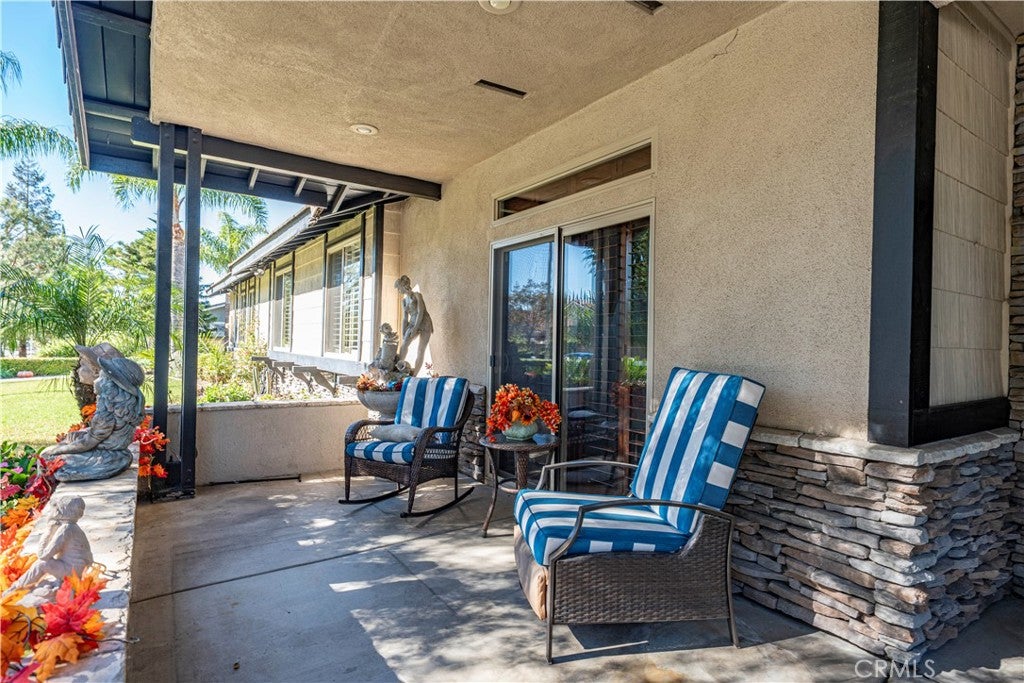
Enter an interest rate to see your estimated monthly payment.Horse property in San Dimas with RV parking! This single-story, 4-bedroom, 2.5-bath home sits on a spacious 16,001 sq. ft. lot and offers approximately 2,692 sq. ft. of living space with an open floorplan and inviting outdoor areas. A landscaped front yard, white rail fencing, stone accents, and a covered front porch welcome you inside. The living room features high ceilings, crown molding, and recessed lighting, creating an airy setting for gathering and entertaining. The kitchen features extensive white cabinetry, granite countertops and backsplash, a center island with a sink and breakfast counter, stainless steel appliances, and double ovens. A bay-window eating area overlooks the backyard, while the adjoining family room features a brick fireplace, built-in display cabinetry, and sliding door access to the covered patio. The primary suite offers backyard access, a walk-in closet, and a full bathroom with double sinks, a separate shower, and a jetted tub. A secondary bedroom, previously used as an office, offers sliding door access to the front porch and flexibility for work or everyday living. Additional bedrooms, a full hall bathroom, and a separate half bathroom complete the accommodations. An individual laundry room provides a utility sink, generous cabinetry, folding counter space, and access to the 3-car attached garage. Shutters and tile flooring add to the home's interior features. Outside, the spacious backyard features a covered patio with ceiling fans, a gazebo, lawn areas, landscaped garden beds, and a storage shed. Block perimeter walls define the outdoor space, with room to relax, garden, and entertain. From the welcoming front porch to the expansive backyard, this home offers space to spread out and enjoy Southern California living.
| 12 hours ago | Listing first seen on site | |
| 12 hours ago | Listing updated with changes from the MLS |

This information is for your personal, non-commercial use and may not be used for any purpose other than to identify prospective properties you may be interested in purchasing. The display of MLS data is usually deemed reliable but is NOT guaranteed accurate by the MLS. Buyers are responsible for verifying the accuracy of all information and should investigate the data themselves or retain appropriate professionals. Information from sources other than the Listing Agent may have been included in the MLS data. Unless otherwise specified in writing, the Broker/Agent has not and will not verify any information obtained from other sources. The Broker/Agent providing the information contained herein may or may not have been the Listing and/or Selling Agent.
Did you know? You can invite friends and family to your search. They can join your search, rate and discuss listings with you.