


2023 Exmoor PlaceGlendora, CA 91741
Mortgage Calculator
Monthly Payment (Est.)
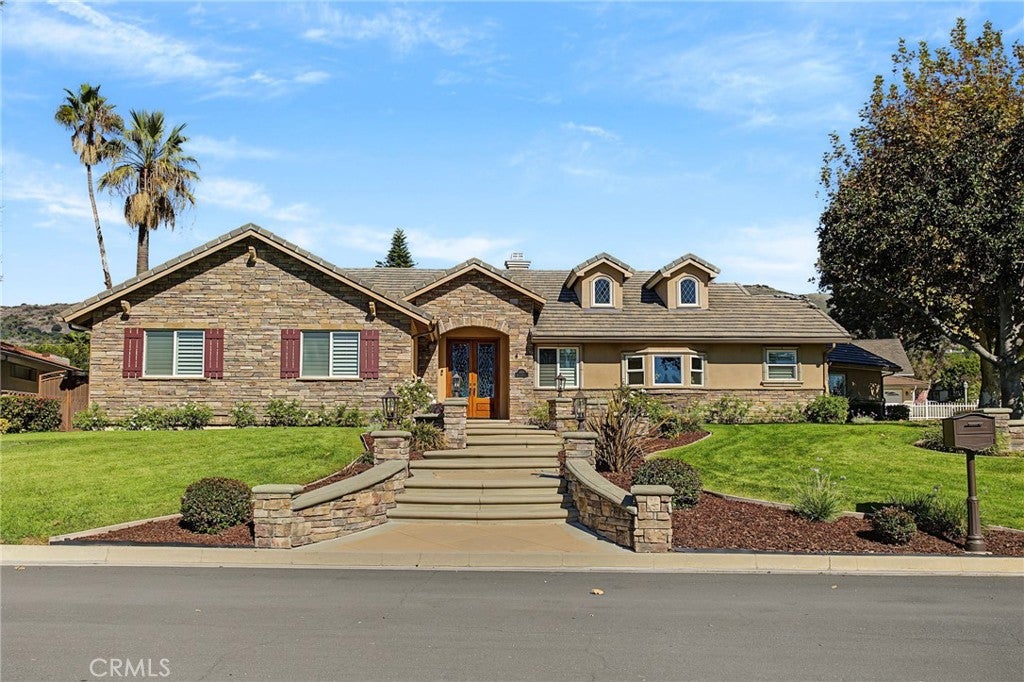
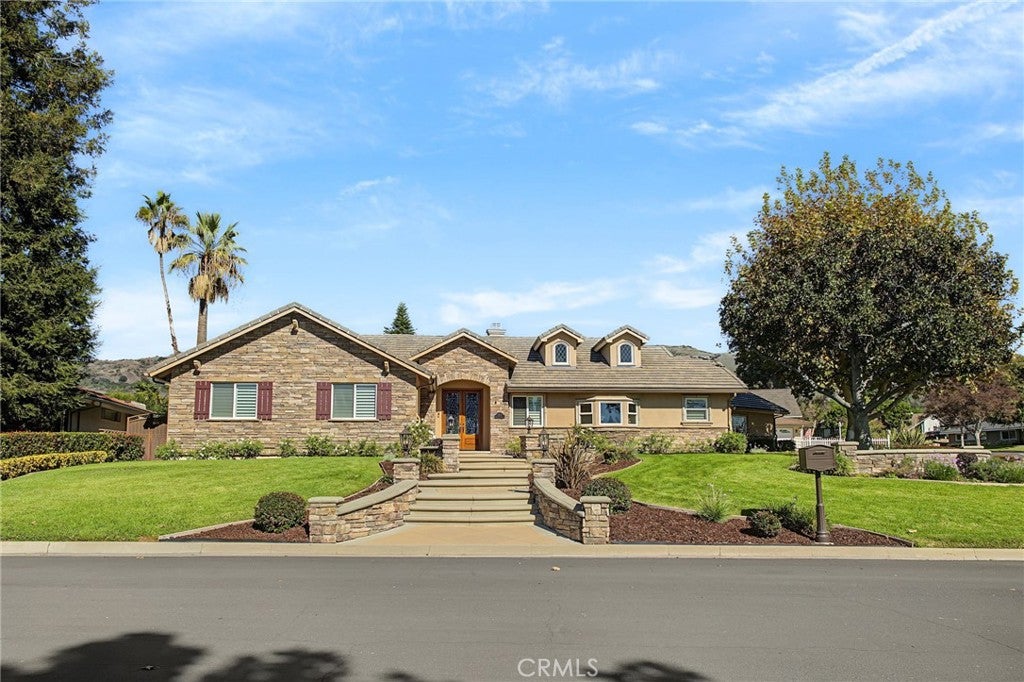
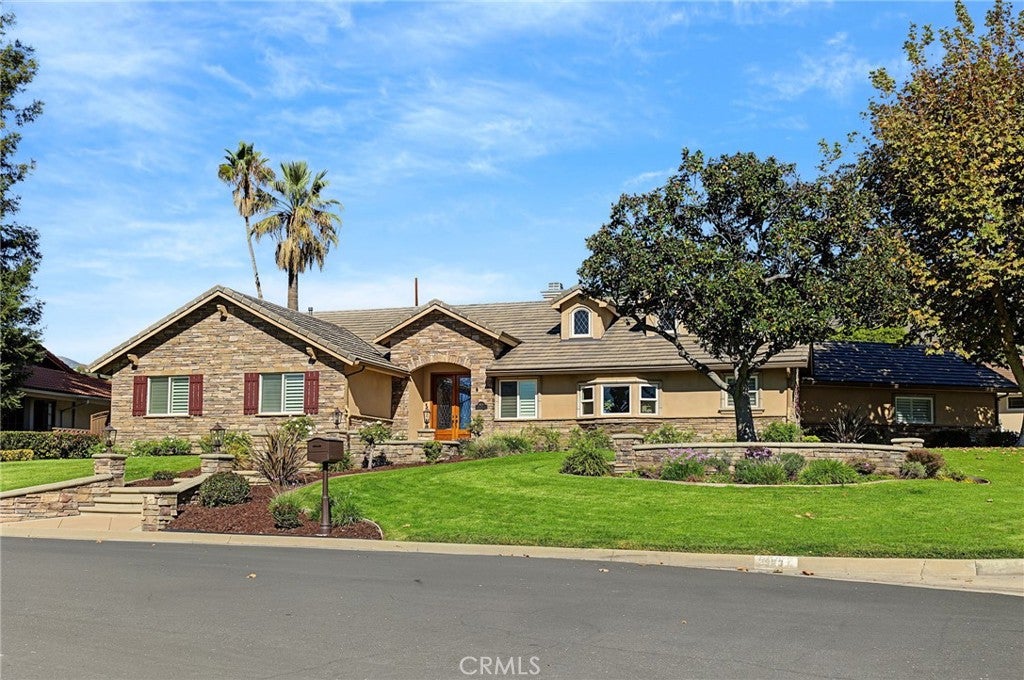
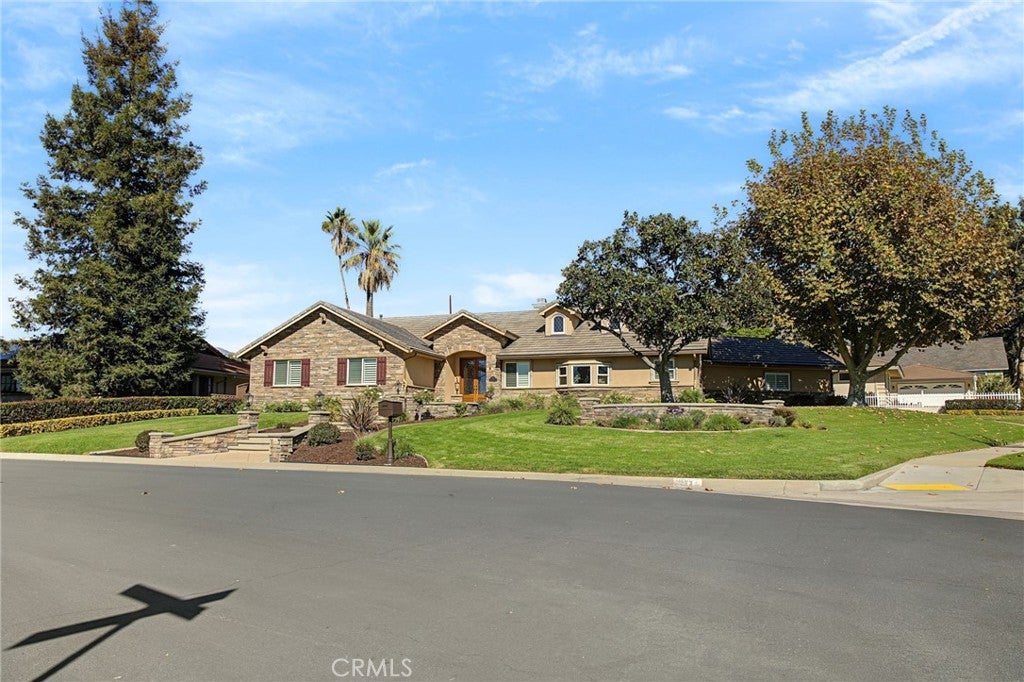
Enter an interest rate to see your estimated monthly payment.Custom-Built Home in Glendora Country Club Estates Set on a large corner lot in the established Country Club Estates neighborhood, this custom-built home showcases distinctive architectural details and a subtle golf course view. A welcoming tiered entryway features lighted stone pillars, while the side-entry garage enhances curb appeal. Mahogany leaded-glass double doors, set within an impressive arched stone entry, open to an interior with expansive vaulted ceilings. The home was reconstructed above its original foundation, incorporating 2x6 framing and an expanded floor plan. Wide-plank engineered oak flooring extends through the living room, family room, and bedrooms. Custom cabinetry and crown molding throughout, plantation shutters, solid-core doors, and granite countertops complement the home, with dual A/C systems for added efficiency and comfort. The formal living room features a marble surround fireplace, while fluted columns frame the dining room. The open-concept kitchen and family room create an inviting gathering space, with two elevated leaded-glass dormer windows bringing in natural light. A large granite kitchen island includes a second sink and dishwasher. The family room features beamed ceilings, a built-in entertainment center, and a floor-to-ceiling stone fireplace. The bedroom wing includes two generously sized bedrooms with vaulted ceilings and two oversized hallway storage closets. The spacious primary suite features double-door entry, abundant natural light, a walk-in closet, step-in soaking tub, and travertine-tiled shower. Additional spaces include a separate office with built-in cabinetry, a guest powder room with a distinctive chest-of-drawers vanity, and a convenient mudroom connecting to the finished garage. The laundry room offers extensive cabinetry, gas and 220V service. A valuable extension of the property, the approximately 400-square-foot detached casita features a half bath, sliding glass entry doors, and durable wood-look tile flooring. Set apart from the main residence, this versatile space is ideal for a private home office, workout room, or game room. The home was featured on the 2011 Foothill Presbyterian Hospital Home for the Holidays Tour and received the City of Glendora's 2012 Recognition of Beautification Award.
| 17 hours ago | Listing first seen on site | |
| 17 hours ago | Listing updated with changes from the MLS |

This information is for your personal, non-commercial use and may not be used for any purpose other than to identify prospective properties you may be interested in purchasing. The display of MLS data is usually deemed reliable but is NOT guaranteed accurate by the MLS. Buyers are responsible for verifying the accuracy of all information and should investigate the data themselves or retain appropriate professionals. Information from sources other than the Listing Agent may have been included in the MLS data. Unless otherwise specified in writing, the Broker/Agent has not and will not verify any information obtained from other sources. The Broker/Agent providing the information contained herein may or may not have been the Listing and/or Selling Agent.
Did you know? You can invite friends and family to your search. They can join your search, rate and discuss listings with you.