


3228 La Puente RoadWest Covina, CA 91792
Mortgage Calculator
Monthly Payment (Est.)
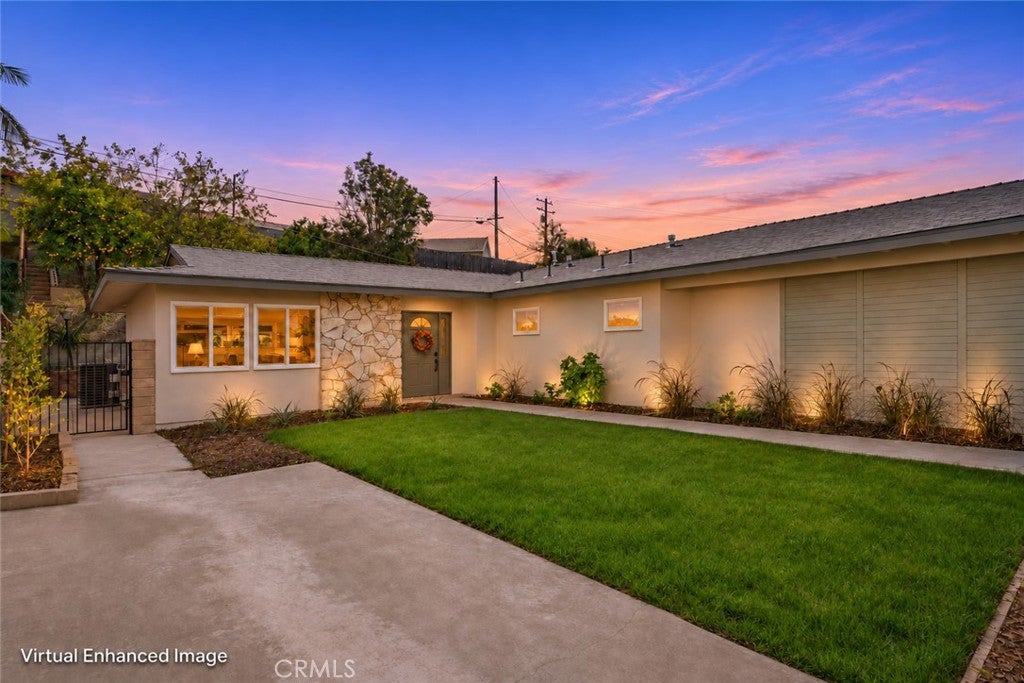
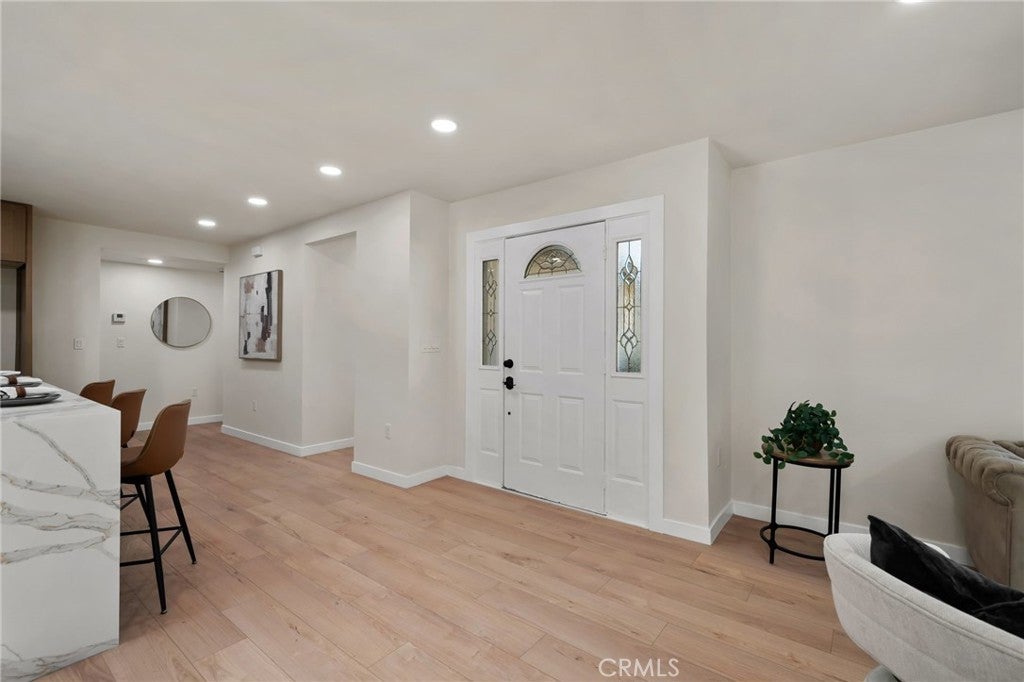
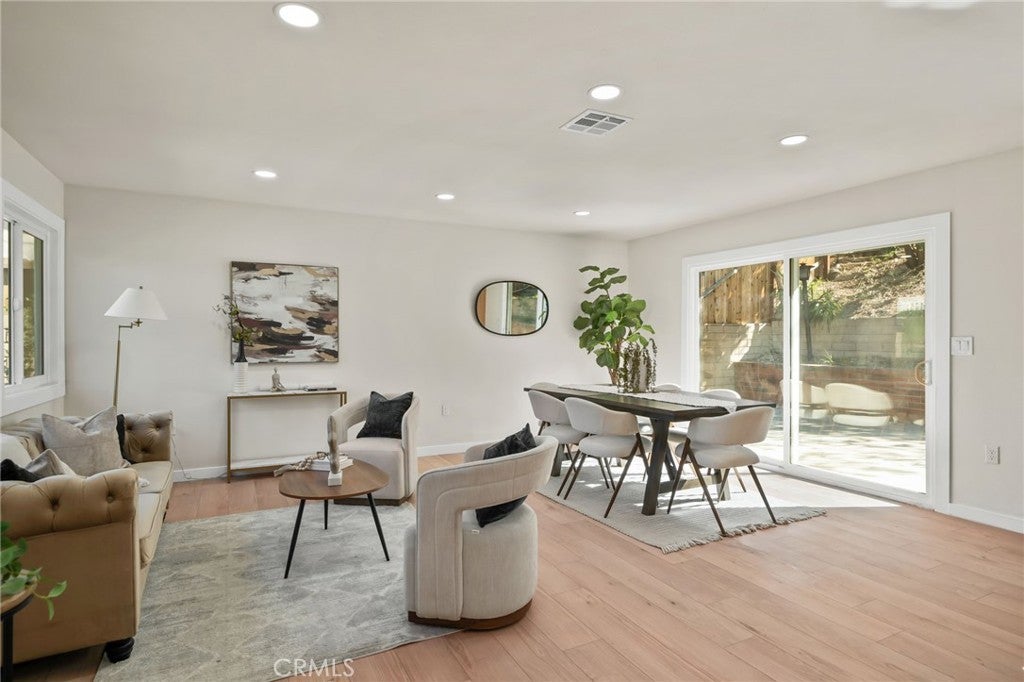
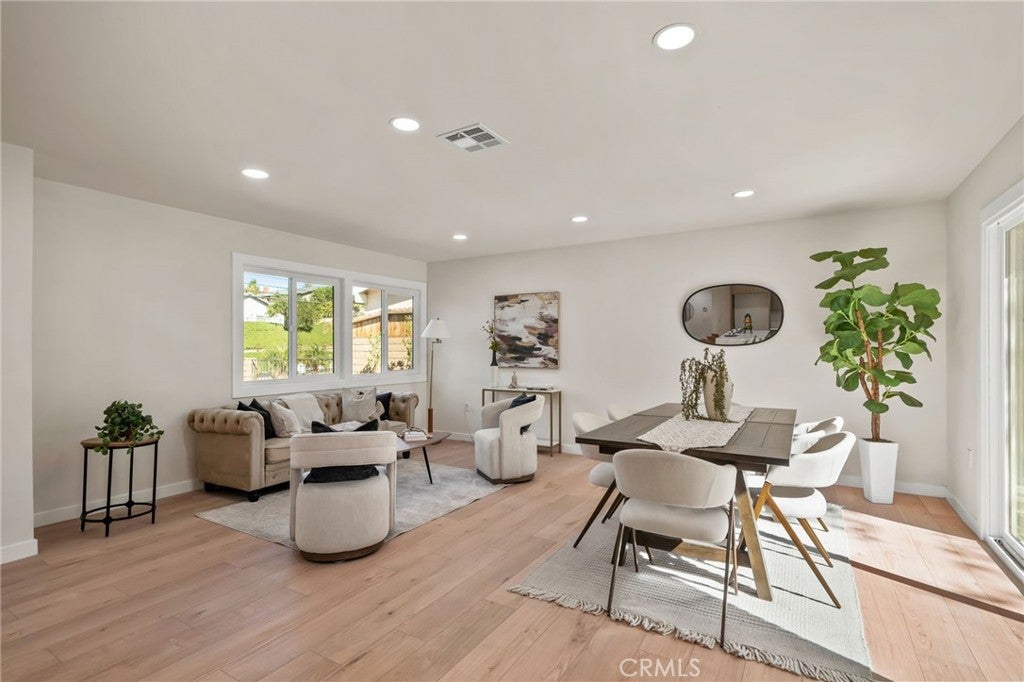
Enter an interest rate to see your estimated monthly payment.STARTING AT $799K... THIS FULLY REMODELED WEST COVINA HOME HAS A NEW ROOF, NEW WINDOWS, NEW HVAC, ALL NEW PLUMBING, FULLY REWIRED ELECTRICAL WITH A 200 AMP PANEL, AND A NEW KITCHEN AND BATHROOMS! The expensive work is already done, so you can just move in and enjoy. 3228 La Puente Rd stands out from the curb with fresh paint inside and out and new front landscaping with lighting. Step inside to new luxury vinyl plank flooring and baseboards. The kitchen is the heart of the home, with quartz countertops, a stunning waterfall island, and stainless steel appliances, and it opens to the living and dining area, made for hosting. The primary bathroom feels like a spa, with a rain showerhead, six body jets, and a handheld side sprayer. The second bathroom is fully remodeled too, and you can reach the garage straight from the hallway. Out back, the yard is ready for relaxing evenings outside fixed with cafe style lighting to set the vibe. You're minutes from Costco, Lowe's, Home Depot, Puente Hills Mall, and the Puente Hills Business Center, with quick access to the 57 and 60 freeways. Mt. SAC, Calvary Chapel Golden Springs, and the Diamond Bar and Industry Hills golf courses are all close by. Homes this complete don't last... schedule your private showing today!
| 12 hours ago | Listing first seen on site | |
| 12 hours ago | Listing updated with changes from the MLS |

This information is for your personal, non-commercial use and may not be used for any purpose other than to identify prospective properties you may be interested in purchasing. The display of MLS data is usually deemed reliable but is NOT guaranteed accurate by the MLS. Buyers are responsible for verifying the accuracy of all information and should investigate the data themselves or retain appropriate professionals. Information from sources other than the Listing Agent may have been included in the MLS data. Unless otherwise specified in writing, the Broker/Agent has not and will not verify any information obtained from other sources. The Broker/Agent providing the information contained herein may or may not have been the Listing and/or Selling Agent.
Did you know? You can invite friends and family to your search. They can join your search, rate and discuss listings with you.