Save
Ask
Tour
Hide
Share
$140,000
New Listing

5800 hamner 465
Eastvale, CA 91752

For Sale|Manufactured In Park|Active
4
Beds
2
Total Baths
2
Full Baths
1,233
SqFt
$114
/SqFt
2019
Built
County:
Riverside
Listed by Sherrie Ogg of Elevate Real Estate [email protected]
5800 hamner 4655800 hamner 4655800 hamner 4655800 hamner 465
Save
Ask
Tour
Hide
Share

Mortgage Calculator

Monthly Payment (Est.)

Enter an interest rate to see your estimated monthly payment.
Calculator powered by Showcase IDX, a Constellation1 Company. Copyright ©2026 Information is deemed reliable but not guaranteed.

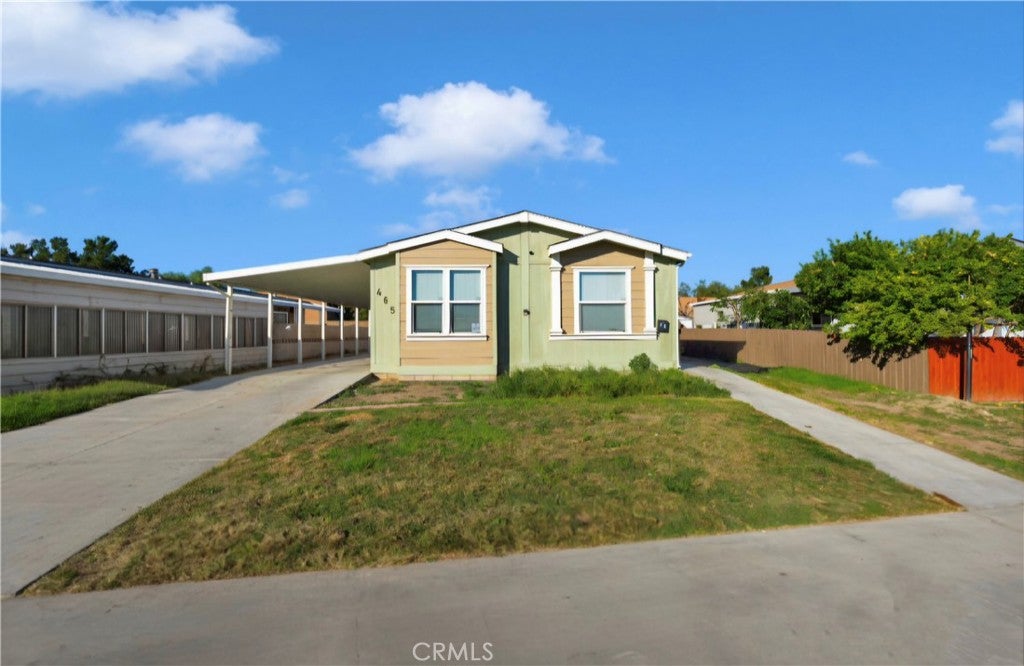
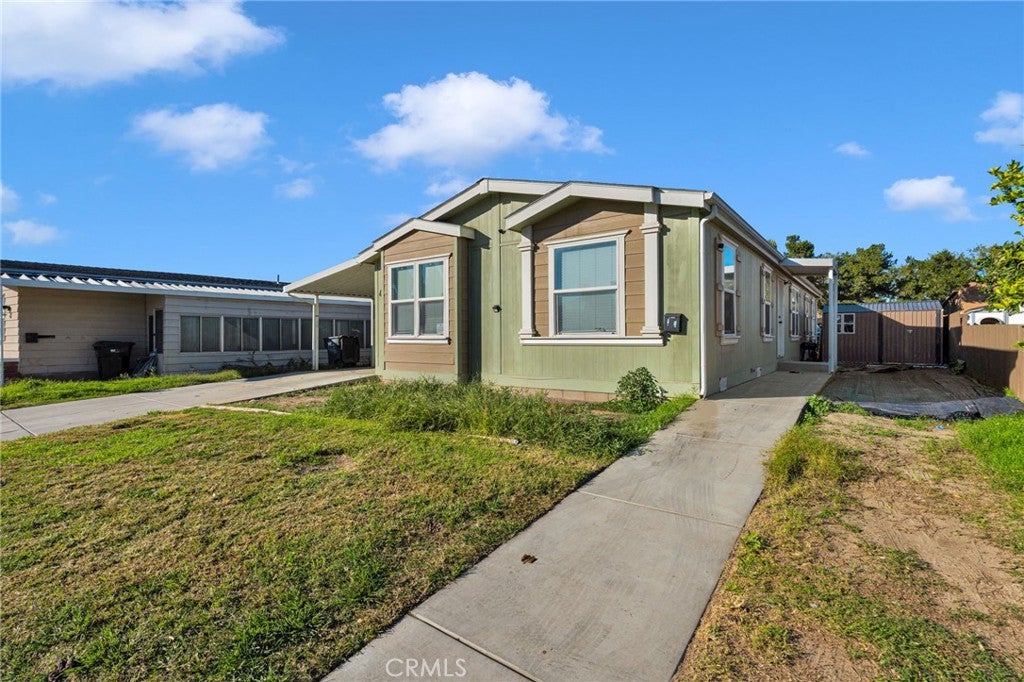
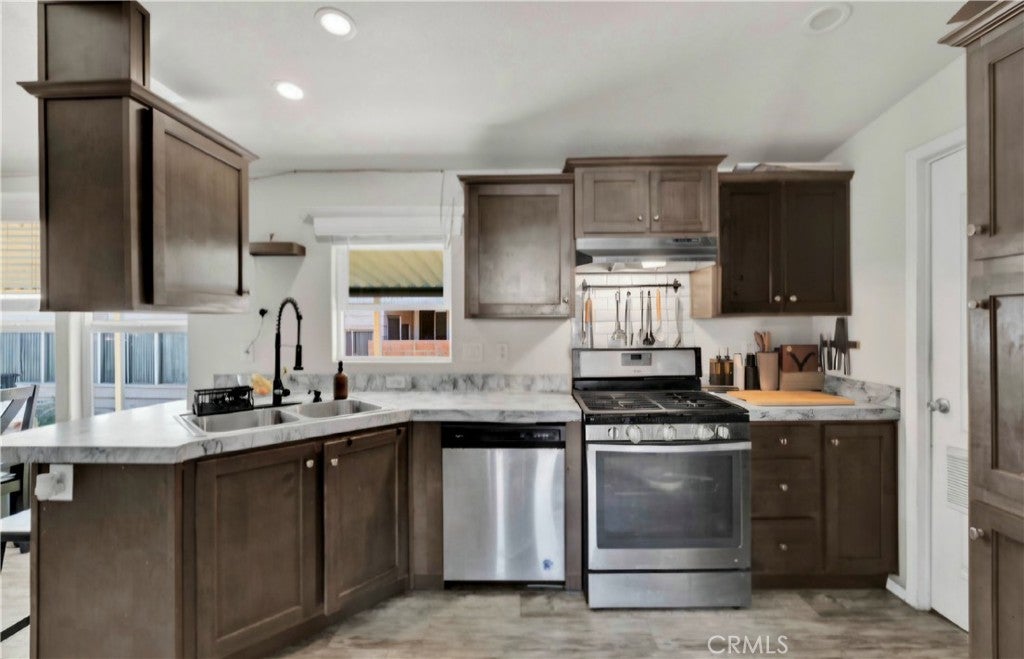
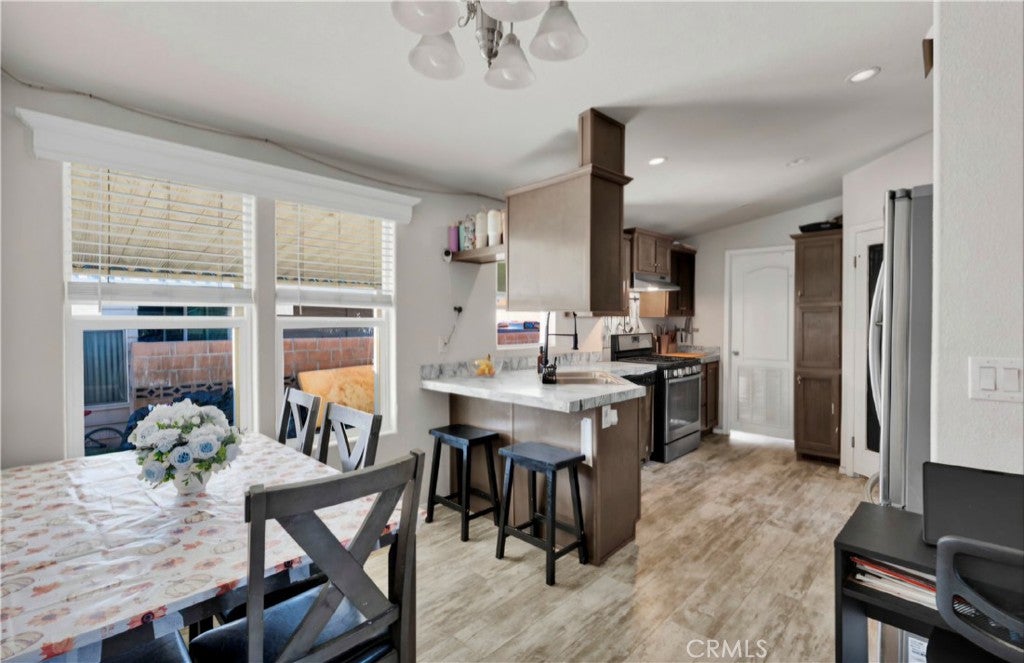
Welcome to 5800 Hamner, unit 465. This Beautiful 4 Bedroom, 2 Bathroom home will check all of the boxes! Recently built in 2019, this move-in ready home offers peace of mind for years to come. Upon entering, you will be met with a bright and airy, open concept floor plan that has been thoughtfully designed with attention given to the smallest details. Tall ceilings and spacious bedrooms will make living comfortable and the oversized on-site carport offers plenty of parking. Located in the family friendly all-ages community of Swan Lake, you will have access to a variety of amenities including: two outdoor swimming pools and Jacuzzi, a community clubhouse / event space, outdoor basketball courts, a playground, picnic and BBQ areas, serene lake and pond, a convenience store located inside the community, guest parking, and 24 hour security inside the fully gated community. Conveniently located just minutes away from the 15 fwy, 60 fwy, schools, parks, shopping, dining and entertainment. Schedule your private tour today.

Save
Ask
Tour
Hide
Share
Listing Snapshot
Price 
$140,000
Days On Site 
0 Days
Bedrooms 
4
Inside Area (SqFt) 
1,233 sqft
Total Baths 
2
Full Baths 
2
Partial Baths 
N/A
Lot Size 
N/A
Year Built 
2019
MLS Number 
CV26240996
Status 
Active
Property Tax 
N/A
HOA/Condo/Coop Fees 
N/A
Sq Ft Source 
Other
Friends & Family
Recent Activity
11 hours agoListing first seen on site
11 hours agoListing updated with changes from the MLS
General Features
Carport 
4
Land Lease 
Yes
Lease Amount 
$1503.69
Lease Amount Frequency 
Monthly
Levels 
One
Number Of Stories 
1
Parking 
AsphaltCarportOn SitePrivate
Parking Spaces 
4
Pets 
CallNumber LimitSize LimitYes
Property Condition 
Updated/Remodeled
Security 
24 Hour Security
Sewer 
Public Sewer
Special Circumstances 
Standard
Utilities 
Cable AvailableElectricity ConnectedNatural Gas ConnectedPhone AvailableSewer ConnectedWater Connected
Water Source 
Public
Interior Features
Appliances 
DishwasherGas Oven
Cooling 
Central Air
Flooring 
CarpetVinyl
Heating 
Central
Interior 
High CeilingsMaster Downstairs
Laundry Features 
Laundry Room
Spa 
Yes
Window Features 
Double Pane Windows
Save
Ask
Tour
Hide
Share
Exterior Features
Construction Details 
Plaster
Exterior 
Garden
Fencing 
Wood
Lot Features 
Front YardGarden
Other Structures 
Shed(s)
Patio And Porch 
None
Pool Features 
CommunityAssociation
Road Frontage 
City Street
Roof 
Shingle
Spa 
Yes
Spa Features 
Community
View 
Mountain(s)Neighborhood
Waterview 
Mountain(s)Neighborhood
Windows/Doors 
Double Pane Windows
Community Features
Accessibility Features 
Safe Emergency Egress from Home
Association Amenities 
ClubhouseMaintenance GroundsMeeting RoomBarbecuePicnic AreaPlaygroundPoolRecreation RoomSpa/Hot TubDog Park
Community Features 
GolfPool
MLS Area 
249 - Eastvale
School District 
Jurupa Unified
Financing Terms Available 
CashConventionalFHASubmit
Building Access 
1
Roads 
Paved
Schools
School District
Jurupa Unified
Elementary School
Unknown
Middle School
Unknown
High School
Unknown


This information is for your personal, non-commercial use and may not be used for any purpose other than to identify prospective properties you may be interested in purchasing. The display of MLS data is usually deemed reliable but is NOT guaranteed accurate by the MLS. Buyers are responsible for verifying the accuracy of all information and should investigate the data themselves or retain appropriate professionals. Information from sources other than the Listing Agent may have been included in the MLS data. Unless otherwise specified in writing, the Broker/Agent has not and will not verify any information obtained from other sources. The Broker/Agent providing the information contained herein may or may not have been the Listing and/or Selling Agent.

Neighborhood & Commute
Source: Walkscore
Save
Ask
Tour
Hide
Share