


663 S Rancho Simi DriveCovina, CA 91724
Mortgage Calculator
Monthly Payment (Est.)
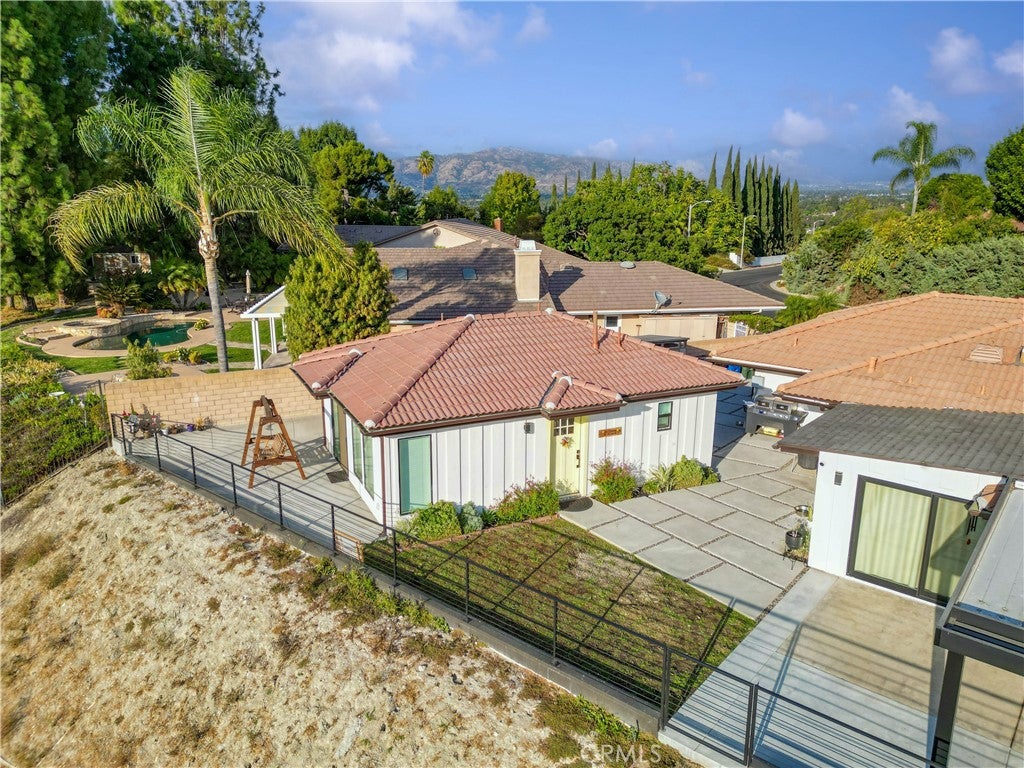
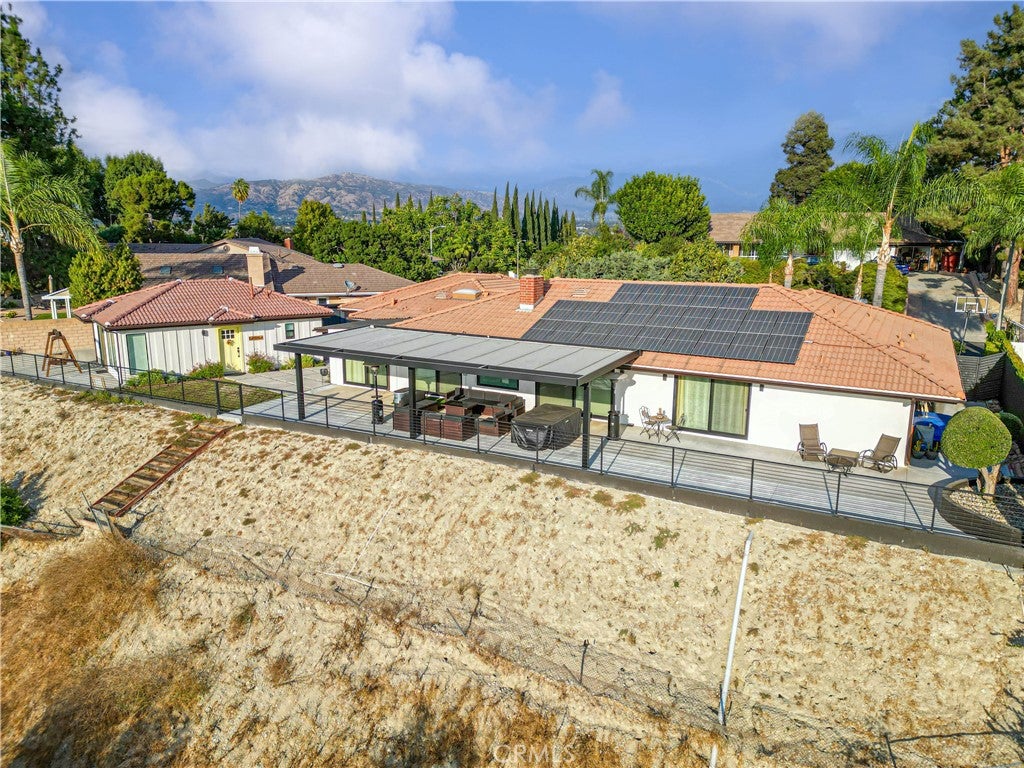
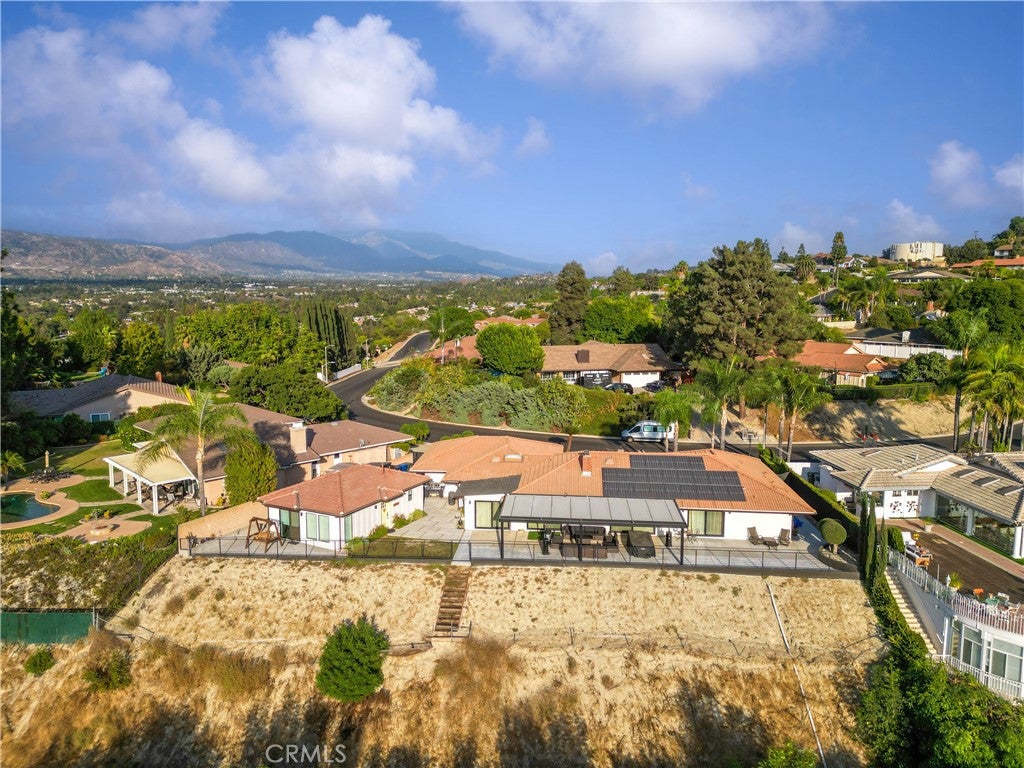
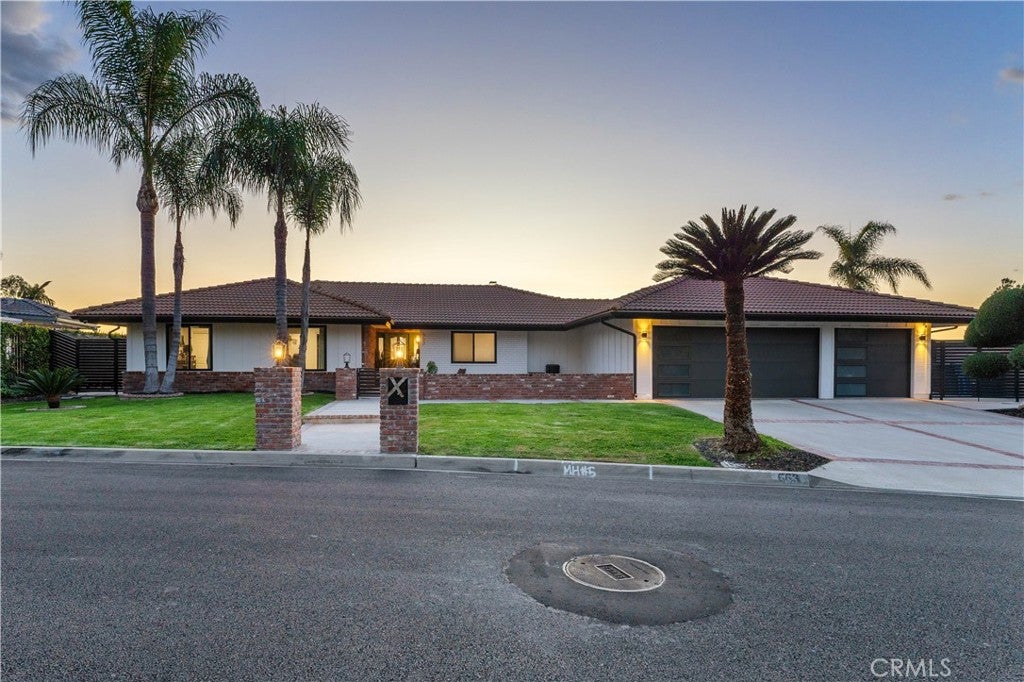
Enter an interest rate to see your estimated monthly payment.Discover this SPECTACULARLY RENOVATED 4-bedroom, 2-bath home w/ a 2023 DETACHED ADU (1 bed/1 bath) in coveted COVINA HEIGHTS! Enjoy BREATHTAKING PANORAMIC VIEWS stretching toward Downtown LA, including fireworks displays on special occasions! SOARING CEILINGS enhance the OPEN-CONCEPT layout, where a reimagined fireplace anchors the living, dining, & kitchen areas. Recessed lighting, ceiling fans, black-on-black double-pane windows w/ remote blinds, & luxury vinyl plank flooring add contemporary appeal. ~~~ The GORGEOUS KITCHEN features a QUARTZ WATERFALL ISLAND, BRUSHED GOLD PENDANT LIGHTING, COFFEE STATION, WALK-IN PANTRY, stainless steel appliances, & double oven. A TOUCHSCREEN SMART RANGE HOOD offers online recipes, timers, streaming videos, & built-in camera. A SKYLIGHT welcomes NATURAL LIGHT. Just off the dining/kitchen area is a VERSATILE BONUS AREA w/ a SPLIT-UNIT HEATING & COOLING SYSTEM. Indoor laundry is conveniently located near the 3-CAR ATTACHED GARAGE featuring attic storage, wall A/C, 1-year-old EPOXY FLOORING, & smart garage doors w/ battery backup. ~~~ Generously sized bedrooms feature ceiling fans & natural light. The PRIMARY SUITE boasts raised ceilings, a WALK-OUT SLIDER to the VIEW PATIO, CUSTOM WALK-IN CLOSET, & LUXURIOUS EN SUITE w/ FREESTANDING TUB, separate shower, dual sinks, & illuminated mirror. The second FULL BATH combines EARTHY FINISHES w/ CONTEMPORARY STYLE. ~~~ OUTDOOR LIVING impresses w/ a 4K ALUMINUM-COVERED PATIO featuring remote-controlled COLOR-CHANGING LED LIGHTING, extended entertaining area, & decorative concrete connecting the home & ADU. UPDATED LANDSCAPING includes DRIP IRRIGATION & LANDSCAPE LIGHTING. New landscaping photos coming soon! ~~~ The 2023 DETACHED ADU offers a SEPARATE ADDRESS & ENTRANCE, PRIVATE VIEW PATIO, commercial-grade insulation, exposed center beam, stackable laundry space, & full bath w/ CURBLESS SHOWER. Ideal for extended family, guests, or potential rental income! ~~~ ADDITIONAL UPGRADES: 2-year-old WHOLE-HOME A/C, THREE TANKLESS WATER HEATERS, 60% COPPER PLUMBING UPGRADE, NEW MAINLINE, & SOLAR PANELS. This exceptional property combines MODERN LIVING, VERSATILITY, & UNFORGETTABLE VIEWS! ~~~ Property may be purchased w/ an ALL-INCLUSIVE TRUST DEED (AITD), subject to seller approval & negotiated terms.
| 12 hours ago | Listing first seen on site | |
| 12 hours ago | Listing updated with changes from the MLS |

This information is for your personal, non-commercial use and may not be used for any purpose other than to identify prospective properties you may be interested in purchasing. The display of MLS data is usually deemed reliable but is NOT guaranteed accurate by the MLS. Buyers are responsible for verifying the accuracy of all information and should investigate the data themselves or retain appropriate professionals. Information from sources other than the Listing Agent may have been included in the MLS data. Unless otherwise specified in writing, the Broker/Agent has not and will not verify any information obtained from other sources. The Broker/Agent providing the information contained herein may or may not have been the Listing and/or Selling Agent.
Did you know? You can invite friends and family to your search. They can join your search, rate and discuss listings with you.