


Save
Ask
Tour
Hide
$359,000
1 Day On Site
1014 KletteFresno, CA 93706
For Sale|Single Family Residence|Active
3
Beds
2
Total Baths
2
Full Baths
1,366
SqFt
$263
/SqFt
1956
Built
County:
Fresno
Listed by Ana Avila of COLDWELL BANKER LEADERS [email protected]
Save
Ask
Tour
Hide
Mortgage Calculator
Monthly Payment (Est.)
Enter an interest rate to see your estimated monthly payment.Calculator powered by Showcase IDX, a Constellation1 Company. Copyright ©2026 Information is deemed reliable but not guaranteed.
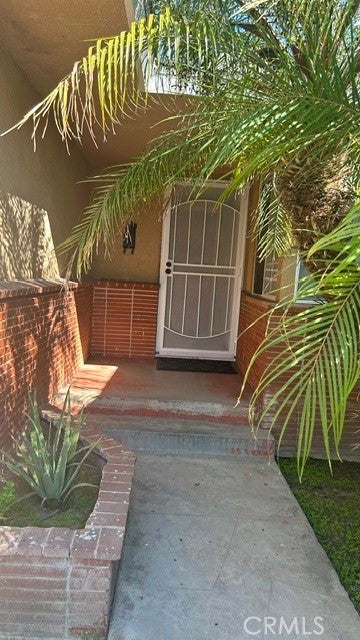
WELCOME TO 1014 KLETTE AVE FRESNO CA. Conveniently located with easy access to major highways, grocery stores, West Fresno Branch Library, Learn 4 Life Charter Academy, Lincoln Elementary, Franklin Middle School and Edison High School. House boasts 3 spacious bedrooms, living room, dinning room, laundry room, plenty of storage space, two car garage in a huge lot with space to build an ADU. It comes with miniblinds in all rooms, newer central AC and heater, and whole house water softener system.
Save
Ask
Tour
Hide
Listing Snapshot
Price
$359,000
Days On Site
1 Day
Bedrooms
3
Inside Area (SqFt)
1,366 sqft
Total Baths
2
Full Baths
2
Partial Baths
N/A
Lot Size
0.2066 Acres
Year Built
1956
MLS Number
CV26242278
Status
Active
Property Tax
N/A
HOA/Condo/Coop Fees
N/A
Sq Ft Source
Assessor
Friends & Family
Recent Activity
| yesterday | Listing first seen on site | |
| yesterday | Listing updated with changes from the MLS |
General Features
Acres
0.2066
Attached Garage
Yes
Garage
Yes
Garage Spaces
2
Land Lease
No
Levels
One
Number Of Stories
1
Parking
AttachedDirect AccessGarage Faces FrontGarageRV Access/Parking
Parking Spaces
2
Property Sub Type
Single Family Residence
Security
Carbon Monoxide Detector(s)
Sewer
Public Sewer
Special Circumstances
Standard
Utilities
Natural Gas ConnectedWater Connected
Water Source
Public
Interior Features
Appliances
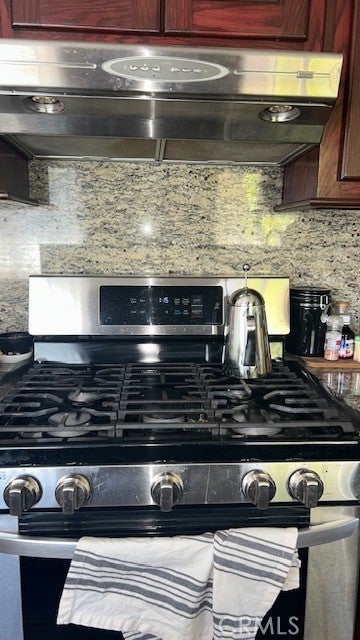
Gas RangeGas Water HeaterRefrigeratorWater Softener
Cooling
Central Air
Fireplace
Yes
Fireplace Features
Living RoomWood Burning
Heating
CentralFireplace(s)Wood
Interior
Recessed Lighting
Laundry Features
Gas Dryer HookupInsideLaundry Room
Main Level Bedrooms
3
Window Features
Blinds
Bathroom
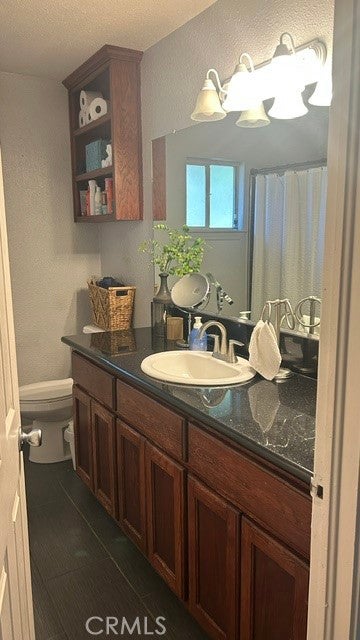
Features - Granite Counters
Bedroom
Dining Room
Kitchen
Laundry
Living Room
Save
Ask
Tour
Hide
Exterior Features
Construction Details
Stucco
Lot Features
Back YardRectangular Lot
Patio And Porch
Rear Porch
Pool Features
None
Road Frontage
City Street
Spa Features
None
View
None
Waterview
None
Windows/Doors
Blinds
Community Features
School District
Fresno Unified
Financing Terms Available
Conventional
Building Access
Front
Roads
Paved
Schools
School District
Fresno Unified
Elementary School
Unknown
Middle School
Unknown
High School
Unknown

This information is for your personal, non-commercial use and may not be used for any purpose other than to identify prospective properties you may be interested in purchasing. The display of MLS data is usually deemed reliable but is NOT guaranteed accurate by the MLS. Buyers are responsible for verifying the accuracy of all information and should investigate the data themselves or retain appropriate professionals. Information from sources other than the Listing Agent may have been included in the MLS data. Unless otherwise specified in writing, the Broker/Agent has not and will not verify any information obtained from other sources. The Broker/Agent providing the information contained herein may or may not have been the Listing and/or Selling Agent.
Neighborhood & Commute
Source: Walkscore
Save
Ask
Tour
Hide
Did you know? You can invite friends and family to your search. They can join your search, rate and discuss listings with you.