


885 E Manresa DriveAzusa, CA 91702
Mortgage Calculator
Monthly Payment (Est.)
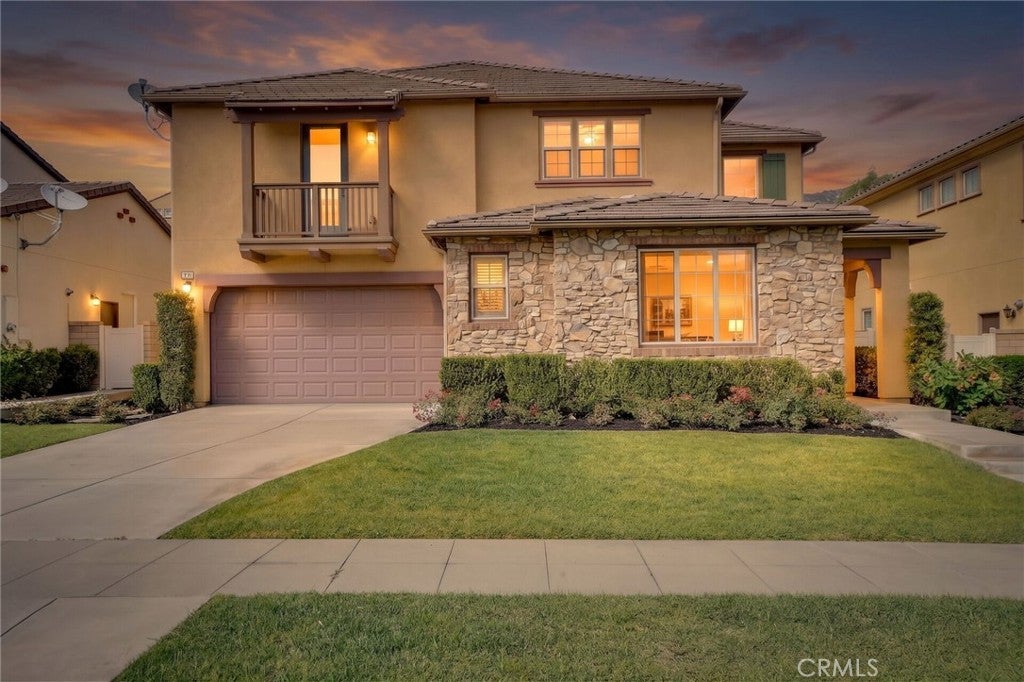
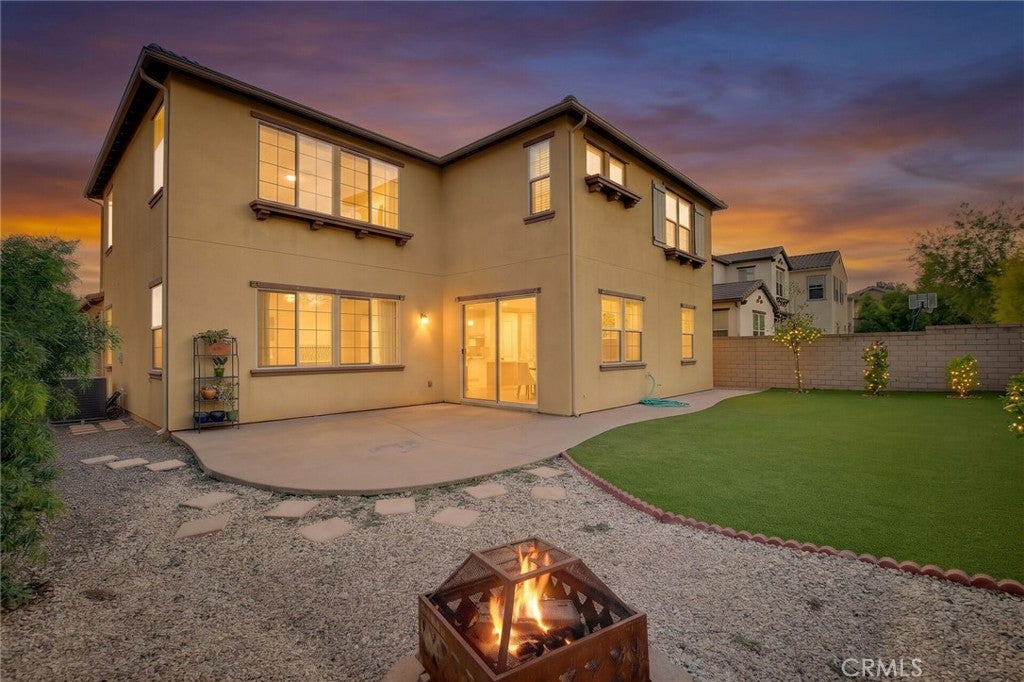
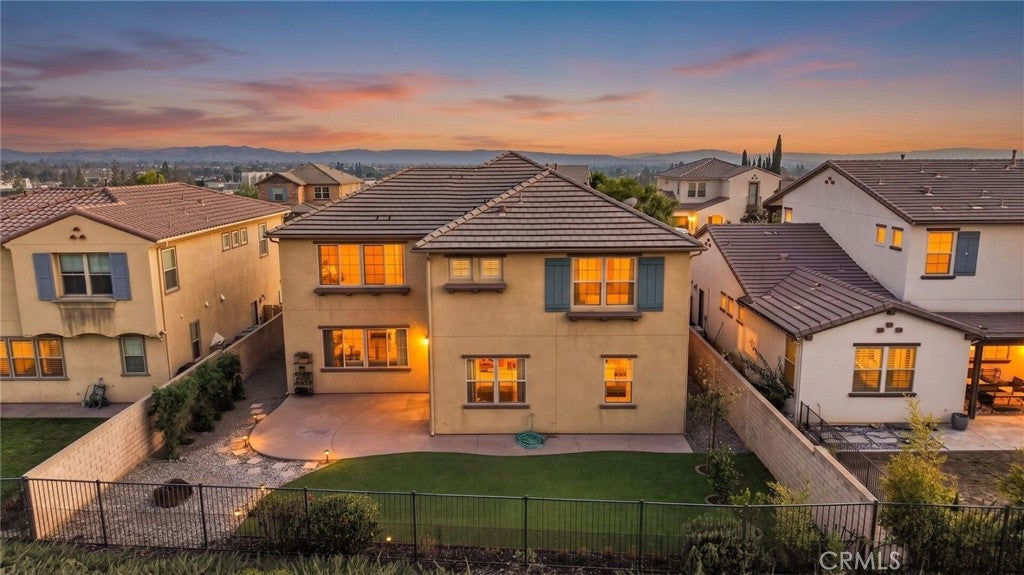
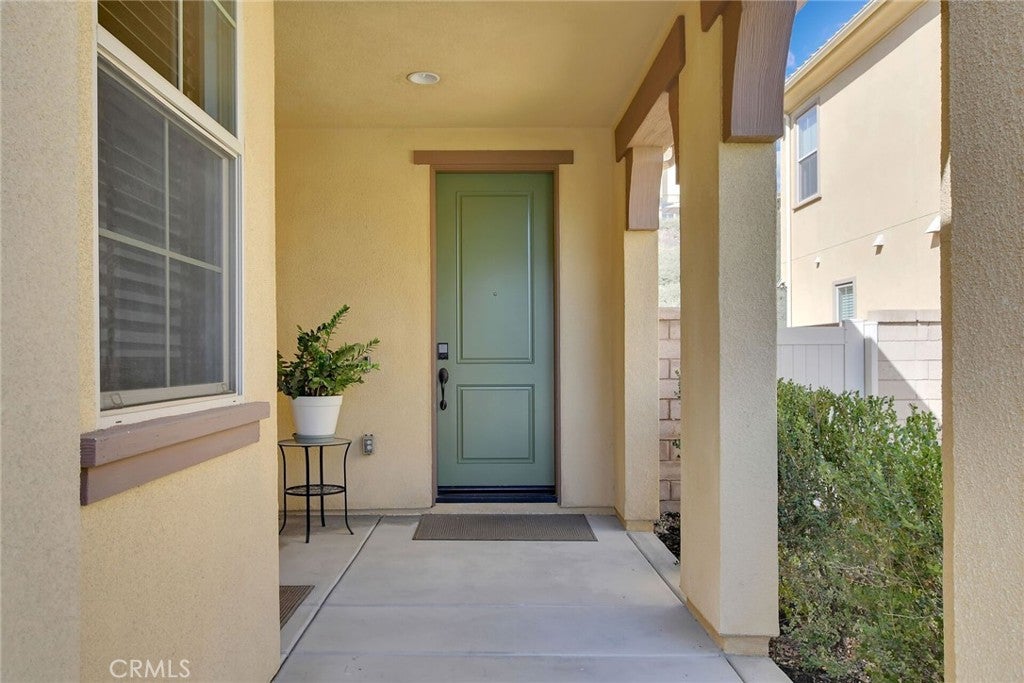
Enter an interest rate to see your estimated monthly payment.Welcome HOME, where exceptional space, beautiful design, and resort-style living come together in the highly sought-after Rosedale community of Azusa! Tucked away on a peaceful cul-de-sac against the scenic foothills, this stunning 6-bedroom, 5.5-bathroom residence offers an incredible combination of luxury, comfort, and versatility. From the impressive curb appeal and stone-accented exterior to the light-filled interior, every space feels warm and inviting. Step inside and discover engineered hardwood and wood-look tile flooring, plantation shutters, recessed lighting, and an expansive open floor plan perfect for living and entertaining. The beautifully appointed kitchen is the heart of the home, featuring an oversized granite island with seating, crisp white cabinetry, stainless steel appliances, abundant counter space, and an effortless connection to the spacious dining and living areas. The open-concept design creates a wonderful gathering space where everyone can come together, whether hosting celebrations or enjoying quiet evenings at home. Large windows and sliding glass doors fill the home with natural light. What truly sets this home apart is its exceptional downstairs layout featuring TWO bedrooms, each with its own ensuite bathroom! One bedroom is located within the main home, while the second is part of private guest quarters complete with a separate entrance, its own spacious living room, bedroom, and ensuite bathroom! This incredible arrangement offers privacy and flexibility for extended family, multigenerational living, or long-term guests. Upstairs, the spacious primary suite provides a peaceful retreat with an ensuite bathroom, dual vanities, and a relaxing soaking tub. A generous upstairs loft with built-in desks and a comfortable sitting area creates the perfect space for working from home, studying, or movie nights. Three additional bedrooms upstairs provide plenty of room and flexibility. Step outside to a landscaped backyard featuring a spacious patio, large lawn area, and peaceful foothill surroundings, ideal for outdoor dining, entertaining, or unwinding. Enjoy the wonderful indoor-outdoor flow and inviting outdoor spaces, offering the perfect setting. Few homes offer this level of flexibility, with thoughtfully designed spaces that allow everyone to enjoy both togetherness and privacy. Whether accommodating extended family, welcoming overnight guests, or simply enjoying room to spread out, this home truly adapts to your lifestyle!
| 12 hours ago | Listing first seen on site | |
| 12 hours ago | Listing updated with changes from the MLS |

This information is for your personal, non-commercial use and may not be used for any purpose other than to identify prospective properties you may be interested in purchasing. The display of MLS data is usually deemed reliable but is NOT guaranteed accurate by the MLS. Buyers are responsible for verifying the accuracy of all information and should investigate the data themselves or retain appropriate professionals. Information from sources other than the Listing Agent may have been included in the MLS data. Unless otherwise specified in writing, the Broker/Agent has not and will not verify any information obtained from other sources. The Broker/Agent providing the information contained herein may or may not have been the Listing and/or Selling Agent.
Did you know? You can invite friends and family to your search. They can join your search, rate and discuss listings with you.