


20770 E Via VerdeCovina, CA 91724
Mortgage Calculator
Monthly Payment (Est.)
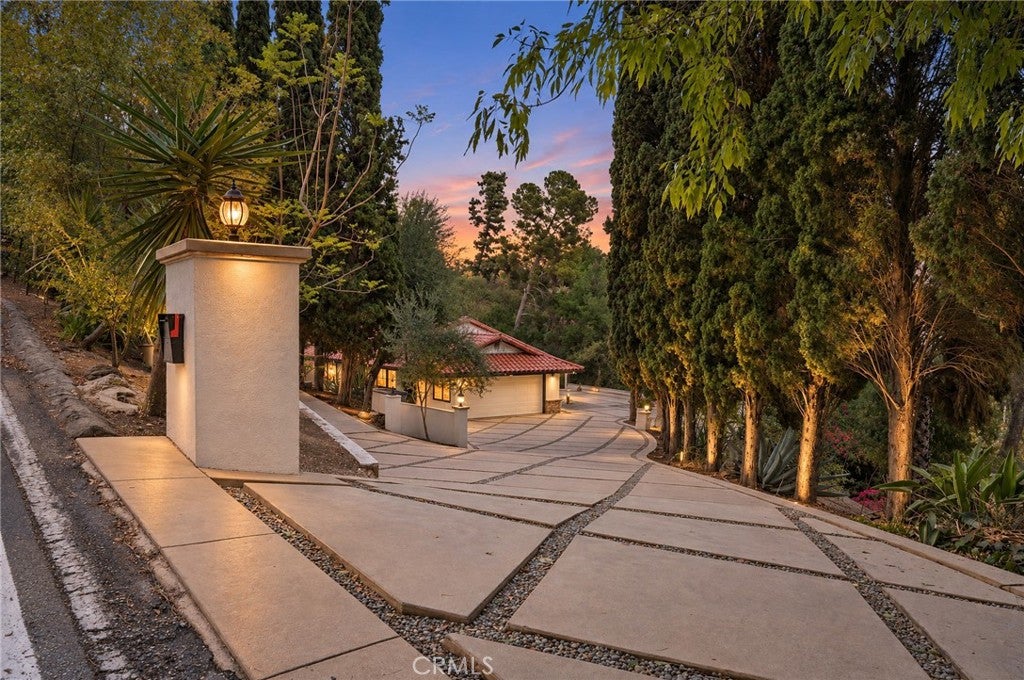
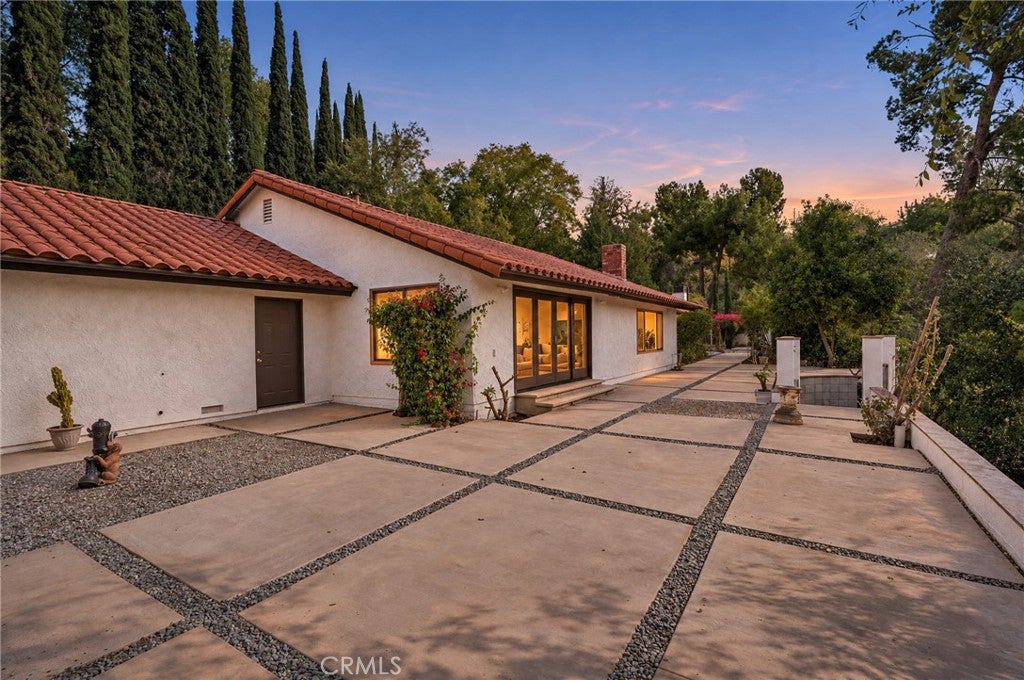
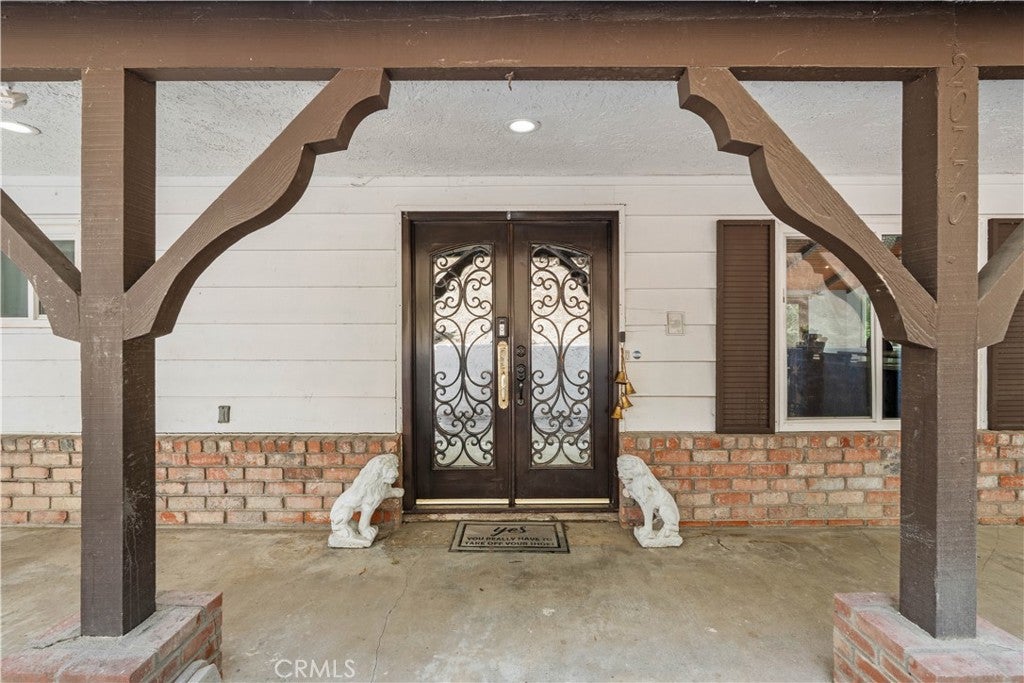
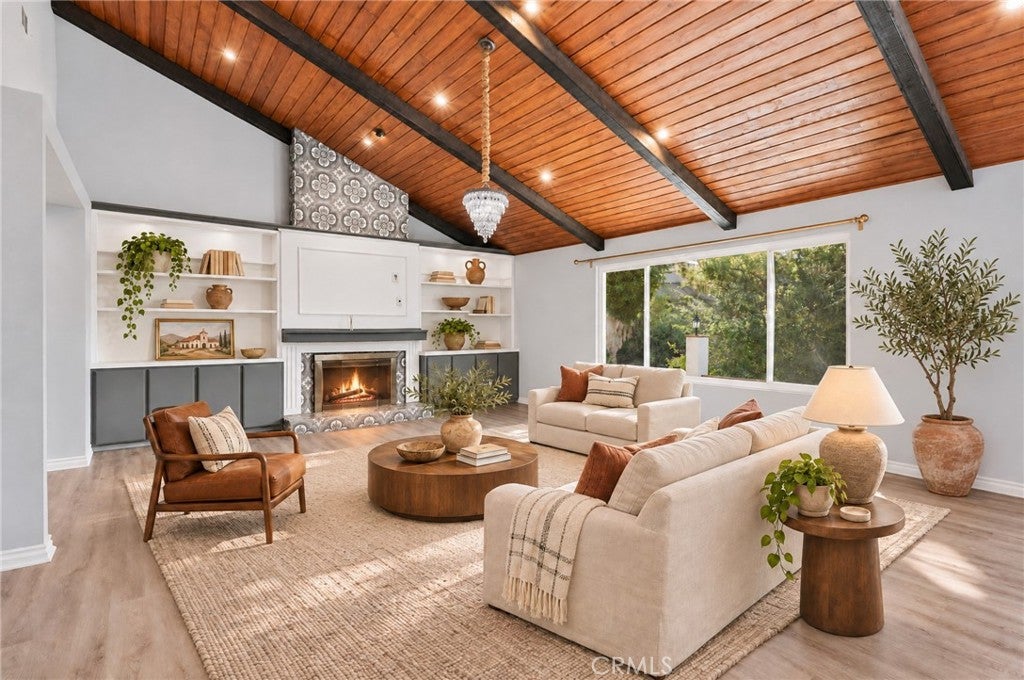
Enter an interest rate to see your estimated monthly payment.Rare 1.5-acre single-level ranch in Covina with a detached guest studio. The 3 bedroom, 3 bath main home offers approximately 2,376 sq ft with dramatic beamed cathedral ceilings and an open floor plan. The 24 x 19 living room with fireplace flows into a 21 x 19 dining area made for big family gatherings. The kitchen features a center island and opens to a sunny breakfast nook. The primary suite has its own fireplace, a walk-in closet, and an upgraded bath with a walk-in shower. Two additional bedrooms share a full hall bath, and a third bath sits off the kitchen. Central air and heat keep you comfortable year-round. Outside, the 65,932 sq ft lot gives you room for gardens, play space, RV or toy storage, or future projects, with mountain and neighborhood views. The detached 312 sq ft studio includes a kitchen and bath, ideal for guests, a home office, or extended family. Detached two-car garage. Minutes to the 10 Freeway, shopping, and Covina Valley Unified schools. Some photos have been virtually staged.
| 11 hours ago | Listing first seen on site | |
| 11 hours ago | Listing updated with changes from the MLS |

This information is for your personal, non-commercial use and may not be used for any purpose other than to identify prospective properties you may be interested in purchasing. The display of MLS data is usually deemed reliable but is NOT guaranteed accurate by the MLS. Buyers are responsible for verifying the accuracy of all information and should investigate the data themselves or retain appropriate professionals. Information from sources other than the Listing Agent may have been included in the MLS data. Unless otherwise specified in writing, the Broker/Agent has not and will not verify any information obtained from other sources. The Broker/Agent providing the information contained herein may or may not have been the Listing and/or Selling Agent.
Did you know? You can invite friends and family to your search. They can join your search, rate and discuss listings with you.