


1021 E. Marbury StreetWest Covina, CA 91790
Mortgage Calculator
Monthly Payment (Est.)
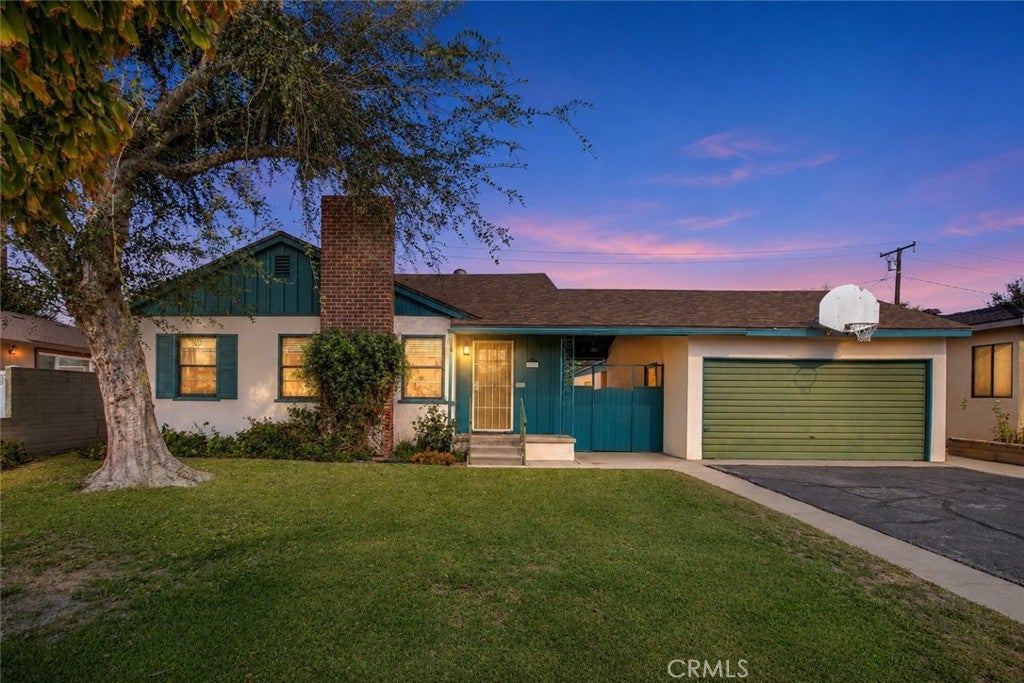
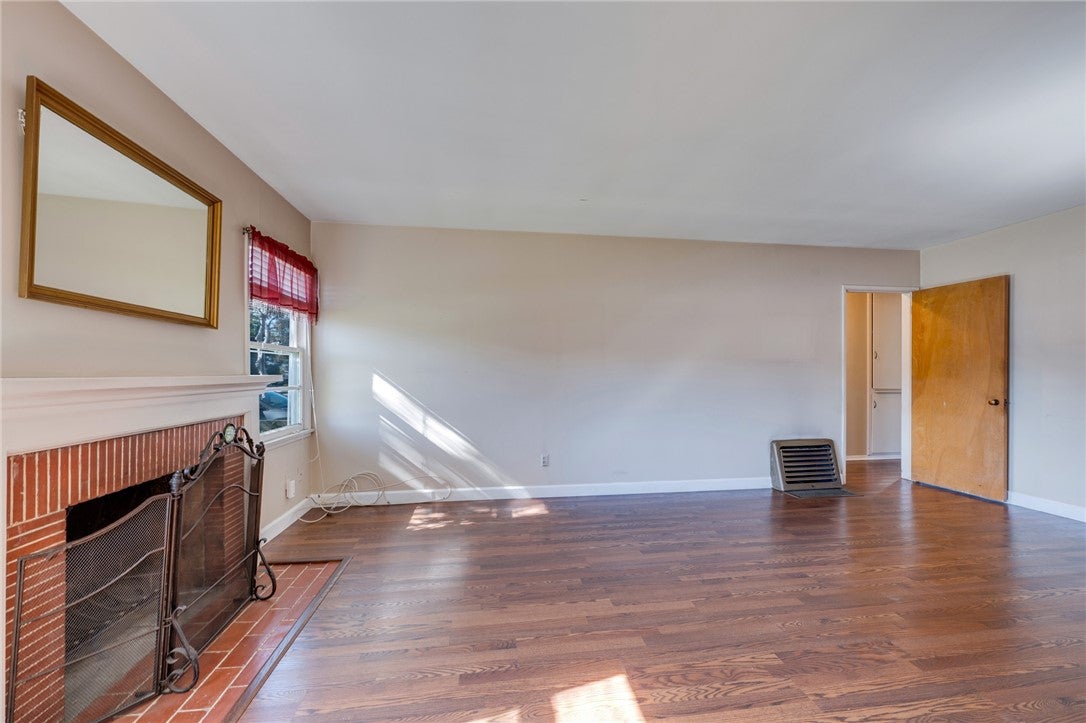
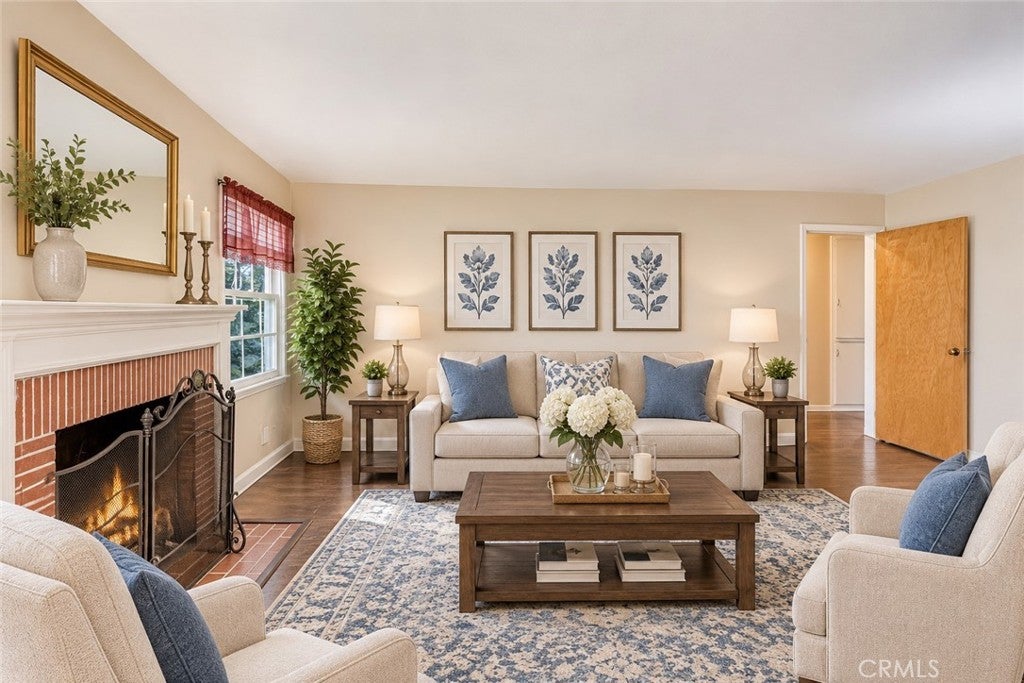
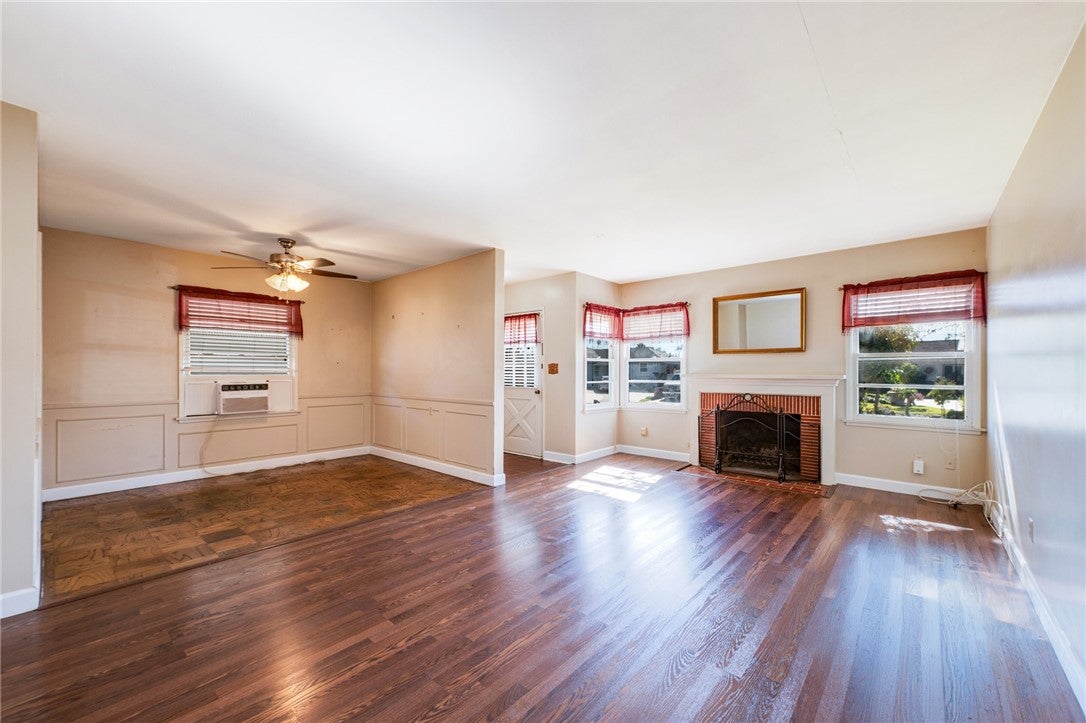
Enter an interest rate to see your estimated monthly payment.A Rare Opportunity – First Time on the Market in 62 Years! Full of charm, character, and endless possibilities, this special property is ready for its next chapter. This home is nestled on a desirable cul-de-sac in an established and charming neighborhood. It presents a wonderful opportunity to create your dream residence while enjoying a welcoming community setting. One of the property's standout features is its spacious, beautiful backyard, complete with a lovely citrus tree and plenty of room to relax, entertain, garden, or explore the possibilities. Adding even more versatility is a bonus room, conveniently located separate from both the home and garage. This flexible space is ideal for a private home office, creative studio, or hobby room, with potential to explore expansion or a future ADU (Accessory Dwelling Unit), subject to city approval. Enjoy the convenience of a location close to Covina-Valley schools, Plaza West Covina, shopping, dining, and everyday conveniences. Whether you're looking to personalize a charming home, create additional living space, or invest in a property with exciting possibilities, this is a rare opportunity you won't want to miss. A home with history and infinite potential awaits!
| 12 hours ago | Listing first seen on site | |
| 12 hours ago | Listing updated with changes from the MLS |

This information is for your personal, non-commercial use and may not be used for any purpose other than to identify prospective properties you may be interested in purchasing. The display of MLS data is usually deemed reliable but is NOT guaranteed accurate by the MLS. Buyers are responsible for verifying the accuracy of all information and should investigate the data themselves or retain appropriate professionals. Information from sources other than the Listing Agent may have been included in the MLS data. Unless otherwise specified in writing, the Broker/Agent has not and will not verify any information obtained from other sources. The Broker/Agent providing the information contained herein may or may not have been the Listing and/or Selling Agent.
Did you know? You can invite friends and family to your search. They can join your search, rate and discuss listings with you.