Save
Ask
Tour
Hide
Share
$530,000
New Listing

1379 Whitewood Drive
Mentone, CA 92359

For Sale|Single Family Residence|Active
3
Beds
2
Total Baths
2
Full Baths
1,283
SqFt
$413
/SqFt
1996
Built
County:
San Bernardino
Listed by Donavan Price of PRICE REAL ESTATE GROUP INC [email protected]
1379 Whitewood Drive1379 Whitewood Drive1379 Whitewood Drive1379 Whitewood Drive
Save
Ask
Tour
Hide
Share

Mortgage Calculator

Monthly Payment (Est.)

Enter an interest rate to see your estimated monthly payment.
Calculator powered by Showcase IDX, a Constellation1 Company. Copyright ©2026 Information is deemed reliable but not guaranteed.

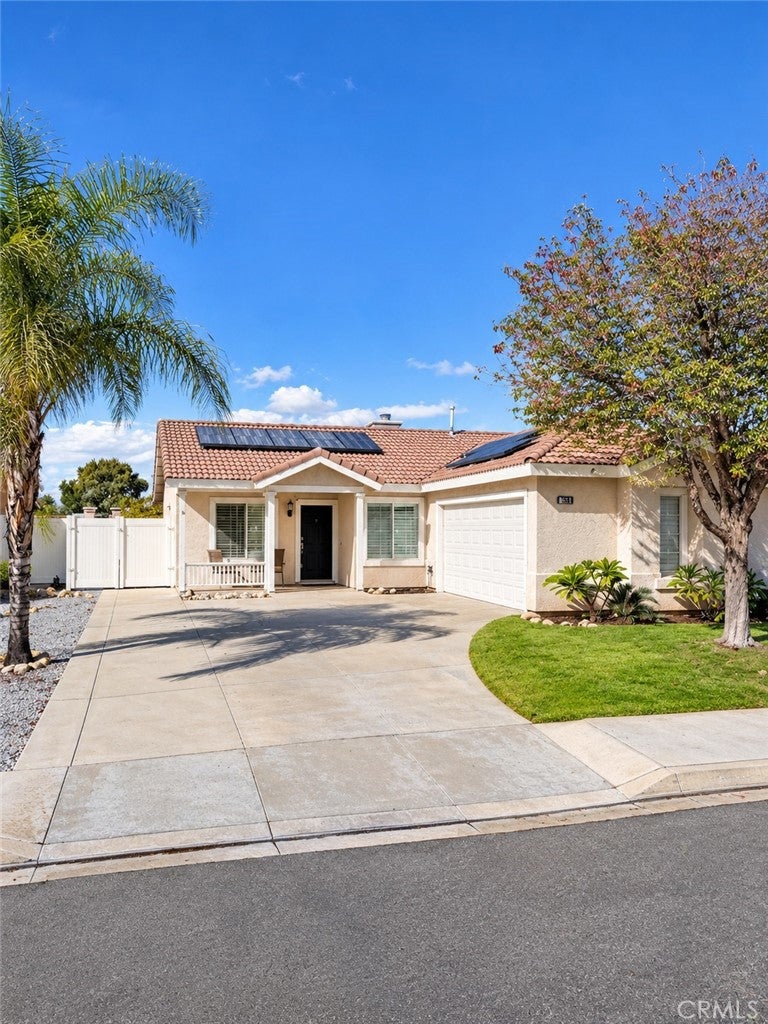
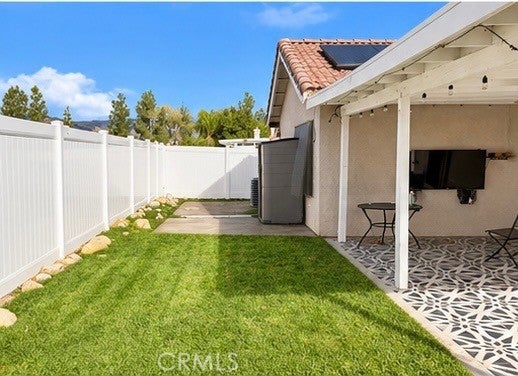
Welcome to 1379 Whitewood Drive, located in the desirable community of Mentone! This beautifully remodeled home has been thoughtfully updated from top to bottom and is completely turnkey and move-in ready. Step inside to discover stunning new flooring throughout, a beautifully updated kitchen featuring elegant quartz countertops and stainless steel appliances, and fresh interior and exterior paint that gives the home a modern, inviting feel. Every detail has been carefully considered to create a comfortable and stylish living environment. Situated on a quiet residential street, this home offers a peaceful setting while remaining conveniently close to shopping, dining, schools, and major transportation routes. Whether you're a first-time buyer, downsizing, or simply looking for a move-in-ready home, this property offers an exceptional opportunity. Don't miss your chance to make this beautifully renovated Mentone home your own! Property is on solar with a power purchase agreement through SunRun

Save
Ask
Tour
Hide
Share
Listing Snapshot
Price 
$530,000
Days On Site 
0 Days
Bedrooms 
3
Inside Area (SqFt) 
1,283 sqft
Total Baths 
2
Full Baths 
2
Partial Baths 
N/A
Lot Size 
0.1205 Acres
Year Built 
1996
MLS Number 
CV26244190
Status 
Active
Property Tax 
N/A
HOA/Condo/Coop Fees 
N/A
Sq Ft Source 
Assessor
Friends & Family
Recent Activity
20 hours agoListing first seen on site
20 hours agoListing updated with changes from the MLS
General Features
Acres 
0.1205
Attached Garage 
Yes
Carport 
4
Energy Features 
Solar
Foundation 
Slab
Garage 
Yes
Garage Spaces 
2
Land Lease 
No
Levels 
One
Number Of Stories 
1
Parking 
AttachedConcreteDrivewayGarageGarage Faces Side
Parking Spaces 
6
Property Sub Type 
Single Family Residence
Security 
Smoke Detector(s)
Sewer 
Public Sewer
Special Circumstances 
Standard
Style 
Bungalow
Utilities 
Cable ConnectedElectricity ConnectedNatural Gas ConnectedPhone ConnectedSewer Connected
Water Source 
Public
Interior Features
Appliances 
Gas CooktopGas OvenGas Range
Cooling 
Central Air
Fireplace 
Yes
Fireplace Features 
Family Room
Flooring 
Laminate
Heating 
Central
Interior 
Eat-in KitchenOpen FloorplanPantryMaster Downstairs
Laundry Features 
InsideLaundry Room
Main Level Bedrooms 
3
Window Features 
BlindsInsulated WindowsScreens
Bathroom 
Features - Laminate Counters
Bedroom 
EntryFoyer 
Family Room 
Kitchen 
Laundry 
Master Bathroom 
Master Bedroom 
Save
Ask
Tour
Hide
Share
Exterior Features
Exterior 
Lighting
Fencing 
BlockWood
Lot Features 
Sprinklers In RearSprinklers In Front
Patio And Porch 
Covered
Pool Features 
None
Road Frontage 
City Street
Roof 
Tile
Spa Features 
None
View 
None
Waterview 
None
Windows/Doors 
BlindsInsulated WindowsScreens
Community Features
Association Amenities 
Dog Park
Community Features 
CurbsParkStreet LightsSuburbanSidewalks
MLS Area 
284 - Mentone
School District 
Redlands Unified
Financing Terms Available 
CashConventionalFHA
Building Access 
1
Roads 
Paved
Schools
School District
Redlands Unified
Elementary School
Unknown
Middle School
Unknown
High School
Unknown


This information is for your personal, non-commercial use and may not be used for any purpose other than to identify prospective properties you may be interested in purchasing. The display of MLS data is usually deemed reliable but is NOT guaranteed accurate by the MLS. Buyers are responsible for verifying the accuracy of all information and should investigate the data themselves or retain appropriate professionals. Information from sources other than the Listing Agent may have been included in the MLS data. Unless otherwise specified in writing, the Broker/Agent has not and will not verify any information obtained from other sources. The Broker/Agent providing the information contained herein may or may not have been the Listing and/or Selling Agent.

Neighborhood & Commute
Source: Walkscore
Save
Ask
Tour
Hide
Share