


859 Falcon ViewUpland, CA 91784


Mortgage Calculator
Monthly Payment (Est.)
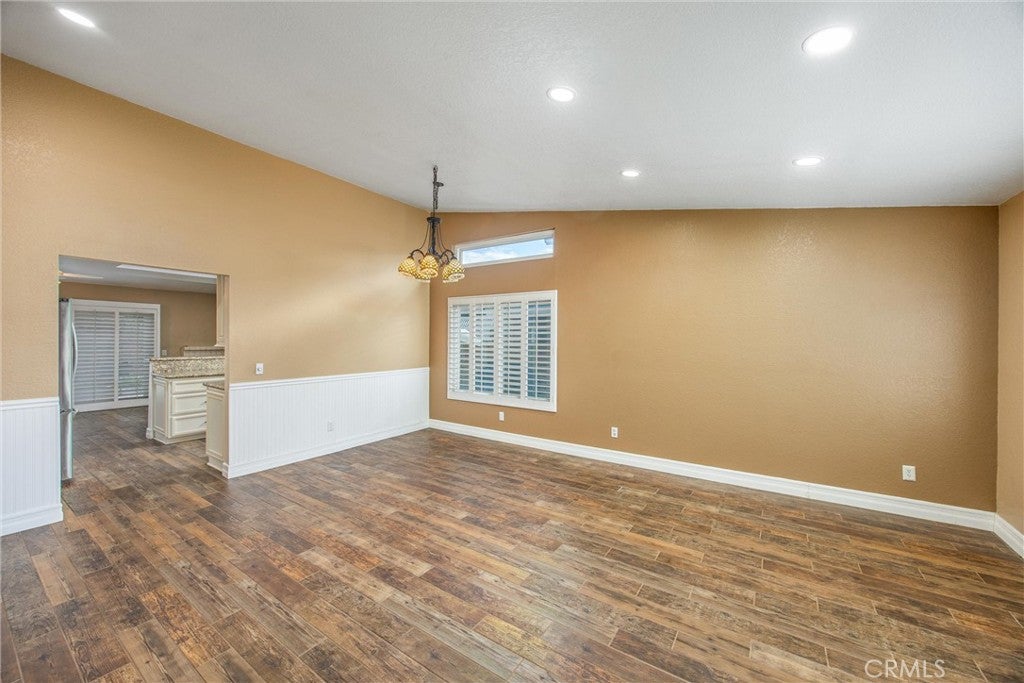
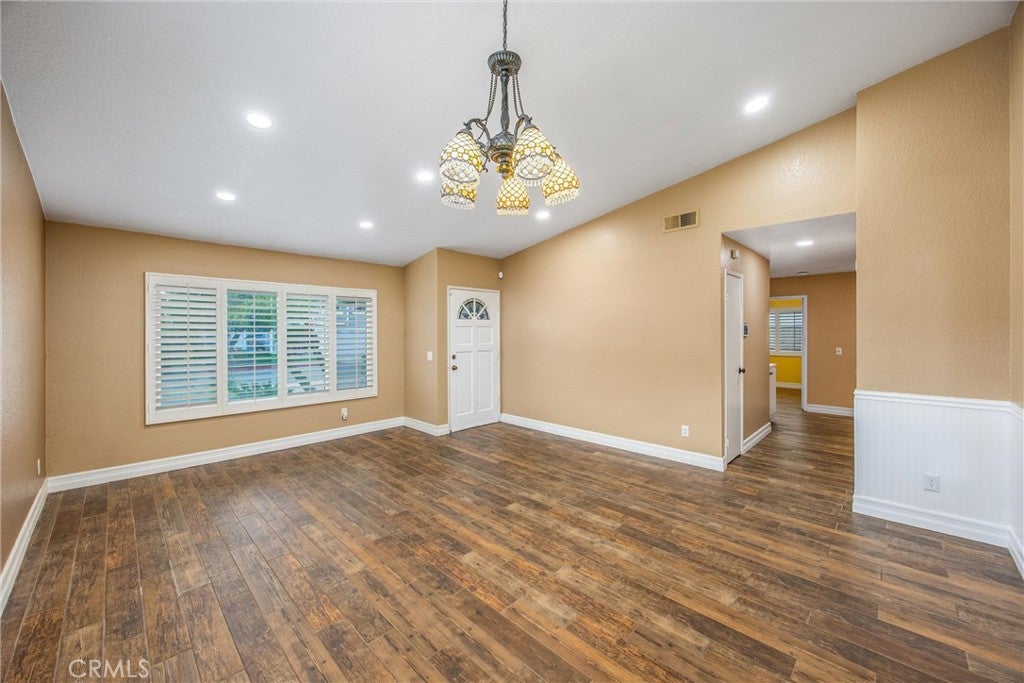
Enter an interest rate to see your estimated monthly payment.Beautifully maintained, thoughtfully updated, and full of charm, this Upland home has plenty to fall in love with! Offering 4 bedrooms, 2 bathrooms, and 1,595 square feet of comfortable single-story living, this home makes a wonderful first impression with its lush landscaping, mature trees, and inviting curb appeal. Step inside to discover warm wood-look flooring, plantation shutters, recessed lighting, and a welcoming floor plan with plenty of room to spread out. The kitchen is a standout, featuring gorgeous granite countertops, crisp white cabinetry, stainless steel appliances, and a spacious breakfast bar overlooking the family room. A cozy fireplace adds character to the living space, while large windows and sliding glass doors bring in natural light and offer views of the backyard greenery. The primary bedroom features an adjoining bathroom with dual sinks, granite countertops, and an updated tub and shower surround. Outside, the backyard is a little garden retreat of its own! Lush green lawn, mature palm trees, flowering plants, thoughtfully arranged garden beds, and an expansive concrete patio create a wonderful setting for outdoor dining, entertaining, or simply relaxing at the end of the day. Add in an attached garage and a desirable Upland location, and you've got a home that combines comfort, character, and everyday practicality. Come see what makes this one special!
| 2 days ago | Listing first seen on site | |
| 2 days ago | Listing updated with changes from the MLS |

This information is for your personal, non-commercial use and may not be used for any purpose other than to identify prospective properties you may be interested in purchasing. The display of MLS data is usually deemed reliable but is NOT guaranteed accurate by the MLS. Buyers are responsible for verifying the accuracy of all information and should investigate the data themselves or retain appropriate professionals. Information from sources other than the Listing Agent may have been included in the MLS data. Unless otherwise specified in writing, the Broker/Agent has not and will not verify any information obtained from other sources. The Broker/Agent providing the information contained herein may or may not have been the Listing and/or Selling Agent.
Did you know? You can invite friends and family to your search. They can join your search, rate and discuss listings with you.