


4140 Workman Mill Road 164Whittier, CA 90601
Mortgage Calculator
Monthly Payment (Est.)
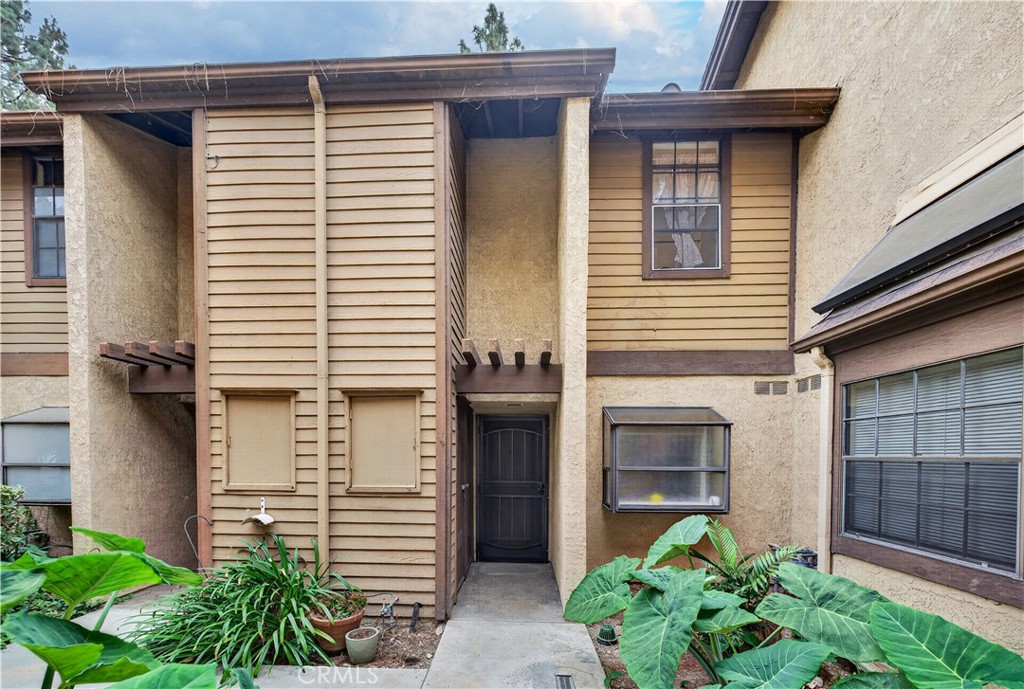
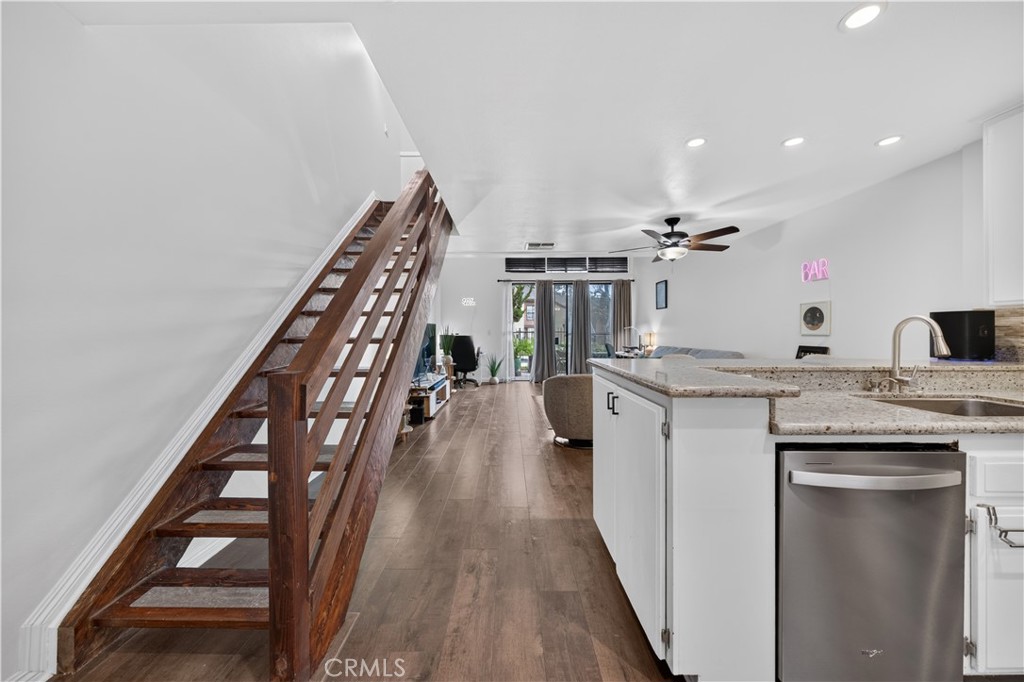
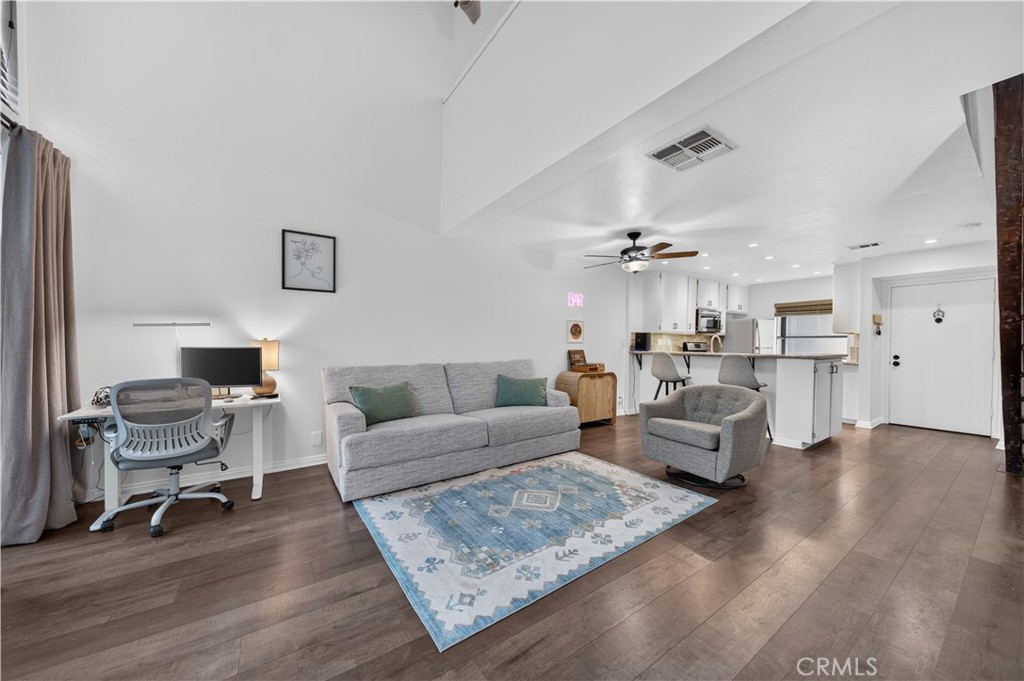
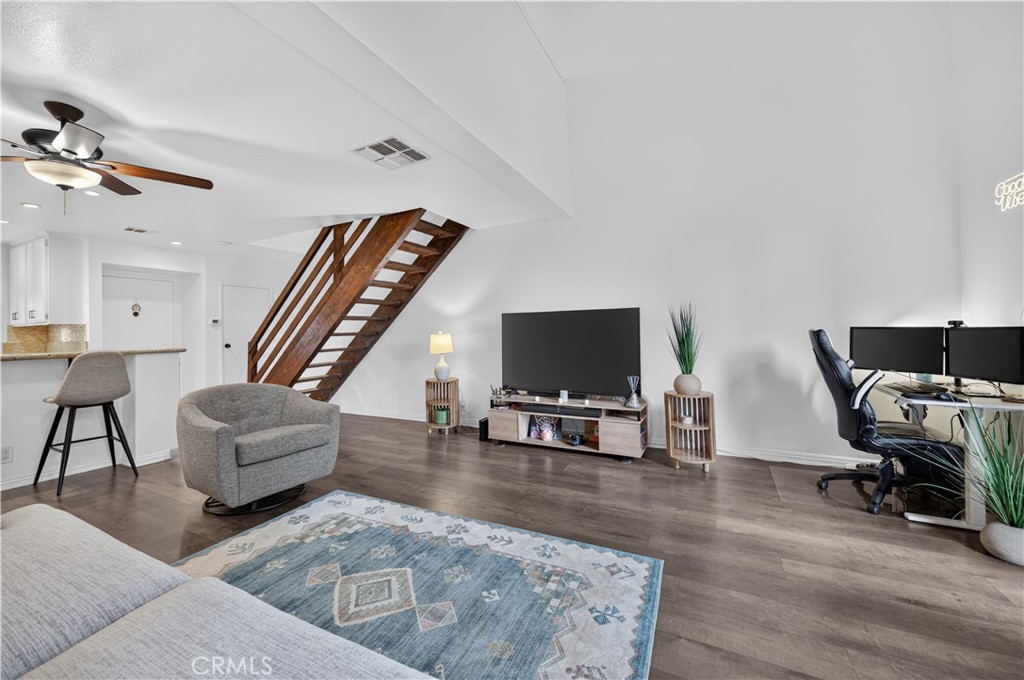
$2,053Welcome to the highly desirable Lakeridge Community, where towering pines, tranquil streams, and a Big Bear like woodsy ambiance create a true mountain retreat feel in the heart of Whittier. This charming 1-bedroom, 1-bath condo is uniquely positioned close to parking, with a private patio backing to the community's serene ponds and pool area, surrounded by mature trees and abundant natural light. The stunning, fully updated kitchen is a true highlight, featuring gorgeous granite countertops, a stylish stacked stone backsplash, crisp white cabinetry, and stainless steel appliances including a gas range, built-in microwave, and dishwasher. It's a space that feels both polished and inviting, whether you're cooking for one or entertaining guests. The open living and dining area is filled with natural light and features soaring high ceilings. Upstairs, the spacious loft-style bedroom offers a true sense of privacy, complete with a large closet and an en-suite bath featuring a luxurious jetted soaking tub with a tiled surround, perfect for unwinding after a long day. The home is equipped with a newer central air conditioning system, ensuring efficient, worry-free comfort year-round, along with in-unit laundry and assigned parking nearby. Tucked among the trees, this resort style retreat is part of the Lakeridge community, offering residents 4 swimming pools and spas, two saunas, multiple tennis courts, meandering koi ponds and fountains, beautifully landscaped grounds, guest parking, an oasis of calm just minutes from shopping, dining, parks, and hiking trails, with easy access to the 605 and 60 freeways.
| 6 hours ago | Listing first seen on site | |
| 13 hours ago | Listing updated with changes from the MLS® |

This information is for your personal, non-commercial use and may not be used for any purpose other than to identify prospective properties you may be interested in purchasing. The display of MLS data is usually deemed reliable but is NOT guaranteed accurate by the MLS. Buyers are responsible for verifying the accuracy of all information and should investigate the data themselves or retain appropriate professionals. Information from sources other than the Listing Agent may have been included in the MLS data. Unless otherwise specified in writing, the Broker/Agent has not and will not verify any information obtained from other sources. The Broker/Agent providing the information contained herein may or may not have been the Listing and/or Selling Agent.
Did you know? You can invite friends and family to your search. They can join your search, rate and discuss listings with you.