


16519 Ginger Creek DriveRiverside, CA 92504
Mortgage Calculator
Monthly Payment (Est.)
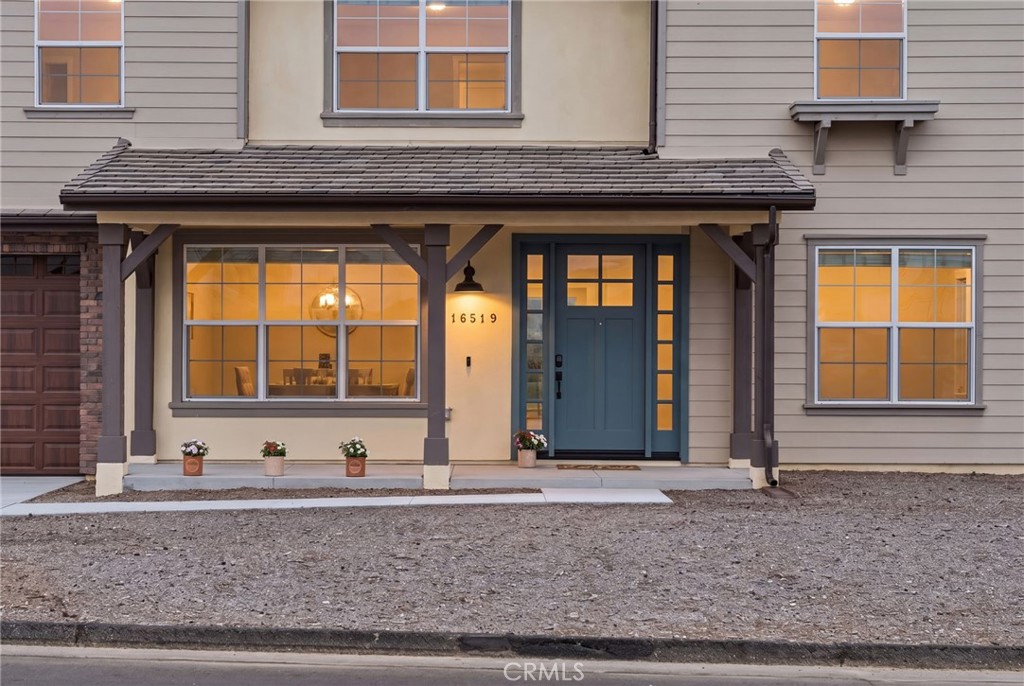
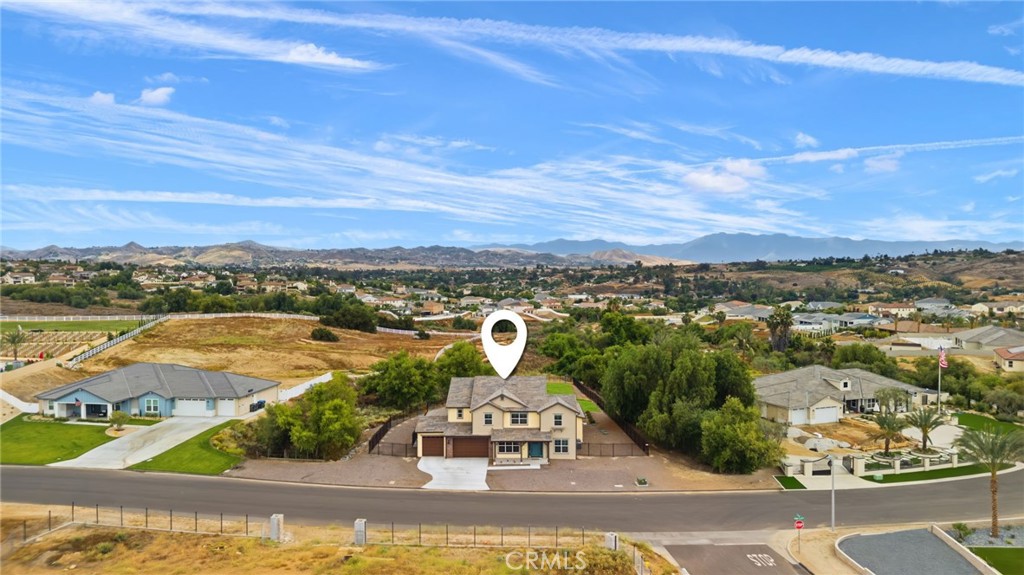
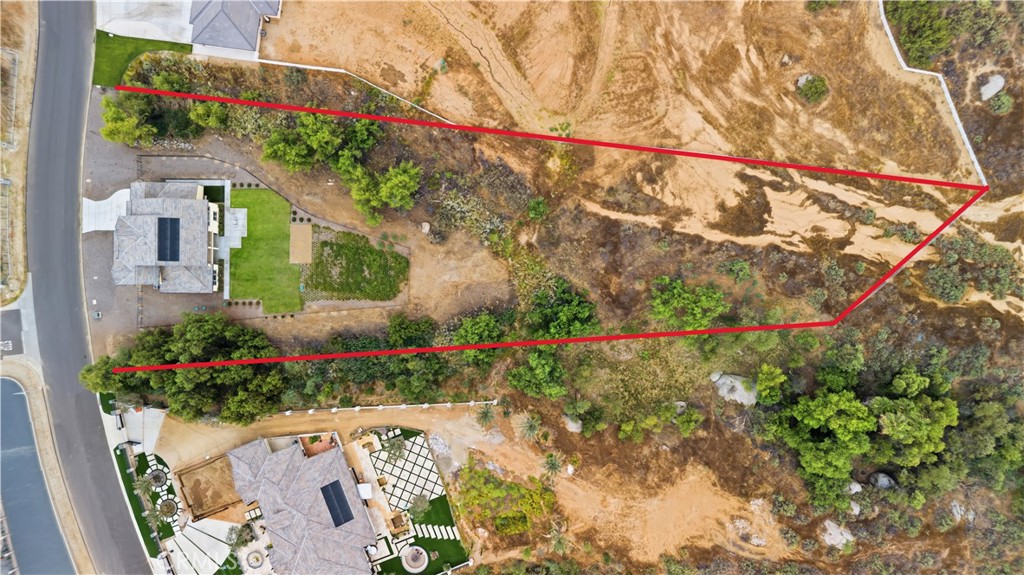
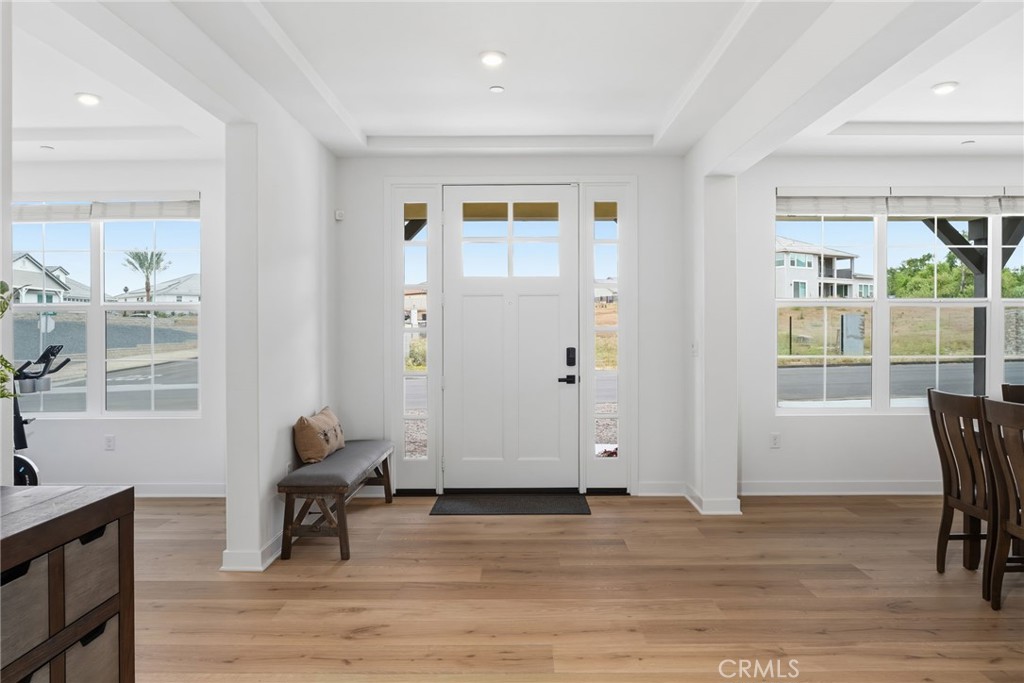
$7,414Nearly 2 acres in one of Riverside's most coveted canyon communities — and one of the last opportunities to own in the sold-out Vistas at Mockingbird Canyon by Trumark Homes. Originally purchased new in 2025 and still under builder warranty, 16519 Ginger Creek Drive sits on one of the largest lots in the entire community — nearly double the size of most neighboring parcels — bordered by a natural easement of mature trees that creates a private, serene buffer you simply cannot manufacture. Drive through this neighborhood and the investment neighbors have made speaks for itself — private vineyards, soccer fields, custom estates in progress — this is a community where pride of ownership is on full display. Inside, nearly 5,000 square feet of thoughtfully upgraded living space delivers everything today's buyer is looking for. A ground-floor bedroom with full en-suite bath is perfect for guests or multigenerational living. The gourmet kitchen anchors the home with a full Dacor professional appliance suite, butler's pantry with beverage center, quartz countertops, full height tile backsplash and upgraded cabinetry with matte black hardware carried throughout every bath. The primary suite upstairs is a true retreat — covered deck, freestanding soaking tub, walk-in closet and mountain views. A second floor lounge, formal dining, flex room, mudroom and covered outdoor living round out a floor plan that truly has it all. Owned solar with battery backup — no lease to assume. Tandem 3 car garage with EV conduit. Smart home features throughout. This community is sold out. Opportunities like this do not come around twice.
| 2 weeks ago | Listing first seen on site | |
| 2 weeks ago | Listing updated with changes from the MLS® |

This information is for your personal, non-commercial use and may not be used for any purpose other than to identify prospective properties you may be interested in purchasing. The display of MLS data is usually deemed reliable but is NOT guaranteed accurate by the MLS. Buyers are responsible for verifying the accuracy of all information and should investigate the data themselves or retain appropriate professionals. Information from sources other than the Listing Agent may have been included in the MLS data. Unless otherwise specified in writing, the Broker/Agent has not and will not verify any information obtained from other sources. The Broker/Agent providing the information contained herein may or may not have been the Listing and/or Selling Agent.
Did you know? You can invite friends and family to your search. They can join your search, rate and discuss listings with you.