


Save
Ask
Tour
Hide
$2,850,000
New Listing
9026 Bigby StreetDowney, CA 90241
Single Family Residence|Coming Soon
9
Beds
6
Total Baths
6
Full Baths
4,868
SqFt
$585
/SqFt
2006
Built
County:
Los Angeles
Listed by Edwin Molina of Active Alliance, Real Estate [email protected]
Save
Ask
Tour
Hide
Mortgage Calculator
Monthly Payment (Est.)
$13,003Calculator powered by Showcase IDX, a Constellation1 Company. Copyright ©2026 Information is deemed reliable but not guaranteed.
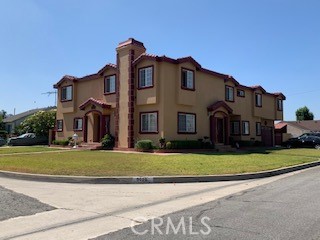
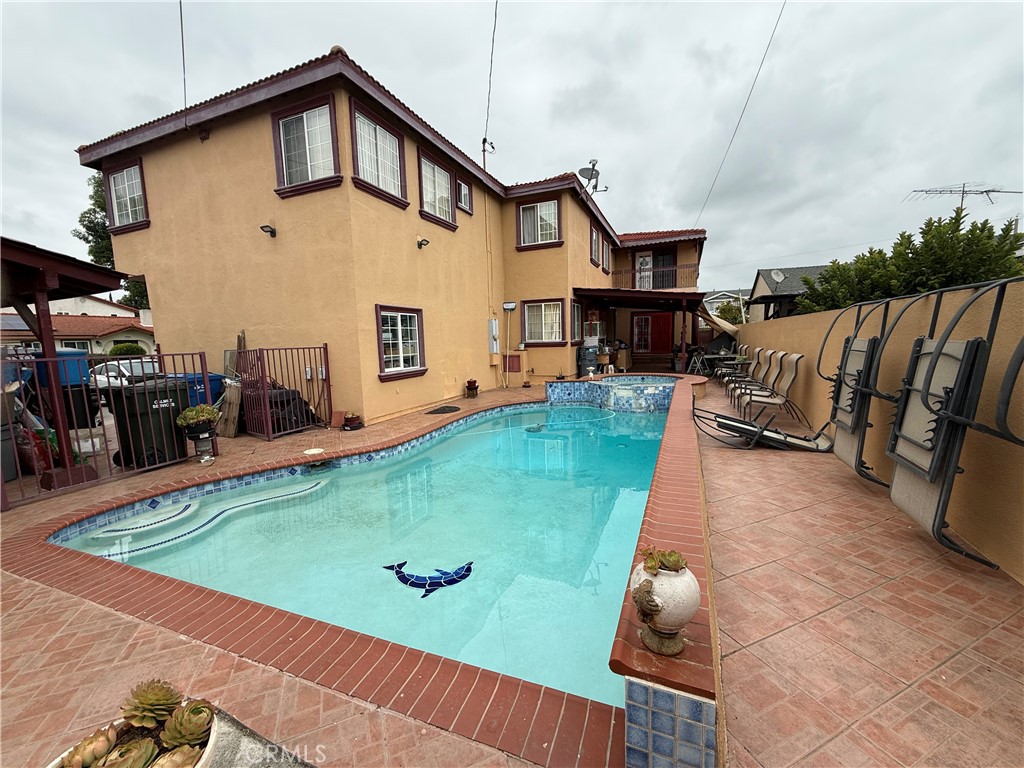
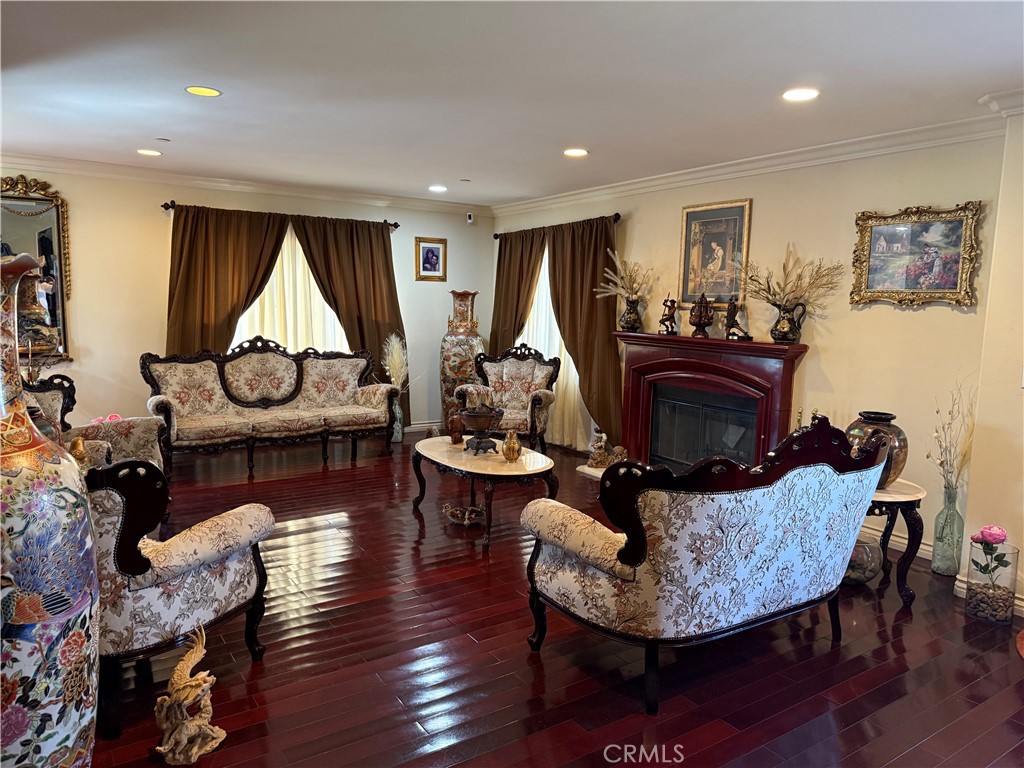
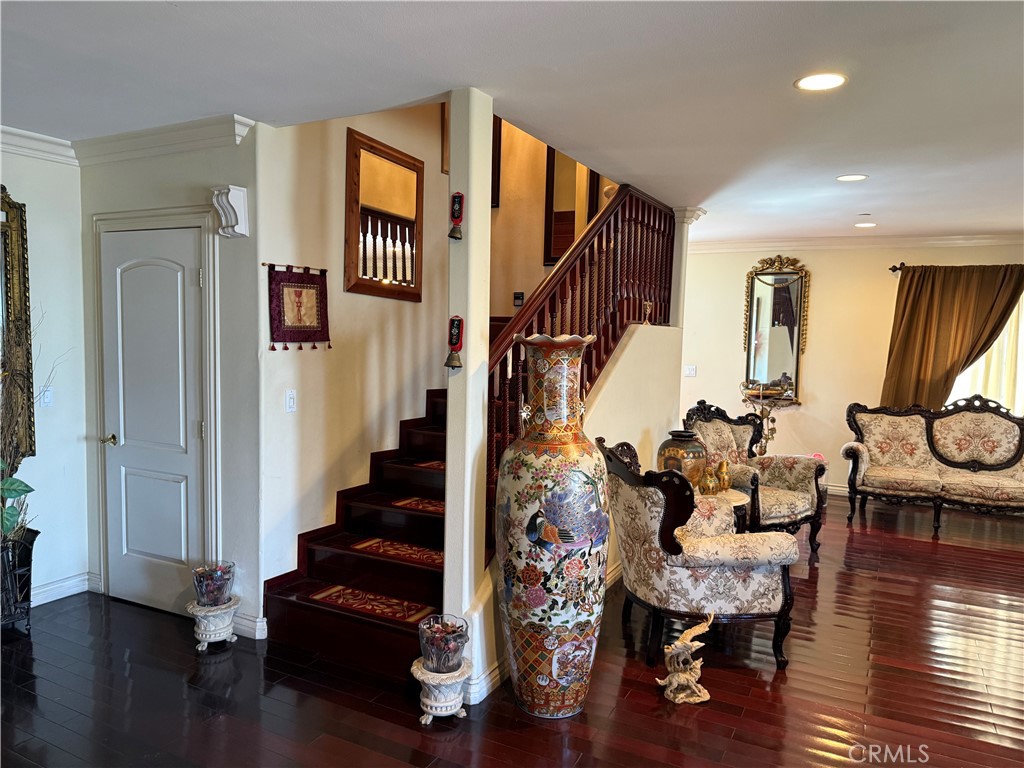
LOCATION! LOCATION! LOCATION! North of Downey. Corner Lot. 2 main entrance, tile roof. Everything you are looking for is in here. 9 Bedrooms, 6 Bathrooms. 2 Family or Living rooms with chimney one downstairs and one upstairs. Attached 2 car garage. Working from home? You can have your own office space. Cover patio and in ground swimming pool area. Close to schools, shopping malls, freeways. Hardwood floor
Save
Ask
Tour
Hide
Listing Snapshot
Price
$2,850,000
Days On Site
0 Days
Bedrooms
9
Inside Area (SqFt)
4,868 sqft
Total Baths
6
Full Baths
6
Partial Baths
N/A
Lot Size
0.1728 Acres
Year Built
2006
MLS® Number
DW26152743
Status
Coming Soon
Property Tax
N/A
HOA/Condo/Coop Fees
N/A
Sq Ft Source
Assessor
Friends & Family
Recent Activity
| 6 hours ago | Listing first seen on site | |
| 14 hours ago | Listing updated with changes from the MLS® |
General Features
Acres
0.1728
Attached Garage
Yes
Garage
Yes
Garage Spaces
2
Land Lease
No
Levels
Two
Number Of Stories
2
Parking
AttachedConcreteDirect AccessDrivewayGarage
Parking Spaces
5
Property Sub Type
Single Family Residence
Sewer
Public Sewer
Special Circumstances
Standard
Water Source
Public
Interior Features
Appliances
Gas CooktopDisposalGas OvenGas Range
Cooling
Central AirENERGY STAR Qualified Equipment
Fireplace
Yes
Fireplace Features
Family RoomLiving Room
Heating
Active SolarSolar
Interior
Ceiling Fan(s)Crown MoldingPantryRecessed Lighting
Laundry Features
Washer HookupGas Dryer HookupIn Kitchen
Main Level Bedrooms
3
Family Room
Kitchen
Laundry
Living Room
Loft
Save
Ask
Tour
Hide
Exterior Features
Exterior
Balcony
Lot Features
Corner LotSprinklers In FrontLandscaped
Pool Features
PrivateAbove GroundFencedIn Ground
Private Pool
Yes
View
None
Waterview
None
Community Features
Building Access
1
Community Features
Street Lights
MLS Area
D1 - Northeast Downey, N of Firestone, E of Downey
School District
Downey Unified
Schools
School District
Downey Unified
Elementary School
Unknown
Middle School
Unknown
High School
Unknown

This information is for your personal, non-commercial use and may not be used for any purpose other than to identify prospective properties you may be interested in purchasing. The display of MLS data is usually deemed reliable but is NOT guaranteed accurate by the MLS. Buyers are responsible for verifying the accuracy of all information and should investigate the data themselves or retain appropriate professionals. Information from sources other than the Listing Agent may have been included in the MLS data. Unless otherwise specified in writing, the Broker/Agent has not and will not verify any information obtained from other sources. The Broker/Agent providing the information contained herein may or may not have been the Listing and/or Selling Agent.
Neighborhood & Commute
Source: Walkscore
Save
Ask
Tour
Hide
Did you know? You can invite friends and family to your search. They can join your search, rate and discuss listings with you.