


1078 Poppy CourtMontebello, CA 90640
Mortgage Calculator
Monthly Payment (Est.)
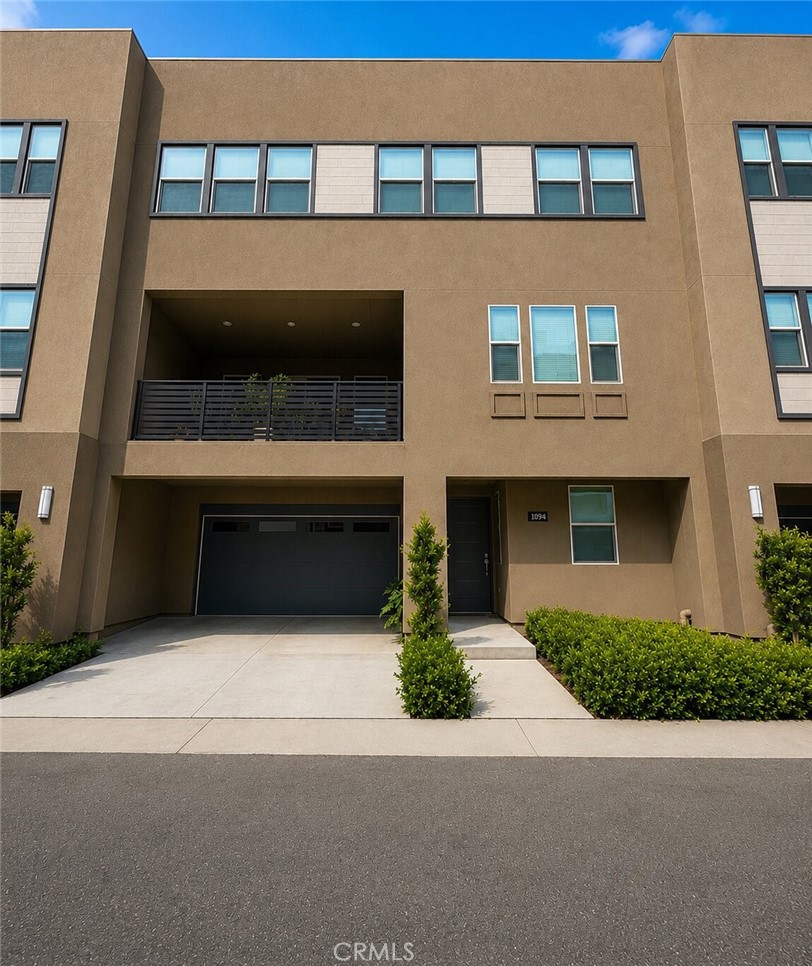
$4,562WELCOME HOME! Tucked into a peaceful Montebello cul-de-sac, this light-filled 2023-built townhome invites you in and makes you want to stay. From the moment you arrive, the sense of quality and care is unmistakable, a modern, low-maintenance retreat where every level has been thoughtfully designed for the way you actually live. The ground floor offers a cozy private suite with its own full bath, perfect for guests, a home office, or multigenerational living. Upstairs, the heart of the home opens up: a bright, airy Great Room flows effortlessly into a stylish kitchen and dining area, made for laid-back weeknights and lively get-togethers alike. Step through the sliding glass doors onto your private deck for morning coffee or a quiet evening outside. On the next level, you'll find three more spacious bedrooms, including a true owner's suite designed as a personal retreat after a long day. And then there's the showstopper: a rooftop deck that takes indoor-outdoor living to a whole new level. Whether it's sunset dinners, weekend entertaining, or simply soaking in the wide-open California sky, this space turns every evening into something special. Practical touches make everyday life easier, too, with energy-efficient solar heating, a two-car garage, and modern finishes throughout that give this home a fresh, move-in-ready feel from top to bottom. Set within the Montebello Unified School District and just minutes from shopping, dining, and easy freeway access, this home offers the rare combination of comfort, style, and convenience. This is more than a place to live, it's a place to feel at home. Come see it for yourself and imagine the life you could build here!!
| yesterday | Listing first seen on site | |
| yesterday | Listing updated with changes from the MLS® |

This information is for your personal, non-commercial use and may not be used for any purpose other than to identify prospective properties you may be interested in purchasing. The display of MLS data is usually deemed reliable but is NOT guaranteed accurate by the MLS. Buyers are responsible for verifying the accuracy of all information and should investigate the data themselves or retain appropriate professionals. Information from sources other than the Listing Agent may have been included in the MLS data. Unless otherwise specified in writing, the Broker/Agent has not and will not verify any information obtained from other sources. The Broker/Agent providing the information contained herein may or may not have been the Listing and/or Selling Agent.
Did you know? You can invite friends and family to your search. They can join your search, rate and discuss listings with you.