


44531 Gillan AvenueLancaster, CA 93535
Mortgage Calculator
Monthly Payment (Est.)
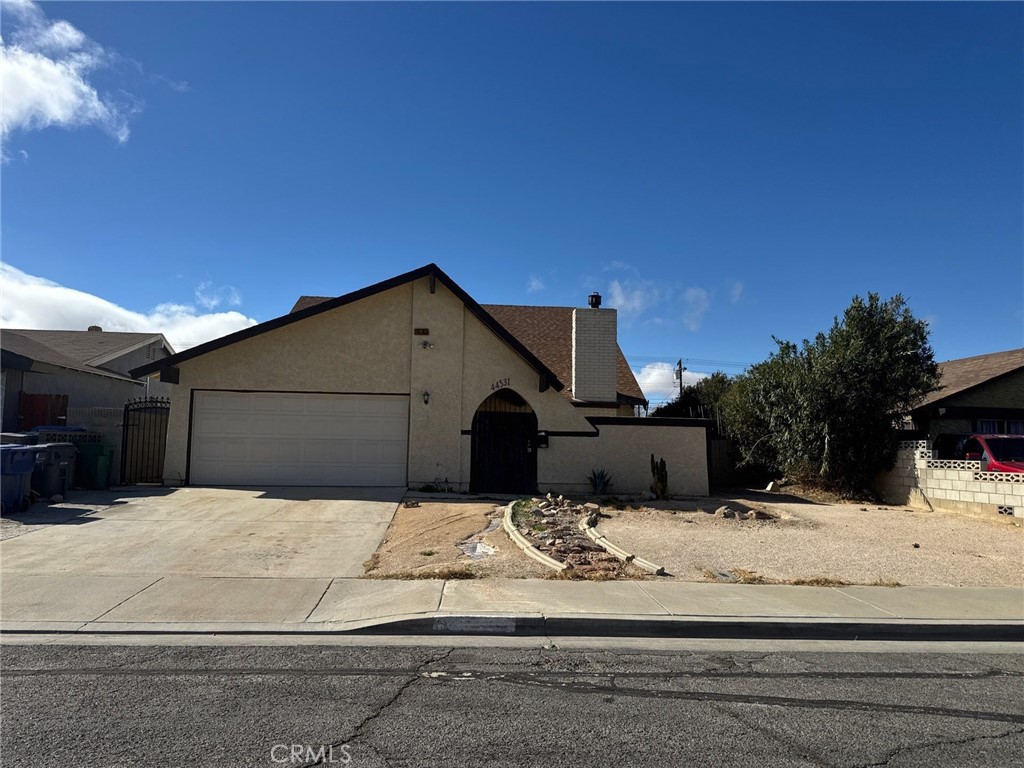
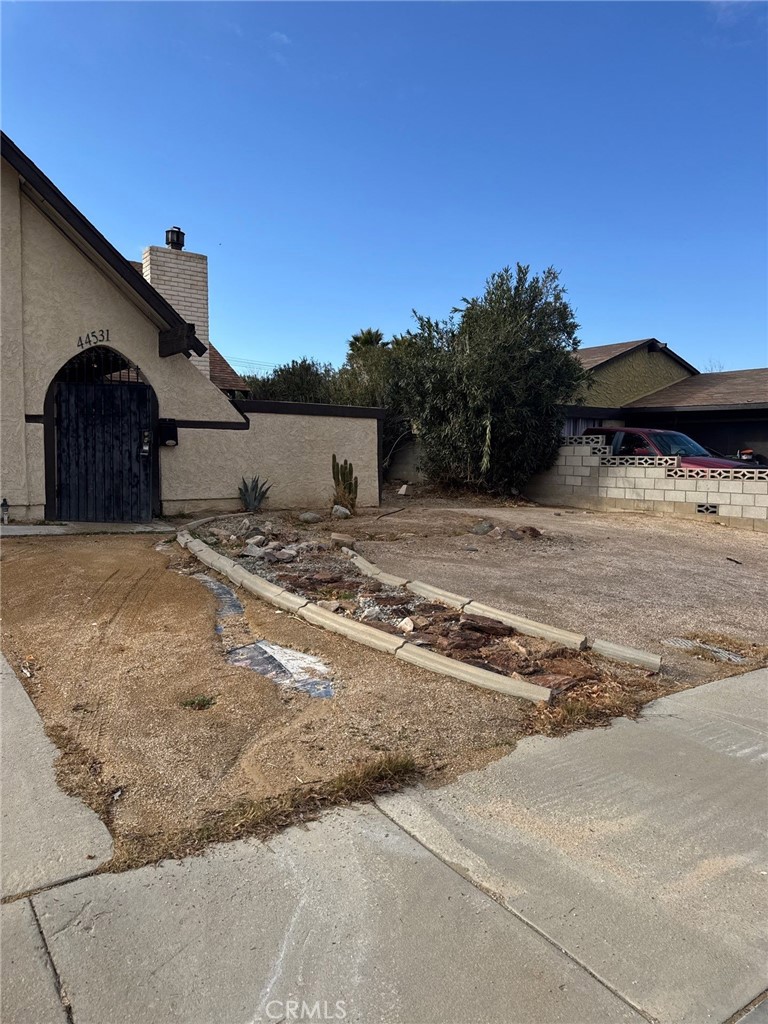
$2,578Beautifully Renovated 5-Bedroom Home with RV Parking, Large Backyard & Income Potential Move right into this beautifully renovated 5-bedroom, 3-bathroom home offering the perfect combination of modern style, spacious living, and excellent investment potential. Renovated in July 2025, this turnkey property is located in a quiet, established Lancaster neighborhood just minutes from shopping, dining, schools, parks, and everyday conveniences. The open-concept floor plan is enhanced by soaring ceilings that fill the home with natural light and create an inviting sense of space. The upgraded kitchen flows seamlessly into the living and dining areas, making it ideal for entertaining and everyday living. Upstairs, a spacious loft/den provides the flexibility for a family room, media room, home office, or playroom. Additional highlights include: • 5 spacious bedrooms and 3 full bathrooms • Recently renovated throughout (July 2025) • New 5-ton central HVAC system installed in April 2026 • Open-concept living and dining areas • High ceilings with abundant natural light • Versatile upstairs loft/den • Attached 2-car garage with direct access • RV parking • Expansive backyard with room to entertain, garden, or explore future possibilities The property is currently tenant-occupied, generating approximately $3,800 per month in rental income. The lease expires in September 2026, providing the next owner the flexibility to continue receiving rental income or occupy the home after the lease term. The generous lot may also offer the opportunity to add an Accessory Dwelling Unit (ADU), subject to City of Lancaster approval. Buyers are advised to verify all zoning, development potential, and permit requirements with the City. Whether you're searching for a spacious family home or a turnkey investment with immediate cash flow and future upside, this exceptional property delivers outstanding value. Don't miss this incredible opportunity to own a beautifully updated home with space, flexibility, and long-term potential.
| yesterday | Listing first seen on site | |
| yesterday | Listing updated with changes from the MLS® |

This information is for your personal, non-commercial use and may not be used for any purpose other than to identify prospective properties you may be interested in purchasing. The display of MLS data is usually deemed reliable but is NOT guaranteed accurate by the MLS. Buyers are responsible for verifying the accuracy of all information and should investigate the data themselves or retain appropriate professionals. Information from sources other than the Listing Agent may have been included in the MLS data. Unless otherwise specified in writing, the Broker/Agent has not and will not verify any information obtained from other sources. The Broker/Agent providing the information contained herein may or may not have been the Listing and/or Selling Agent.
Did you know? You can invite friends and family to your search. They can join your search, rate and discuss listings with you.