


19015 Canyon SummitTrabuco Canyon, CA 92679
Mortgage Calculator
Monthly Payment (Est.)
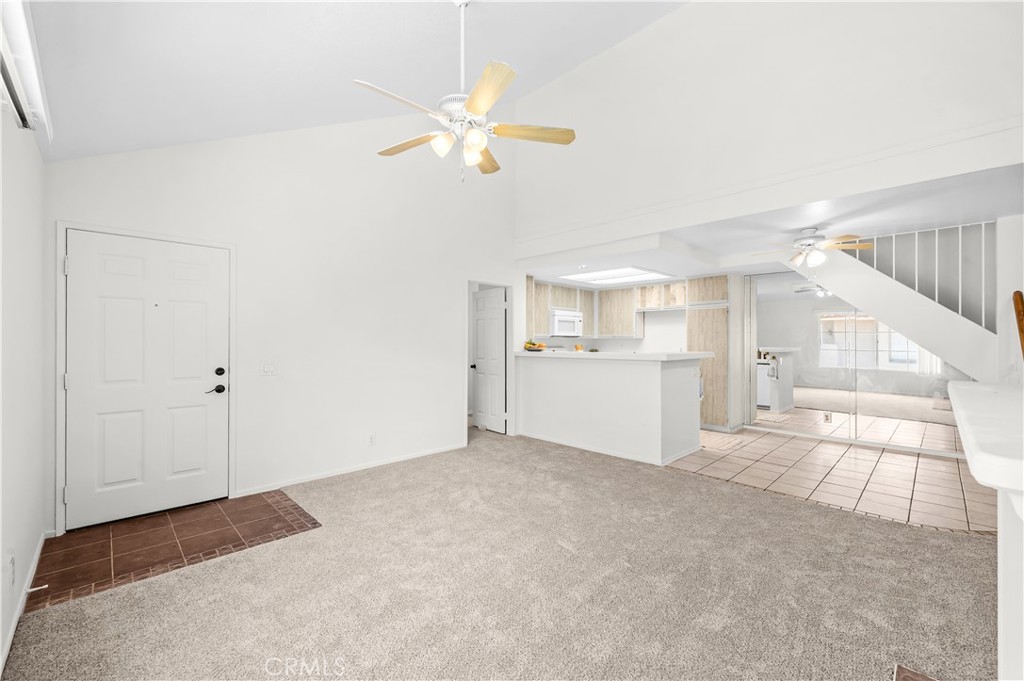
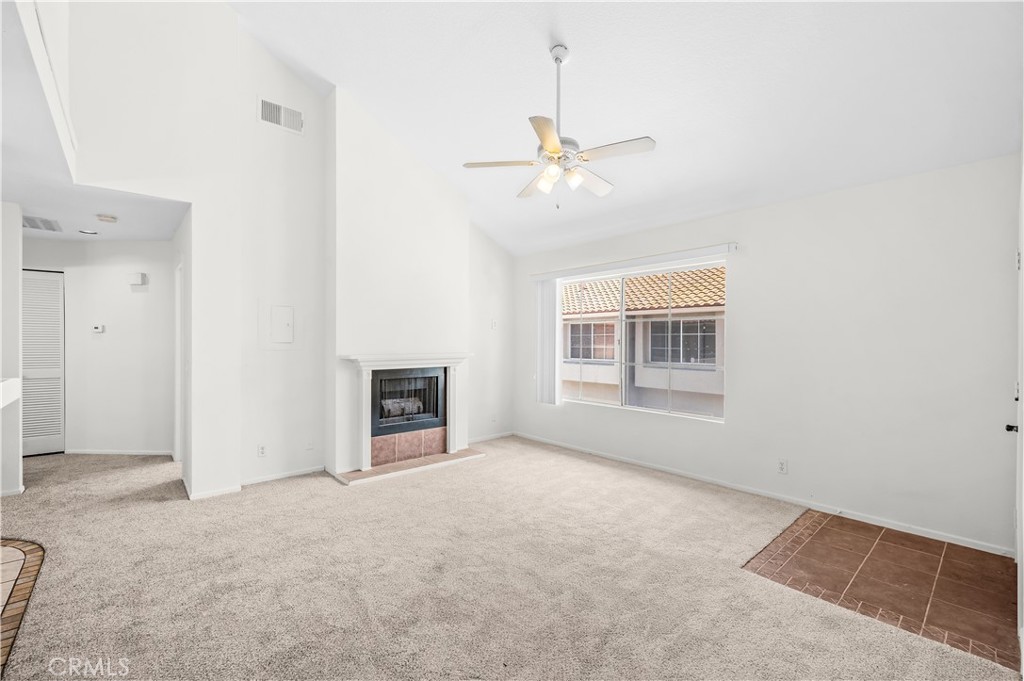
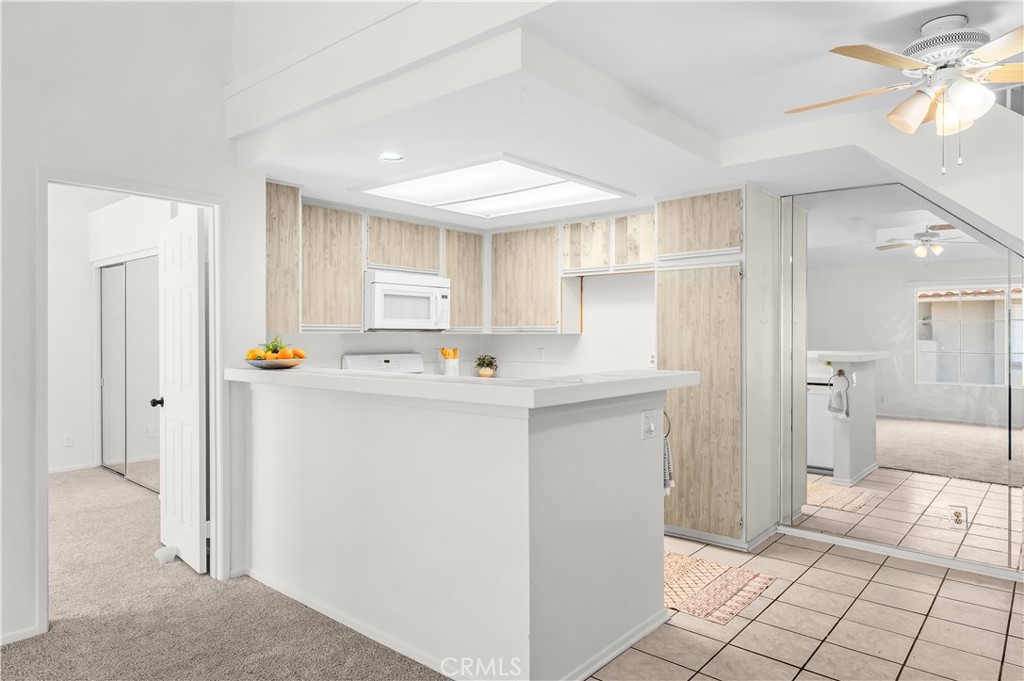
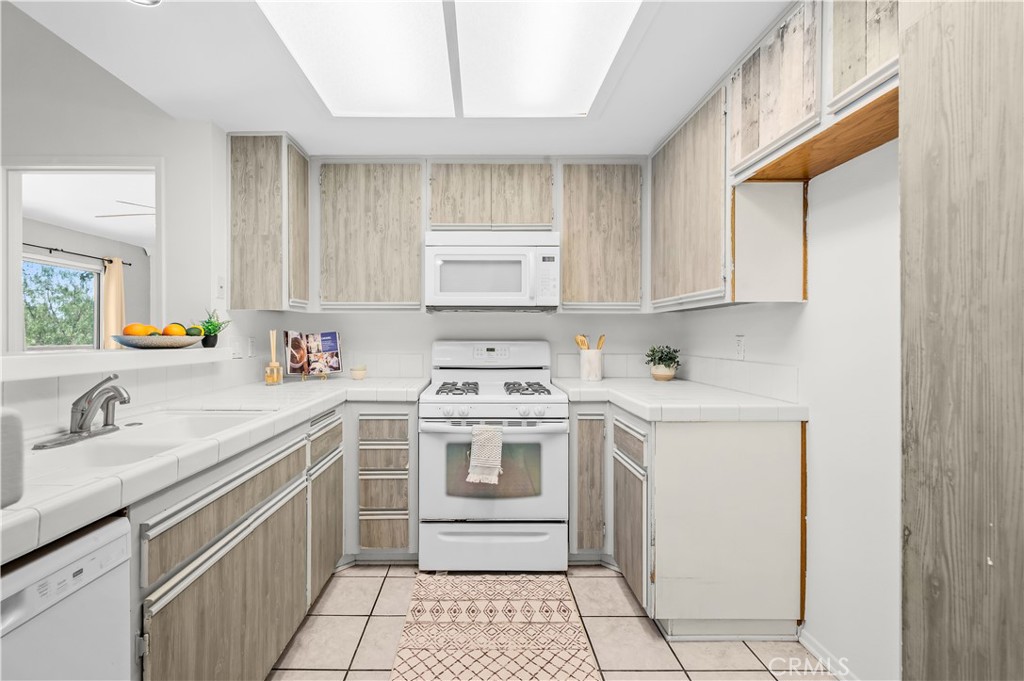
$2,733Set at the end of a quiet cul-de-sac in the sought-after Canyon View West community of Portola Hills, this private three-bedroom, two-bathroom top-floor end unit pairs elevated light, flexible living, and rare two-car garage utility with access to the highly regarded Saddleback Valley Unified School District. Positioned above its own private garage, the residence has no neighbors above or below, creating a level of privacy and separation that is uncommon in condominium living. Inside, freshly painted interiors and brand-new carpet establish a crisp, move-in-ready backdrop, while extra-tall ceilings and expansive windows fill the living room with natural light. A fireplace anchors the space, adding warmth and character to the open main living area. Two generously sized bedrooms are located on the main level, each enhanced by high ceilings. The primary suite includes an ensuite bath and direct balcony access through a glass sliding door, creating a private connection to the greenbelt setting. A second full bathroom is conveniently positioned off the main hallway. Upstairs, the fully enclosed loft functions as the home’s third bedroom, complete with its own closet and skylight. It also lends itself naturally to a private office, guest room, media space, or creative retreat. Additional features include in-unit stackable laundry, central air conditioning, a gas range, and in the two-car garage there is an added mezzanine for ample storage. The balcony overlooks the surrounding greenbelt, reinforcing the home’s quiet, tucked-away position. Residents of Canyon View West enjoy access to multiple pools and spas, landscaped greenbelts, parks, and a children’s playground, with one of the community pools and play areas located just a short distance from the residence. A rare opportunity to own a private, functional 3 bedroom, light-filled Portola Hills residence with close access to highly regarded schools (Portola Hills Elementary School just half a mile away),with exceptional everyday functionality, and the space and flexibility to support the next chapter of life at such an amazing price point.
| 15 hours ago | Listing first seen on site | |
| 15 hours ago | Listing updated with changes from the MLS® |

This information is for your personal, non-commercial use and may not be used for any purpose other than to identify prospective properties you may be interested in purchasing. The display of MLS data is usually deemed reliable but is NOT guaranteed accurate by the MLS. Buyers are responsible for verifying the accuracy of all information and should investigate the data themselves or retain appropriate professionals. Information from sources other than the Listing Agent may have been included in the MLS data. Unless otherwise specified in writing, the Broker/Agent has not and will not verify any information obtained from other sources. The Broker/Agent providing the information contained herein may or may not have been the Listing and/or Selling Agent.
Did you know? You can invite friends and family to your search. They can join your search, rate and discuss listings with you.