


9133 Ramona Street 2Bellflower, CA 90706

Mortgage Calculator
Monthly Payment (Est.)
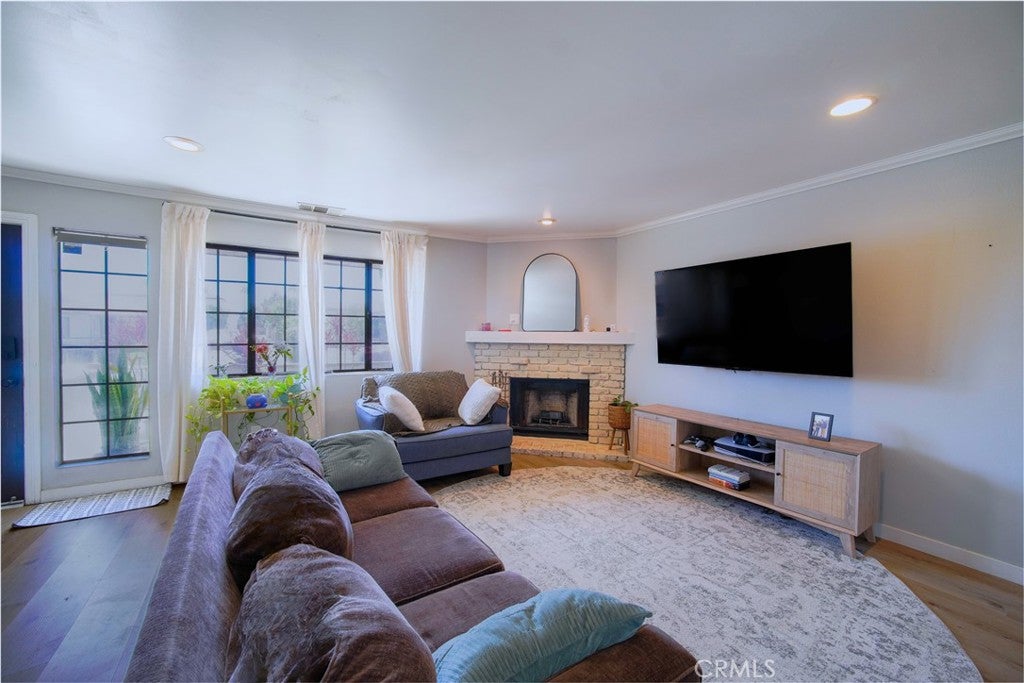
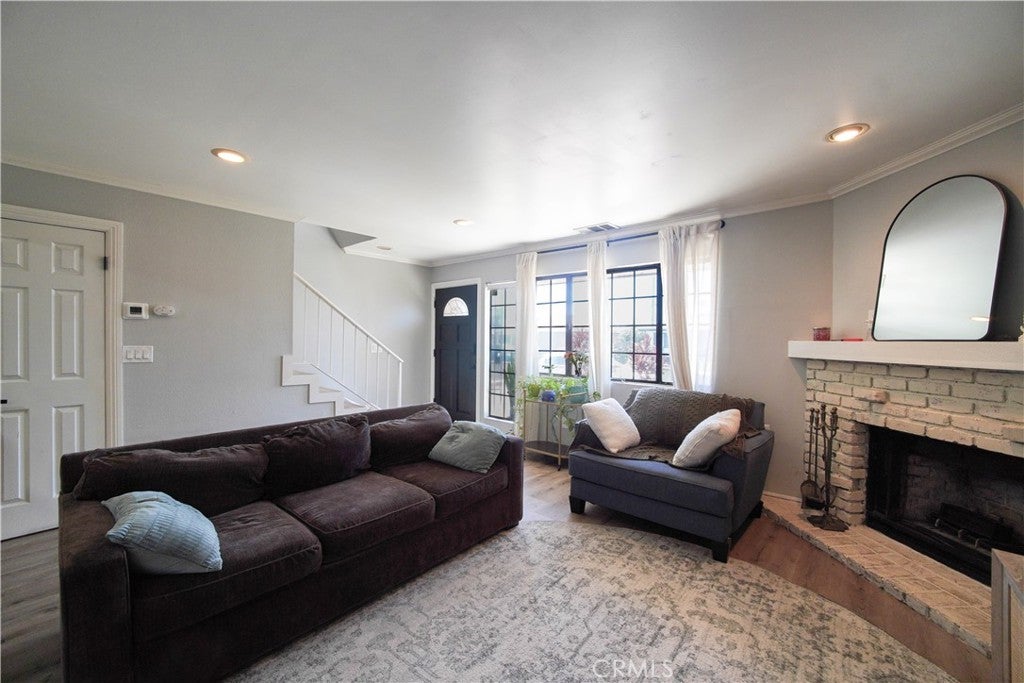
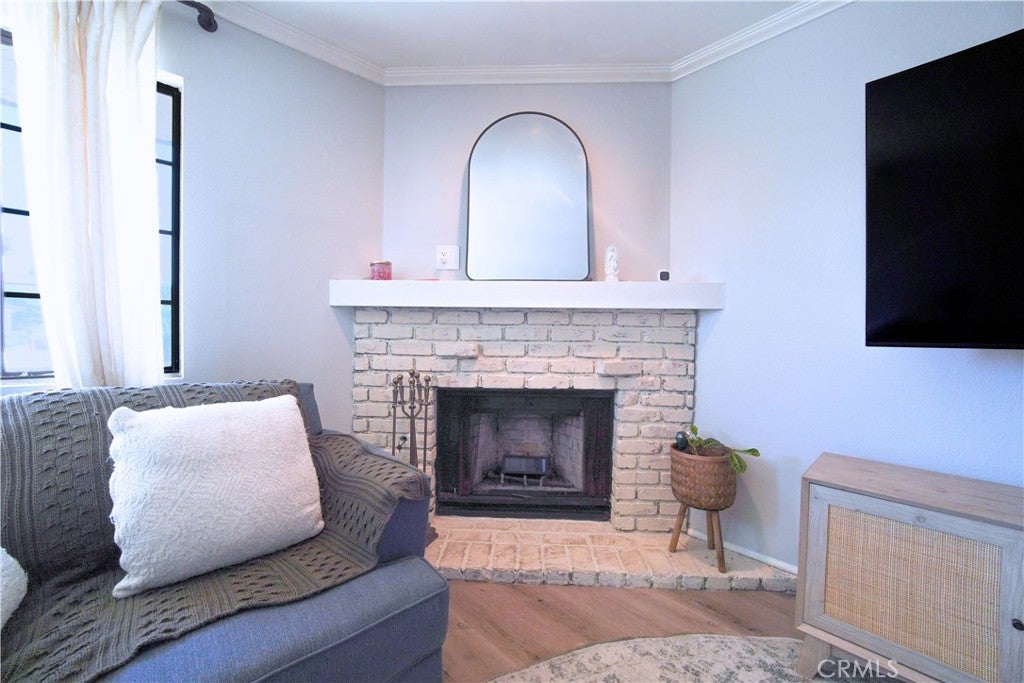
$2,733Welcome home to one of Bellflower’s best opportunities to own a move-in-ready condo that actually checks all the boxes. This 3-bedroom, 3-bathroom home is built for real living — not just photos. You get a fully remodeled kitchen with modern finishes, clean countertops, and updated appliances, plus new flooring throughout so you’re not inheriting someone else’s problems or outdated taste. Location matters, and this one delivers. You’re minutes from major freeways, shopping, and everyday essentials — meaning less time driving and more time actually living your life. Inside a private, gated community, you get the security and peace of mind most buyers want but can’t find at this price point. The attached two-car garage with direct access isn’t just convenient — it’s a daily upgrade you’ll feel immediately. And when it’s time to reset? You’ve got access to a community pool and sauna — without the maintenance, cost, or headache of owning them yourself. Bottom line: clean, updated, well-located homes in Bellflower don’t sit around. If you’re serious about owning instead of waiting and getting priced out again, this is one to see in person. Schedule your private tour today before someone else locks it up.
| yesterday | Listing first seen on site | |
| yesterday | Listing updated with changes from the MLS® |

This information is for your personal, non-commercial use and may not be used for any purpose other than to identify prospective properties you may be interested in purchasing. The display of MLS data is usually deemed reliable but is NOT guaranteed accurate by the MLS. Buyers are responsible for verifying the accuracy of all information and should investigate the data themselves or retain appropriate professionals. Information from sources other than the Listing Agent may have been included in the MLS data. Unless otherwise specified in writing, the Broker/Agent has not and will not verify any information obtained from other sources. The Broker/Agent providing the information contained herein may or may not have been the Listing and/or Selling Agent.
Did you know? You can invite friends and family to your search. They can join your search, rate and discuss listings with you.