


2546 MaricopaTorrance, CA 90503
Mortgage Calculator
Monthly Payment (Est.)
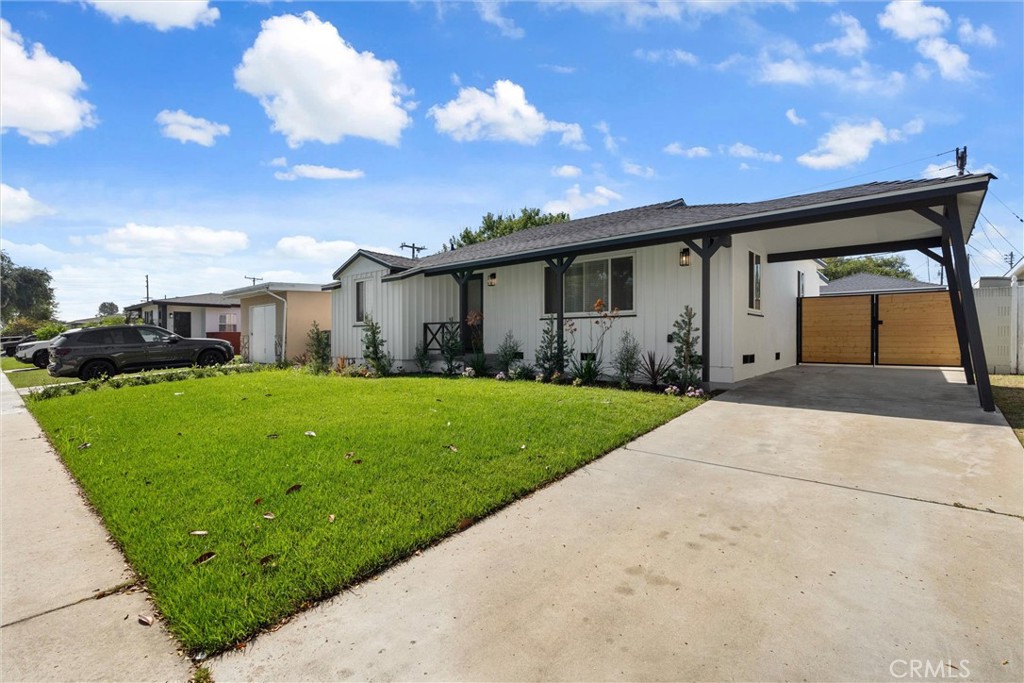
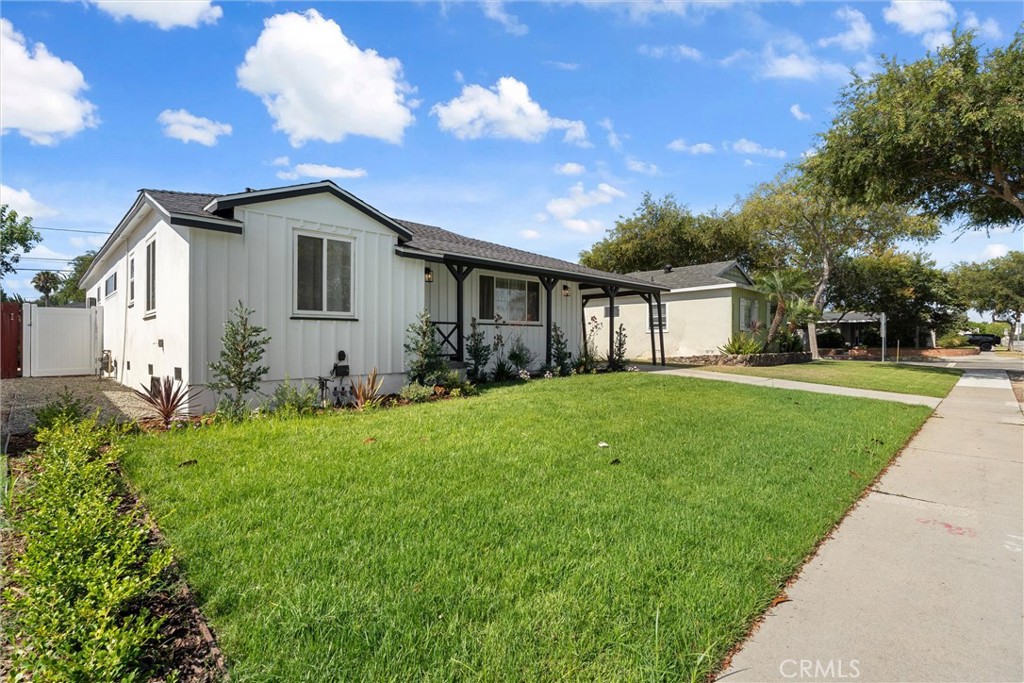
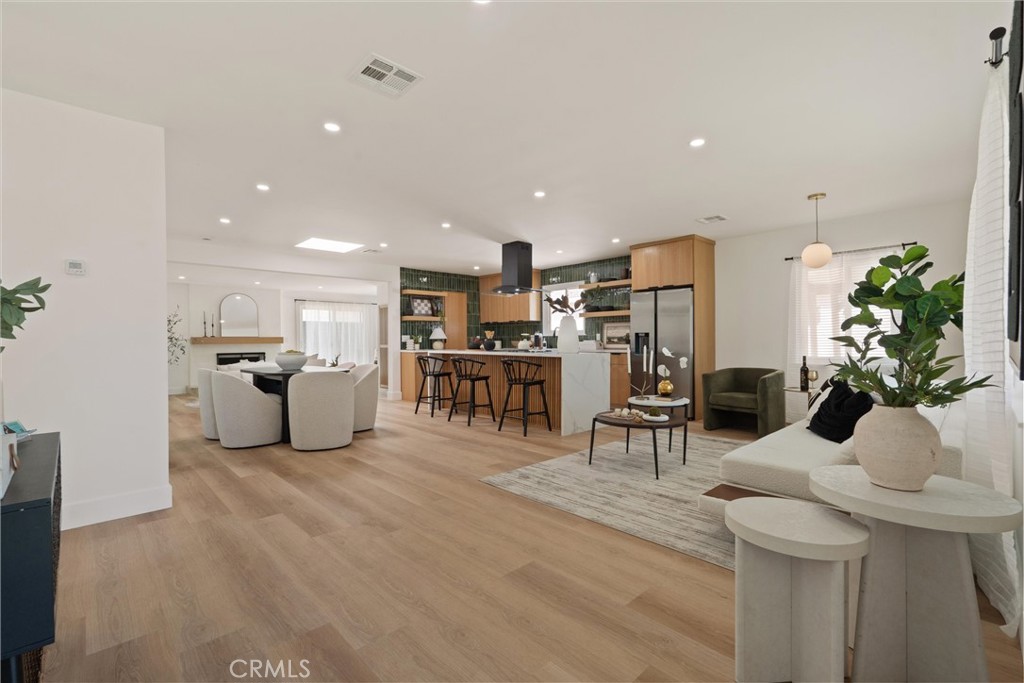
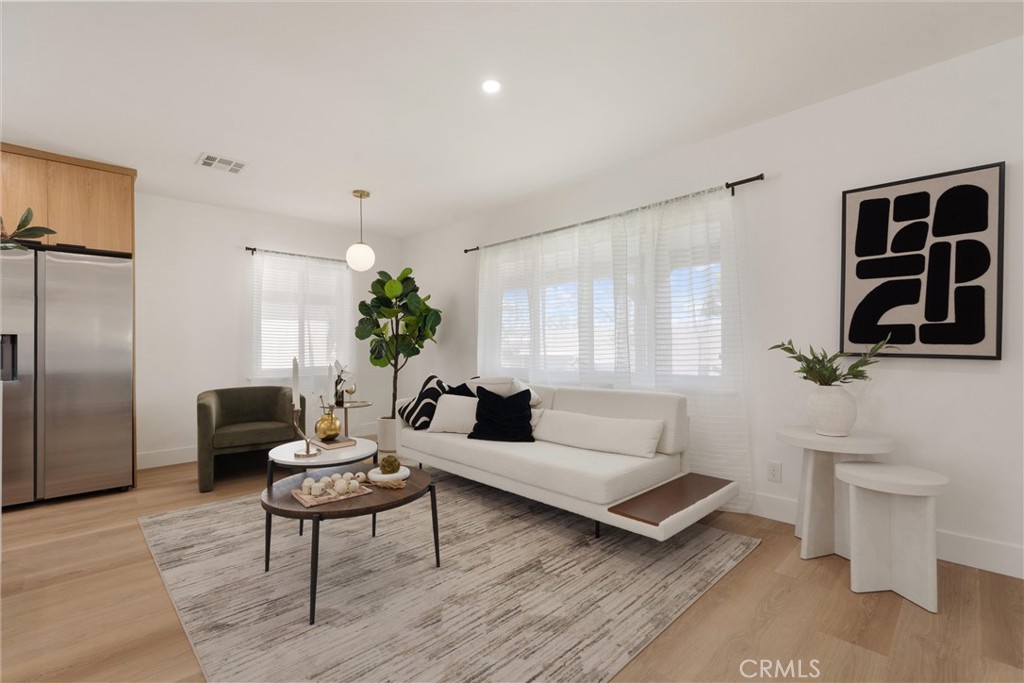
$6,337Welcome home to Torrance Gardens’ newest turn-key gem! This beautifully reimagined 3-bedroom, 2-bathroom residence offers the ultimate open-concept layout, perfectly tailored for modern living. Move-in ready and meticulously refreshed, the home boasts exceptional curb appeal and premium upgrades inside and out. Exterior upgrades provide long-term peace of mind with a brand-new 30-year composition shingle roof, fresh smooth stucco, contemporary exterior lighting fixtures, new perimeter gates, and durable vinyl fencing. The front and rear yards feature professionally curated landscaping fully equipped with a brand-new automatic irrigation system. Step inside to a spacious, light-filled floor plan that flows seamlessly into a top-end chef’s kitchen. The kitchen is beautifully outfitted with custom oak cabinetry, premium new appliances, an earthy tile backsplash, and an expansive center island with a luxurious waterfall finish. High-end interior details include meticulously smoothed walls, new doors, updated baseboards, and durable, waterproof vinyl flooring throughout. The ambient recessed lighting is anchored by a large central skylight that floods the home with natural light, while the living room showcases a finished fireplace boasting smooth stucco and a sleek marble hearth base. Every room is freshly painted, and both bathrooms have been completely reimagined with high-end designer fixtures and finishes. Centrally located in a highly desirable neighborhood, this home offers the perfect blend of convenience and lifestyle. Enjoy close proximity to an Award-Winning School District, Wilson Park, and world-class shopping and dining at the Del Amo Fashion Center. Don’t miss your chance to own this incredible, fully updated property!
| 3 hours ago | Listing first seen on site | |
| 10 hours ago | Listing updated with changes from the MLS® |

This information is for your personal, non-commercial use and may not be used for any purpose other than to identify prospective properties you may be interested in purchasing. The display of MLS data is usually deemed reliable but is NOT guaranteed accurate by the MLS. Buyers are responsible for verifying the accuracy of all information and should investigate the data themselves or retain appropriate professionals. Information from sources other than the Listing Agent may have been included in the MLS data. Unless otherwise specified in writing, the Broker/Agent has not and will not verify any information obtained from other sources. The Broker/Agent providing the information contained herein may or may not have been the Listing and/or Selling Agent.
Did you know? You can invite friends and family to your search. They can join your search, rate and discuss listings with you.