


2526 E 220thCarson, CA 90810
Mortgage Calculator
Monthly Payment (Est.)
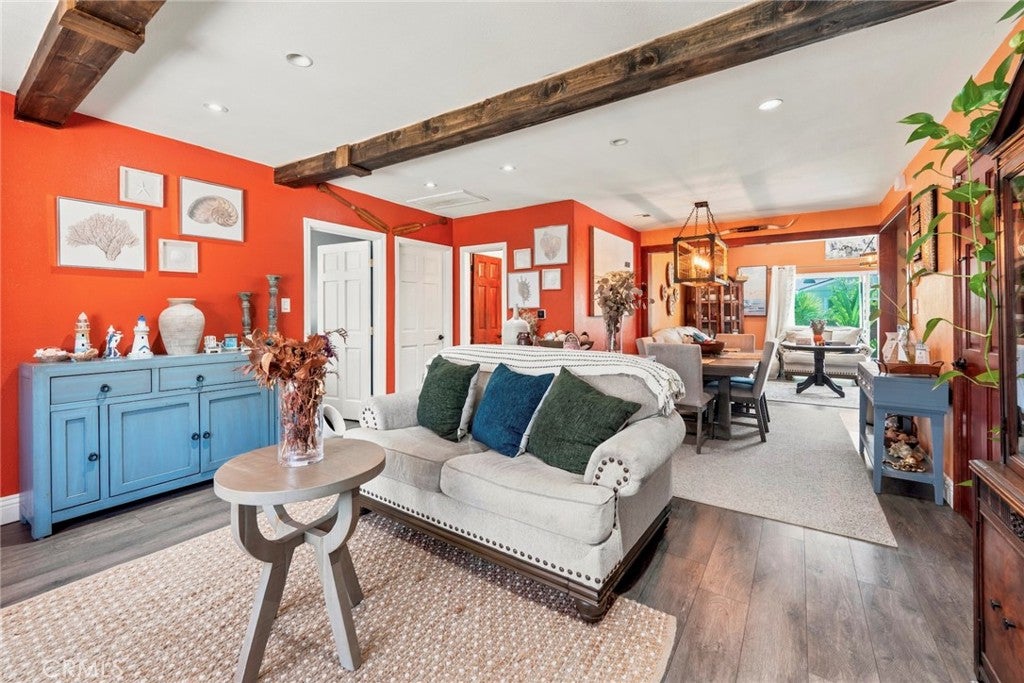
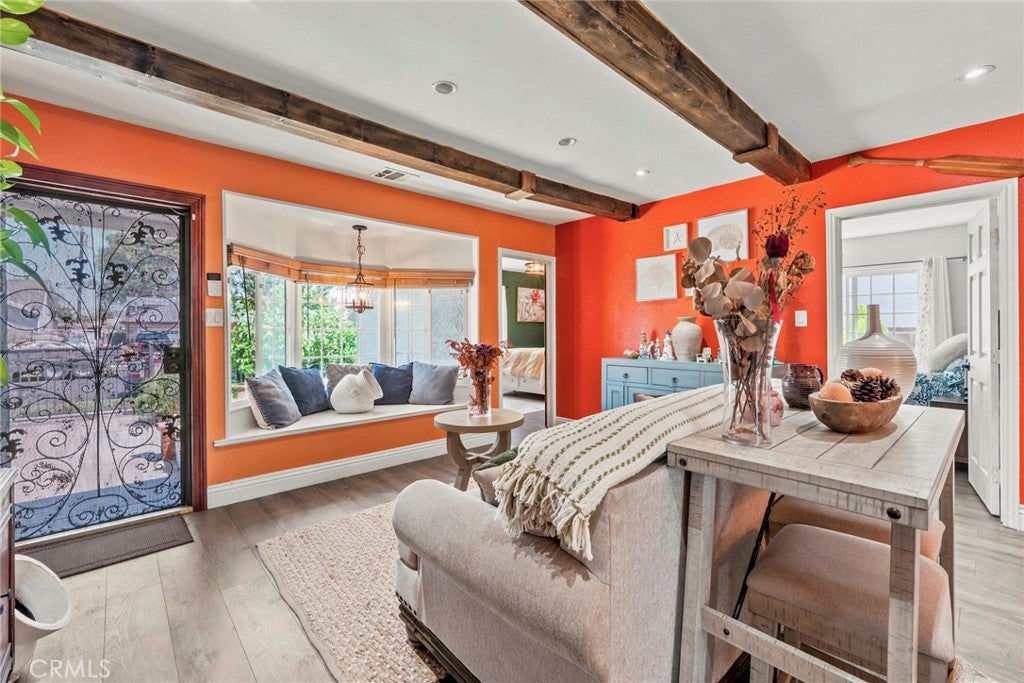
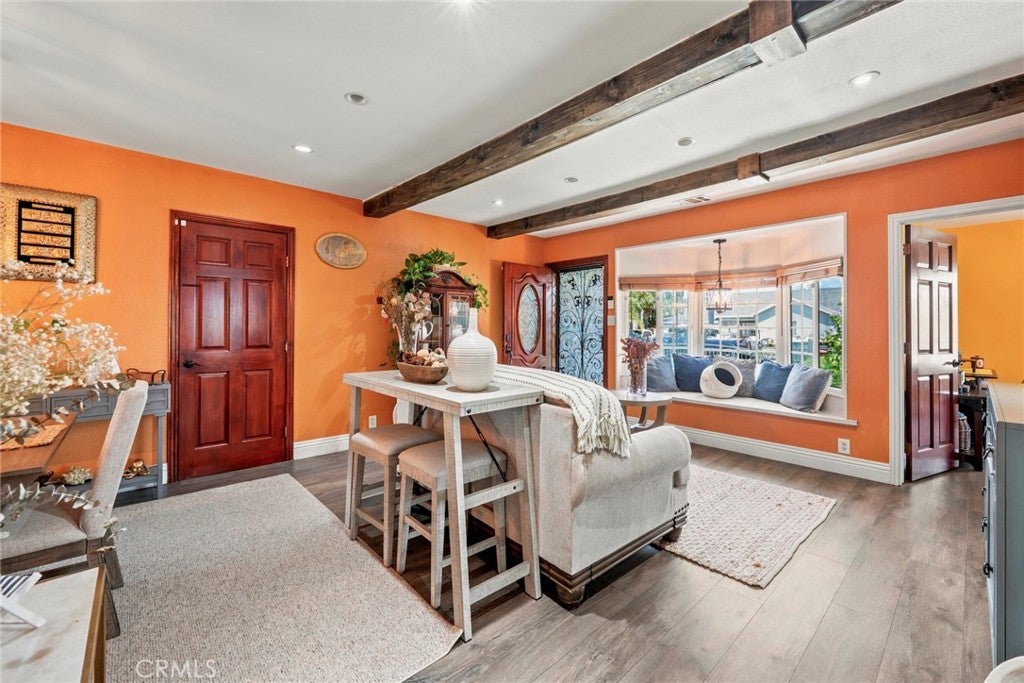
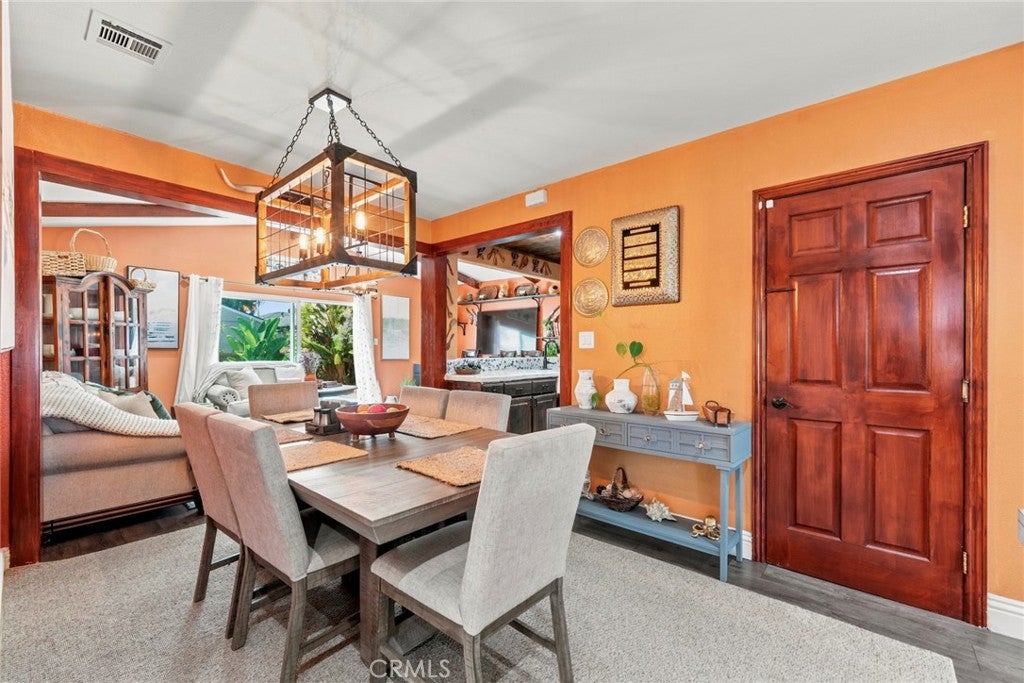
$4,106Welcome to one of Carson's most unique and beautifully customized homes! This stunning residence has been remodeled with exceptional craftsmanship and designer finishes throughout, offering a perfect blend of modern comfort and timeless character. Originally permitted as a 4 bedroom, the currently combined two bedrooms to create an expansive primary suite. Buyers have the flexibility to enjoy the spacious layout as it is or easily convert it back into a true 4-bedroom home if desired. From the moment you enter, you'll be captivated by the open concept living spaces featuring custom wood beam ceilings, luxury flooring, recessed lighting, and an inviting layout designed for both everyday living and entertaining. The chef inspired kitchen boasts custom countertops, farmhouse sink, stainless steel appliances, rich wood cabinetry, custom tongue and groove wood ceiling and large breakfast bar that flows seamlessly into the family room. Both bathrooms have been remodeled with spa inspired finishes, oversized custom tile showers, modern vanities, and designer fixtures. Step outside to your own private backyard retreat featuring a sparkling pool surrounded by lush tropical landscaping, 15 Fruit trees. A peaceful setting perfect for relaxing or hosting family and friends.
| 5 hours ago | Listing first seen on site | |
| 12 hours ago | Listing updated with changes from the MLS® |

This information is for your personal, non-commercial use and may not be used for any purpose other than to identify prospective properties you may be interested in purchasing. The display of MLS data is usually deemed reliable but is NOT guaranteed accurate by the MLS. Buyers are responsible for verifying the accuracy of all information and should investigate the data themselves or retain appropriate professionals. Information from sources other than the Listing Agent may have been included in the MLS data. Unless otherwise specified in writing, the Broker/Agent has not and will not verify any information obtained from other sources. The Broker/Agent providing the information contained herein may or may not have been the Listing and/or Selling Agent.
Did you know? You can invite friends and family to your search. They can join your search, rate and discuss listings with you.