


1734 Redesdale AvenueLos Angeles, CA 90026
Mortgage Calculator
Monthly Payment (Est.)
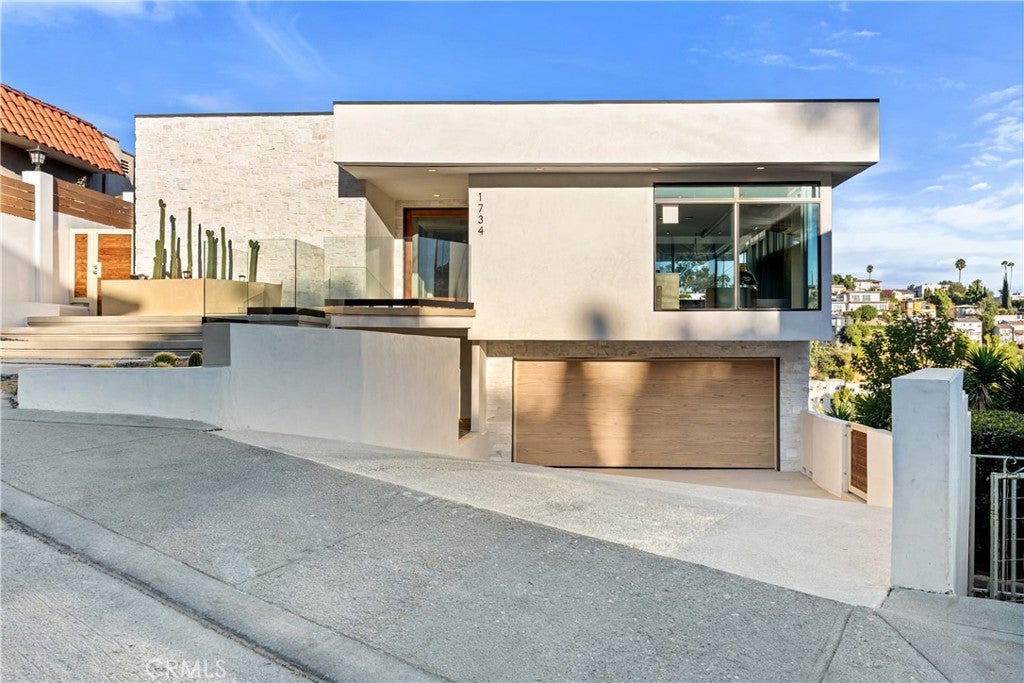
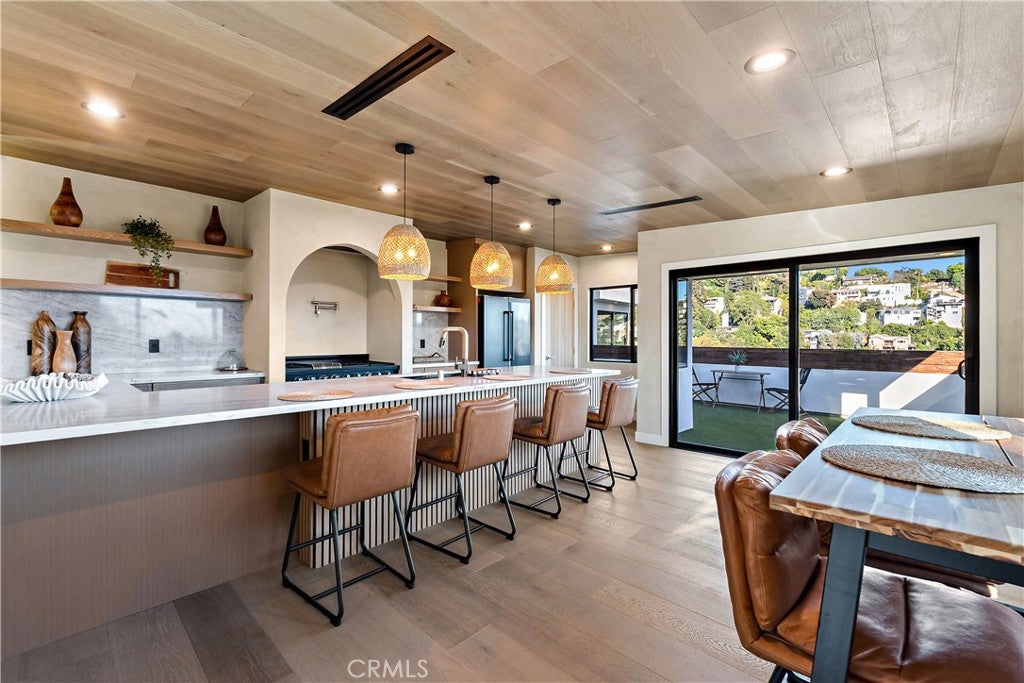
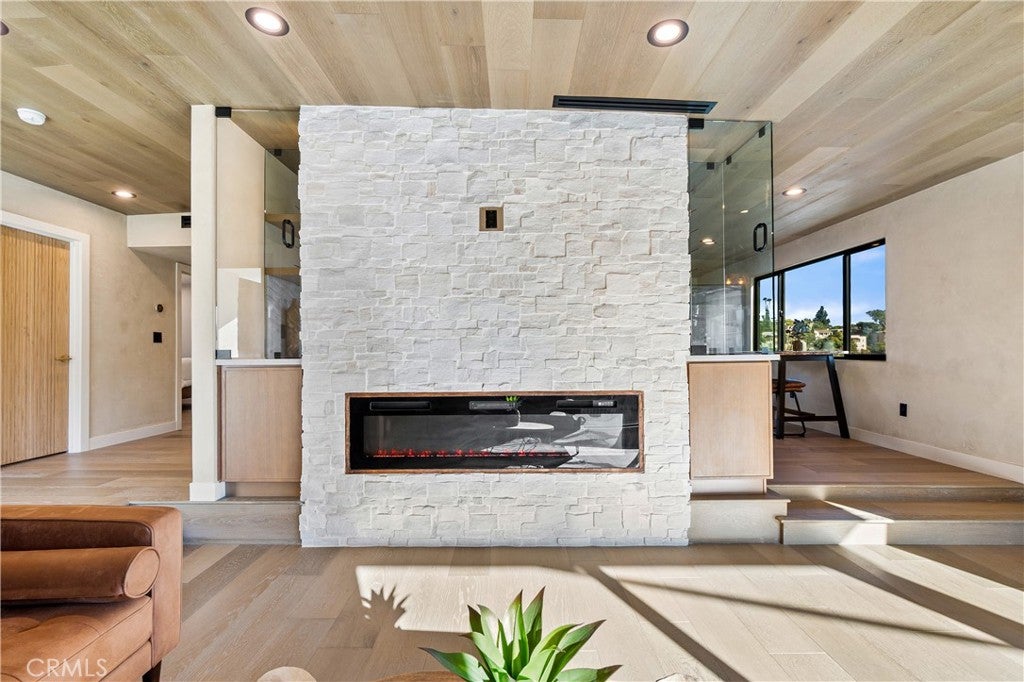
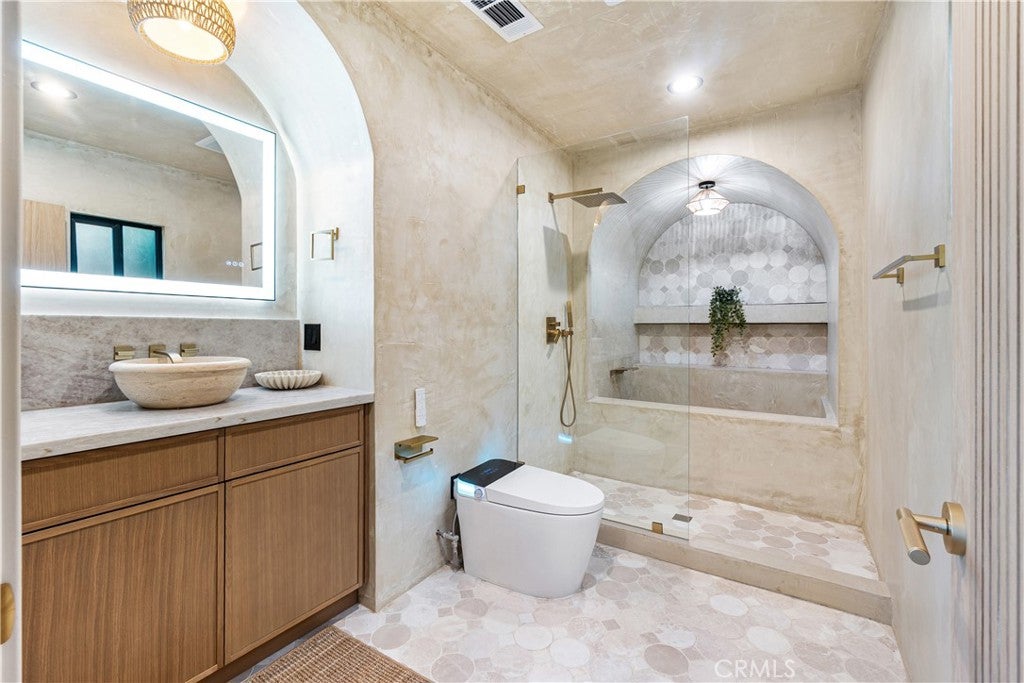
$12,264Welcome to 1734 Redesdale Ave, a thoughtfully reimagined hillside residence in Silver Lake where modern design, warm natural finishes, and expansive outdoor living come together. Set above the surrounding neighborhood with hillside and city views, this extensively remodeled home features smooth Santa Barbara-finish stucco, dramatic arched openings, black-framed windows, natural wood accents, and multiple outdoor spaces designed to embrace the setting. Inside, wide-plank engineered oak flooring, white oak interior doors, microcement-finished walls, recessed lighting, and carefully selected finishes create a warm, modern aesthetic. The kitchen features slim-shaker white oak cabinetry, Taj Mahal countertops, THOR appliances, a large center island, statement lighting, and oversized windows and glass doors framing the surrounding hills. The living area features an electric fireplace flanked by illuminated built-in niches, while large glass doors open to an expansive terrace for seamless indoor-outdoor living. Multiple patios and balconies provide additional spaces for dining, entertaining, and enjoying the views. Large windows throughout the home bring in abundant natural light while capturing changing hillside views from multiple rooms. Bathrooms continue the custom design with microcement finishes, stone surfaces, frameless glass showers, brushed-gold fixtures, vessel sinks, integrated niches, and automatic bidet toilets with heated seats and self-cleaning features. A dramatic arched shower with built-in seating and detailed stonework creates another standout feature. Outdoor living includes a covered entertaining area with a wood-paneled ceiling, architectural arches, built-in seating, grilling station, and generous gathering space. Additional terraces extend the living areas outdoors, while the redesigned front approach features modern hardscape, drought-conscious landscaping, glass railing, architectural lighting, and warm wood accents. Behind the finishes is an extensive renovation including new electrical wiring and service, new plumbing, 5-ton split HVAC, insulation, 5/8-inch drywall, Low-E dual-pane windows, roofing, interior doors, trim, hardware, and more. From its custom architectural details and thoughtfully designed interiors to its expansive outdoor spaces and elevated setting, this is a distinctive Silver Lake home designed to take full advantage of Southern California indoor-outdoor living.
| 4 hours ago | Listing first seen on site | |
| 11 hours ago | Listing updated with changes from the MLS® |

This information is for your personal, non-commercial use and may not be used for any purpose other than to identify prospective properties you may be interested in purchasing. The display of MLS data is usually deemed reliable but is NOT guaranteed accurate by the MLS. Buyers are responsible for verifying the accuracy of all information and should investigate the data themselves or retain appropriate professionals. Information from sources other than the Listing Agent may have been included in the MLS data. Unless otherwise specified in writing, the Broker/Agent has not and will not verify any information obtained from other sources. The Broker/Agent providing the information contained herein may or may not have been the Listing and/or Selling Agent.
Did you know? You can invite friends and family to your search. They can join your search, rate and discuss listings with you.