


1510 E Avenue RPalmdale, CA 93550
Mortgage Calculator
Monthly Payment (Est.)
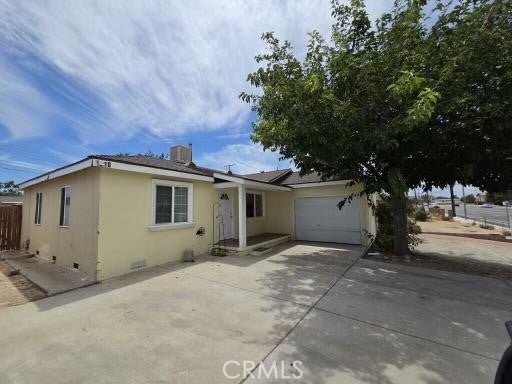
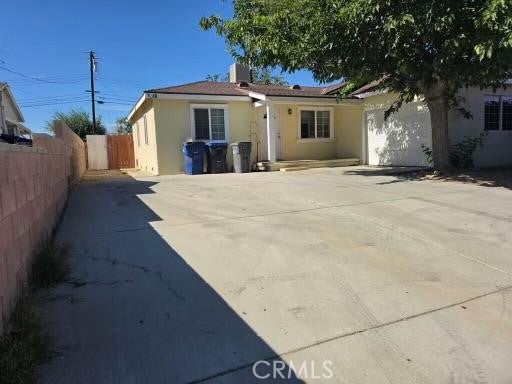
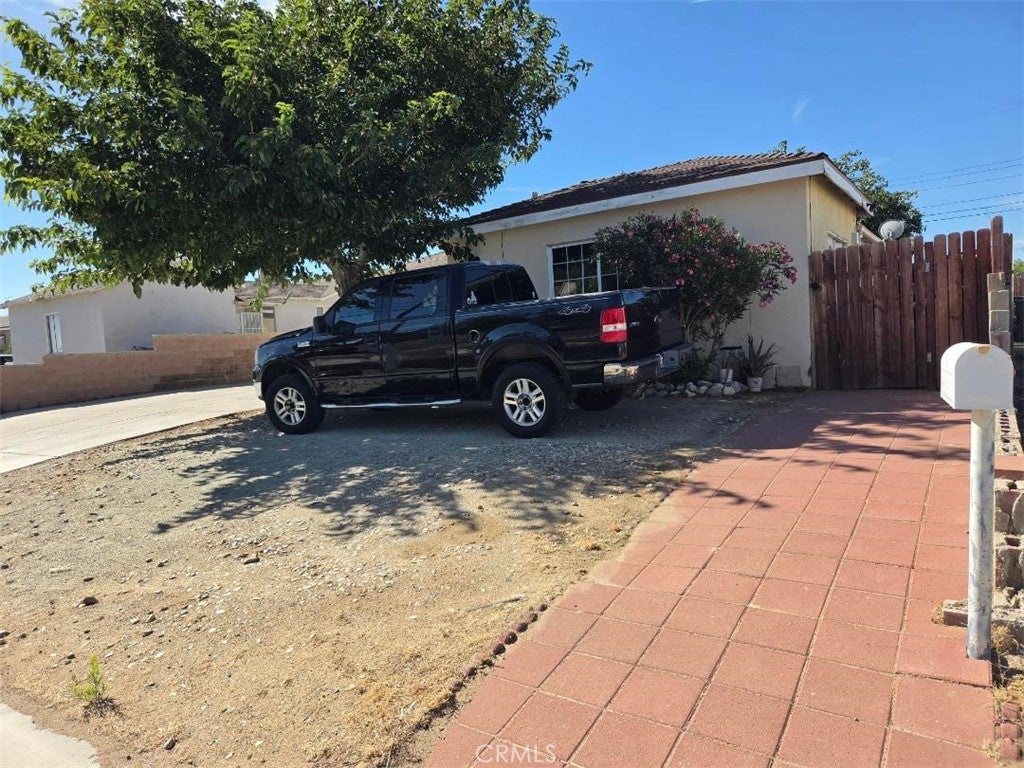
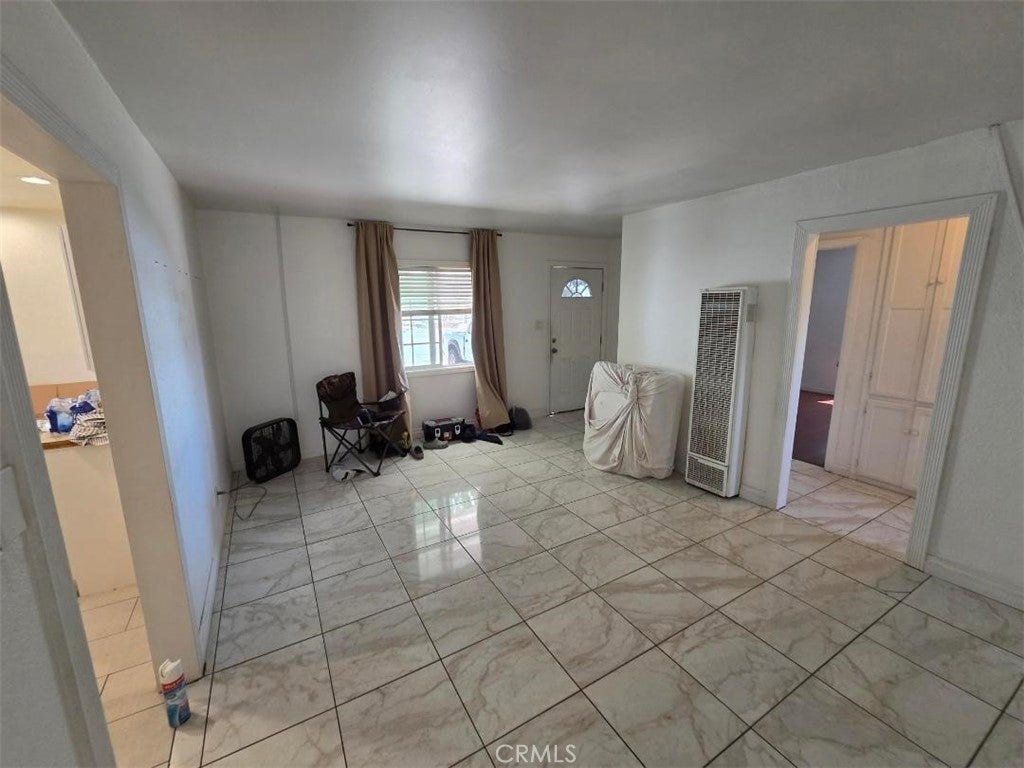
$1,825Excellent opportunity for first-time homebuyers! This charming 2-bedroom, 1-bath home offers comfort, space, and endless possibilities. Conveniently located just 5 minutes from the 14 Freeway, it provides easy access for commuters while still offering a peaceful residential setting. Inside, you'll find tile flooring, abundant natural light from numerous windows, and washer and dryer hookups conveniently located inside the home. The former laundry area has been converted into an additional room with a bathroom, offering flexible space for your family's needs. The detached garage has also been converted into additional living space with a bathroom, creating even more versatility for extended family or guests. Situated on a generous 7,440 sq. ft. lot, this property features a huge backyard with plenty of room to build a swimming pool, park an RV, accommodate your pets, or create your own outdoor oasis. A beautiful mature tree provides amazing shade, making it the perfect place to gather with family and friends. The long driveway offers ample parking for up to six vehicles. Enjoy the spacious covered patio, perfect for barbecues and outdoor entertaining. The backyard also includes a bonus room with a closet and a stand-up shower, providing additional flexible space for guests, a home office, or hobbies. The spacious kitchen offers plenty of room for everyday living and is ready for its new owners to make it their own. It features tile flooring, Formica countertops, recessed lighting, ample cabinet space, and a cozy dining area, making it the perfect place to prepare meals and gather with family and friends. This property offers incredible potential. Don't miss this great opportunity!
| 3 hours ago | Listing first seen on site | |
| 10 hours ago | Listing updated with changes from the MLS® |

This information is for your personal, non-commercial use and may not be used for any purpose other than to identify prospective properties you may be interested in purchasing. The display of MLS data is usually deemed reliable but is NOT guaranteed accurate by the MLS. Buyers are responsible for verifying the accuracy of all information and should investigate the data themselves or retain appropriate professionals. Information from sources other than the Listing Agent may have been included in the MLS data. Unless otherwise specified in writing, the Broker/Agent has not and will not verify any information obtained from other sources. The Broker/Agent providing the information contained herein may or may not have been the Listing and/or Selling Agent.
Did you know? You can invite friends and family to your search. They can join your search, rate and discuss listings with you.