


8526 Valley View DriveHesperia, CA 92344
Mortgage Calculator
Monthly Payment (Est.)
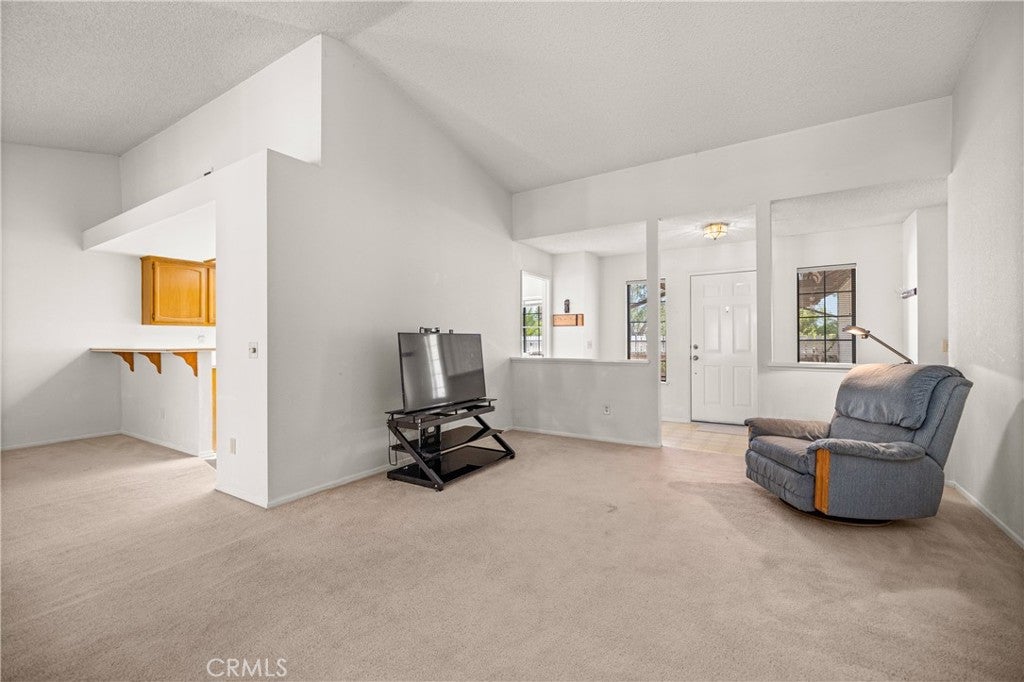
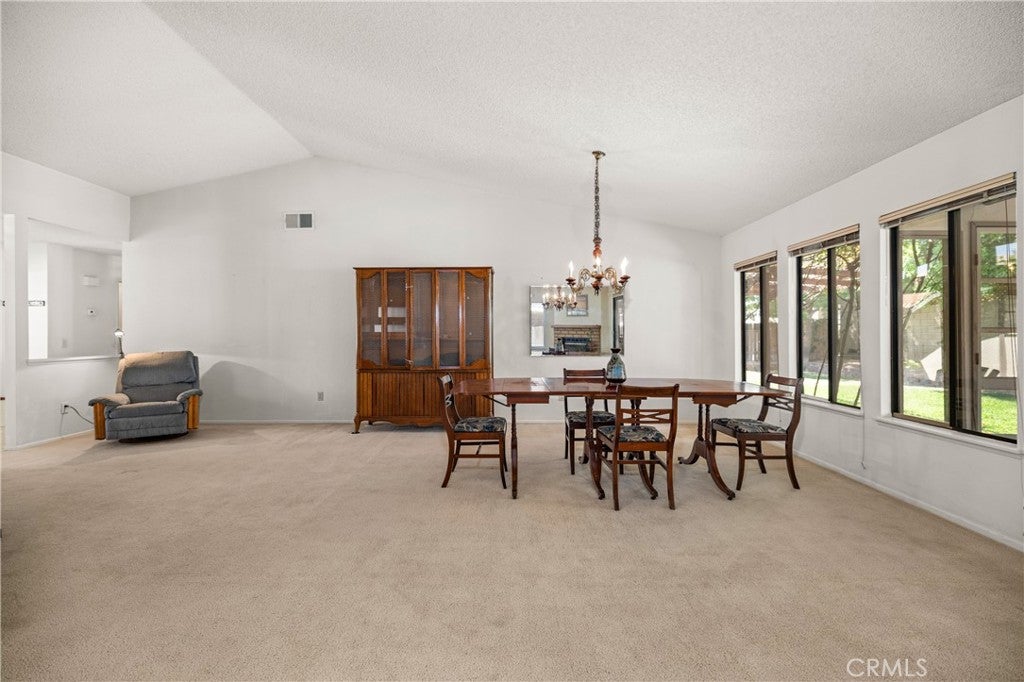
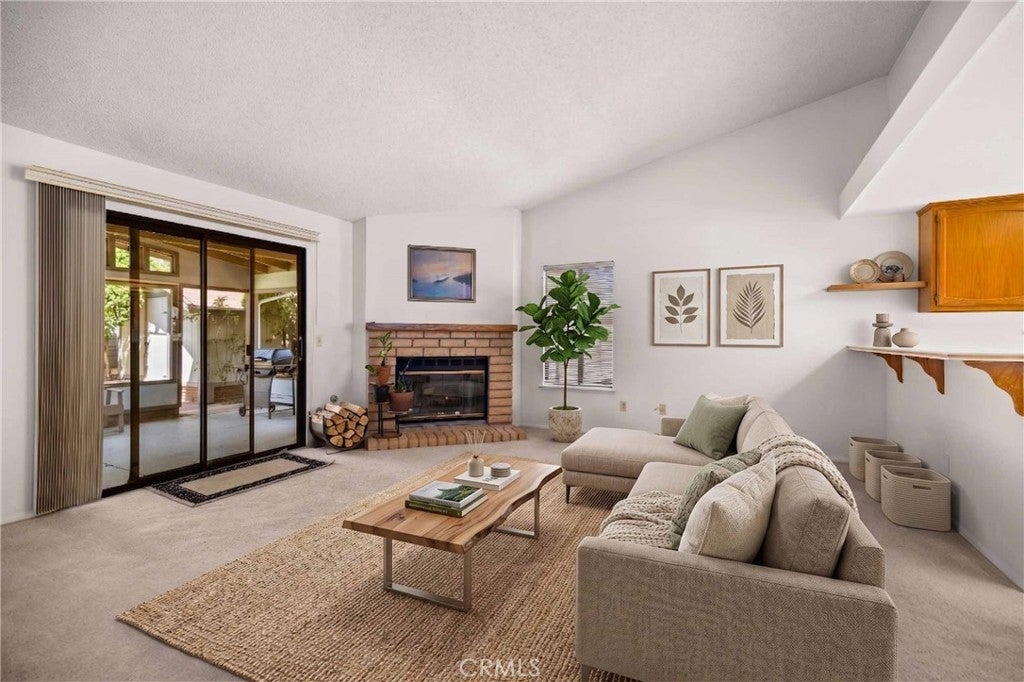
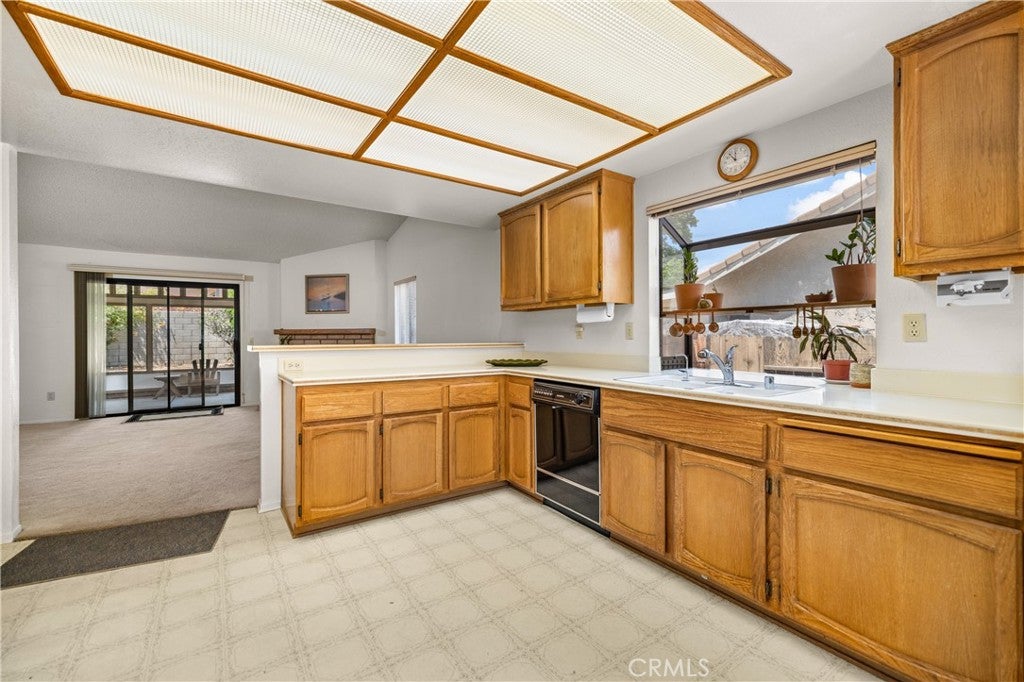
$2,007Set in the Oak Hills area of Hesperia, this single story 3 bedroom, 2 bathroom home offers 1,720 square feet of comfortable living space in an established residential neighborhood. The floor plan is centered around a spacious living and dining area, where large windows bring in natural light and a fireplace creates a natural gathering place.From there, the space flows into the kitchen and breakfast area with built in office giving the main living spaces an open connection while still allowing each room to have its own purpose. The home's single level layout and interior laundry keeps everyday living simple and all thoughtfully arranged within the floor plan. Outside, the 7,770 square foot lot provides room to enjoy the outdoors while remaining manageable, with mature landscaping and RV/trailer/boat parking adding to the home's established setting. An attached 2 car garage adds parking and storage. Part of what makes the property appealing is the opportunity to live in the Oak Hills Community Plan area without giving up convenient access to the places you use every day. Oak Hills High School is nearby, along with access to I 15 for travel through the Cajon Pass and toward the Inland Empire, while the shopping, restaurants and everyday conveniences along Hesperia's Main Street corridor are just a short drive away. It is a location that gives you the residential feel of Oak Hills while keeping the rest of the High Desert within easy reach
| 7 hours ago | Listing first seen on site | |
| 14 hours ago | Listing updated with changes from the MLS® |

This information is for your personal, non-commercial use and may not be used for any purpose other than to identify prospective properties you may be interested in purchasing. The display of MLS data is usually deemed reliable but is NOT guaranteed accurate by the MLS. Buyers are responsible for verifying the accuracy of all information and should investigate the data themselves or retain appropriate professionals. Information from sources other than the Listing Agent may have been included in the MLS data. Unless otherwise specified in writing, the Broker/Agent has not and will not verify any information obtained from other sources. The Broker/Agent providing the information contained herein may or may not have been the Listing and/or Selling Agent.
Did you know? You can invite friends and family to your search. They can join your search, rate and discuss listings with you.