


11591 Luzon St.Cypress, CA 90630
Mortgage Calculator
Monthly Payment (Est.)
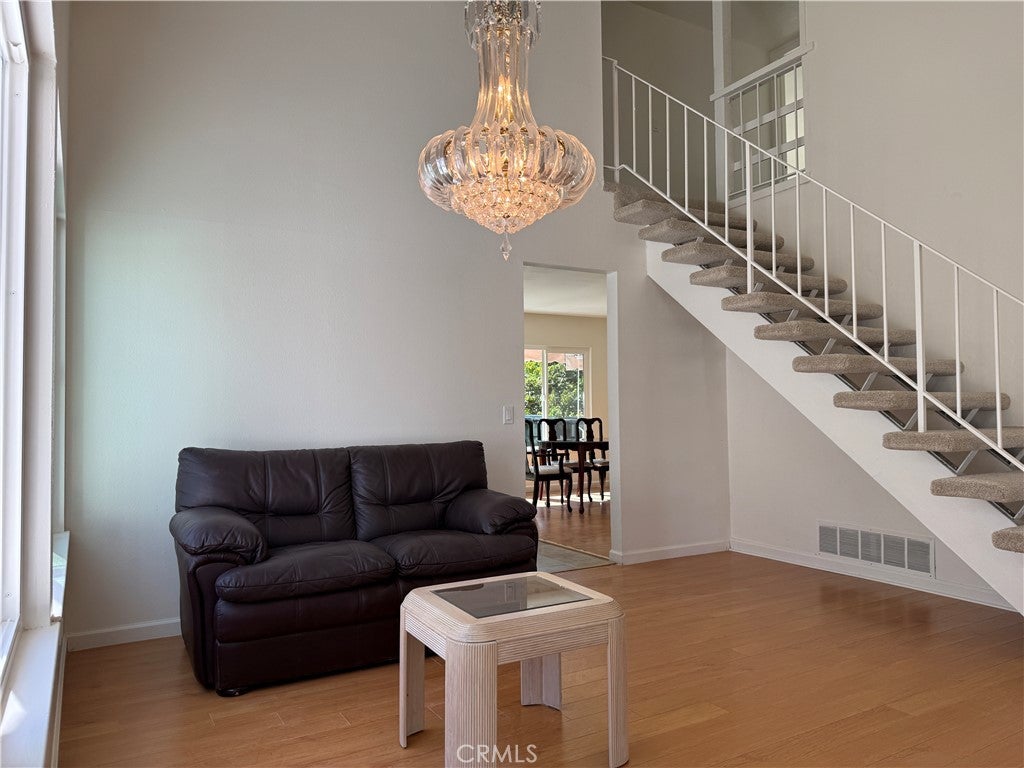
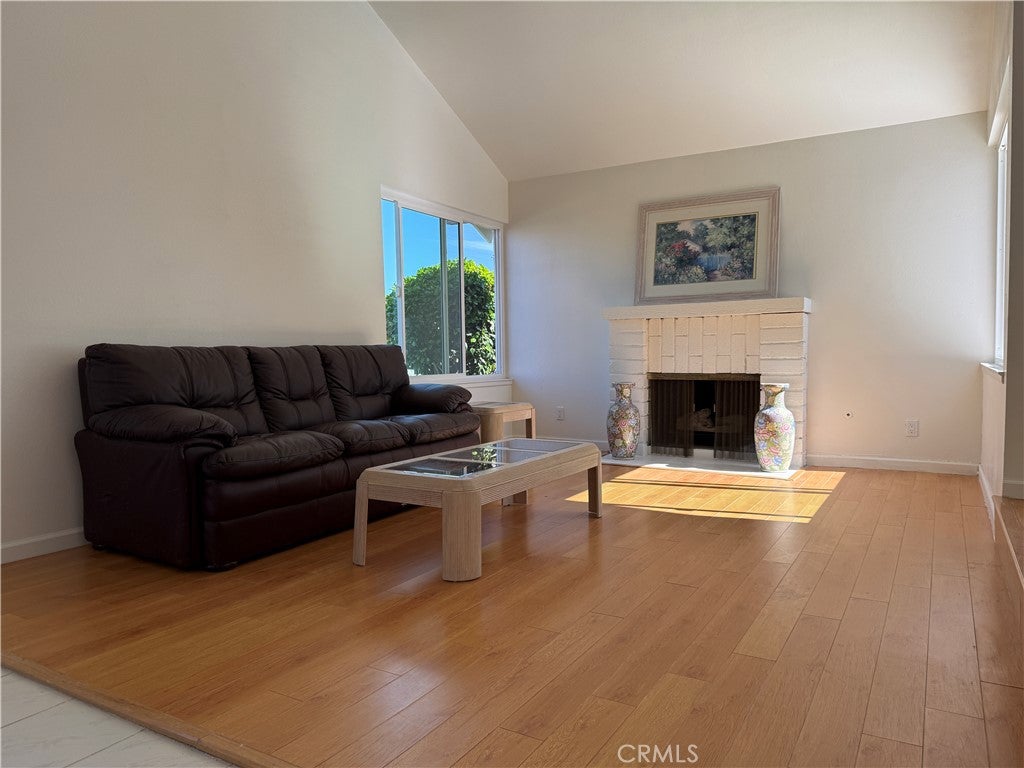
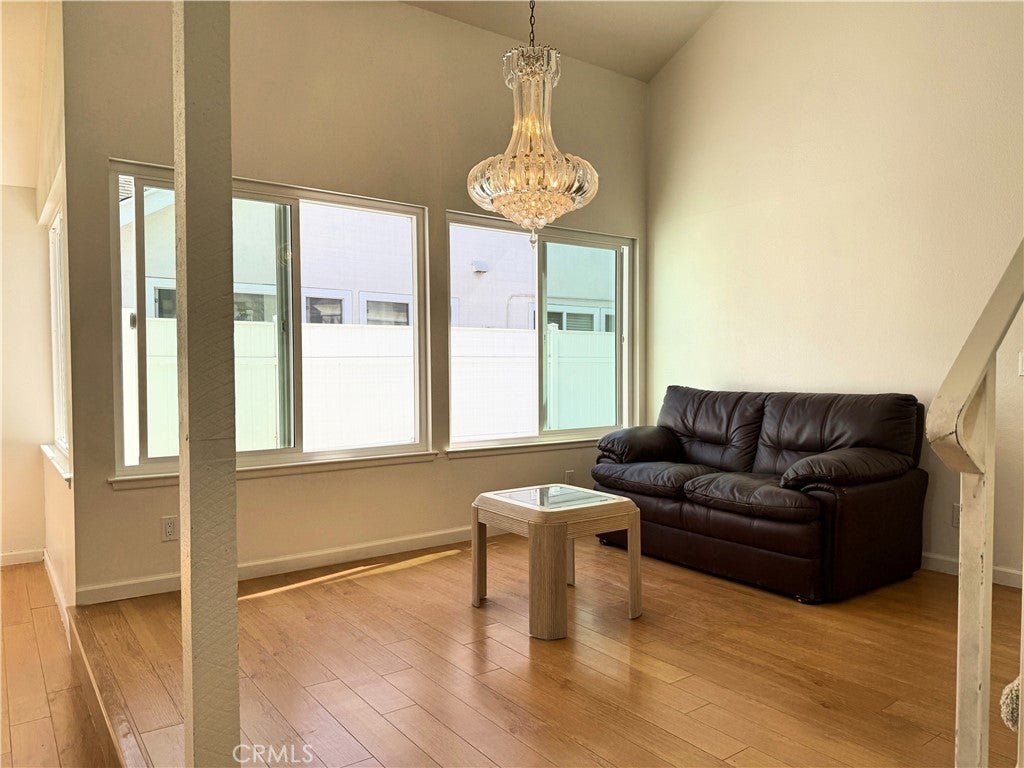
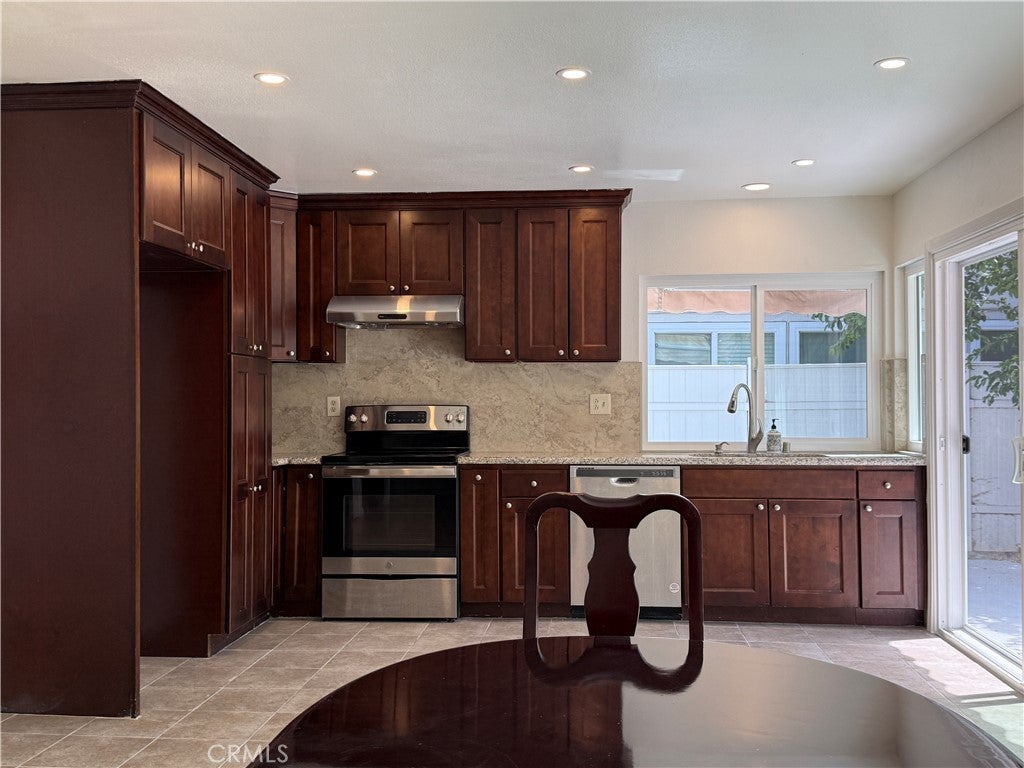
$5,886Welcome to this beautifully updated two-story home,2 floor high ceiling, ideally situated in a peaceful and quiet neighborhood. Soaring ceilings and abundant natural light create a bright, open, and inviting atmosphere throughout. This move-in-ready home offers an impressive list of recent upgrades, 1 bedroom and 1 bath downstair perfect for extent family, 3 bedrooms upstairs plus a large loft, perfect for entertainments. Besides including three years old copper plumbing throughout, a one year old newer roof , beautifully remodeled kitchen and bathrooms, brand-new windows and sliding glass door, a brand-new water heater, plush new carpeting upstairs, and fresh interior paint throughout—including the ceilings and garage. The front and backyard surfaces have also been refreshed, enhancing the home’s overall appeal. Step outside to a spacious backyard filled with mature fruit trees—perfect for relaxing, entertaining, or enjoying fresh seasonal fruit. The attached two-car garage provides generous storage space. located at excellent school, easy access to major FWY 22, 405, 605. Thoughtfully improved and meticulously maintained, this exceptional home offers the perfect combination of comfort, style, and lasting value.
| 7 hours ago | Listing first seen on site | |
| 15 hours ago | Listing updated with changes from the MLS® |

This information is for your personal, non-commercial use and may not be used for any purpose other than to identify prospective properties you may be interested in purchasing. The display of MLS data is usually deemed reliable but is NOT guaranteed accurate by the MLS. Buyers are responsible for verifying the accuracy of all information and should investigate the data themselves or retain appropriate professionals. Information from sources other than the Listing Agent may have been included in the MLS data. Unless otherwise specified in writing, the Broker/Agent has not and will not verify any information obtained from other sources. The Broker/Agent providing the information contained herein may or may not have been the Listing and/or Selling Agent.
Did you know? You can invite friends and family to your search. They can join your search, rate and discuss listings with you.