


37 NingunoOther, CA 37888
Mortgage Calculator
Monthly Payment (Est.)
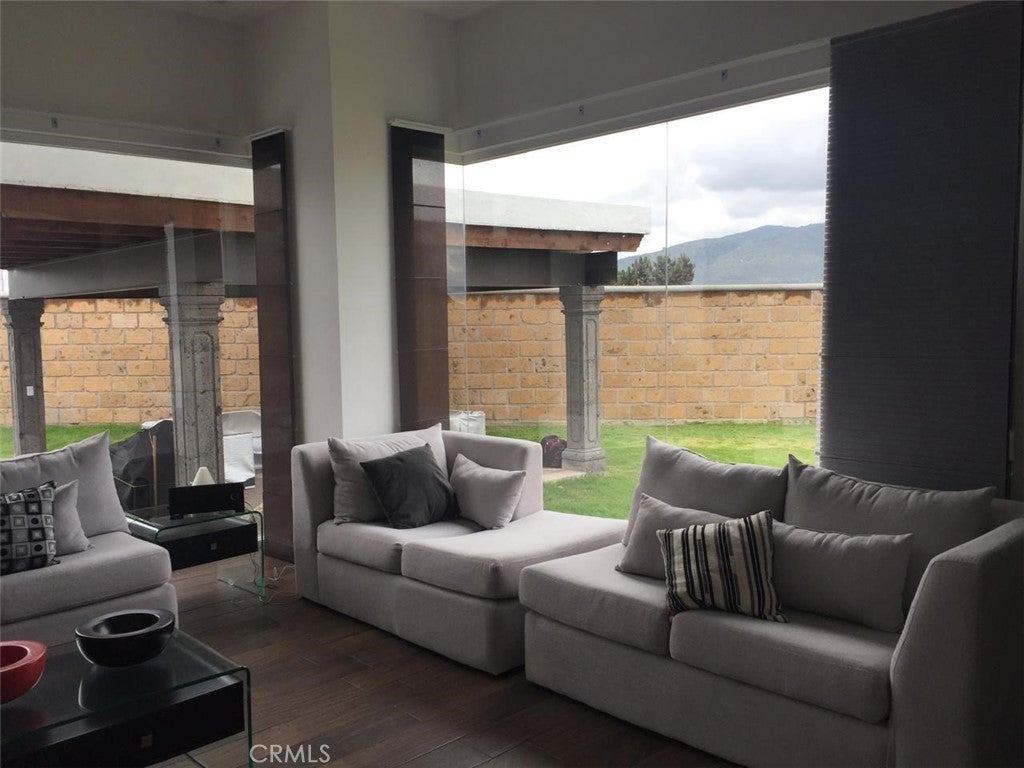
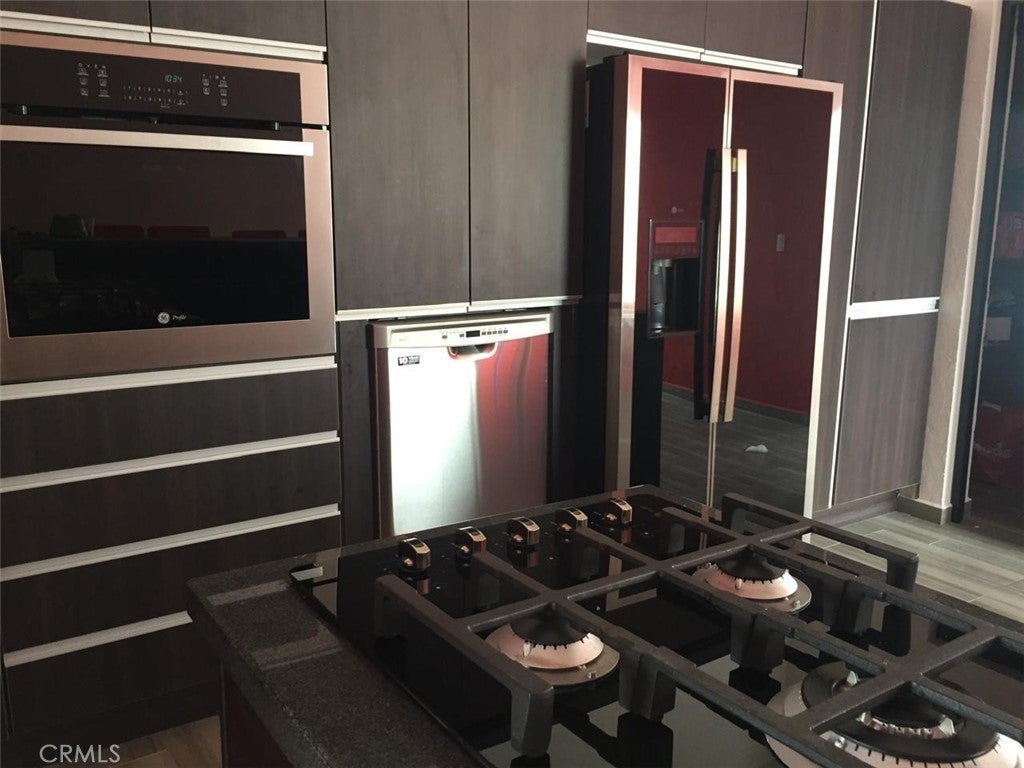
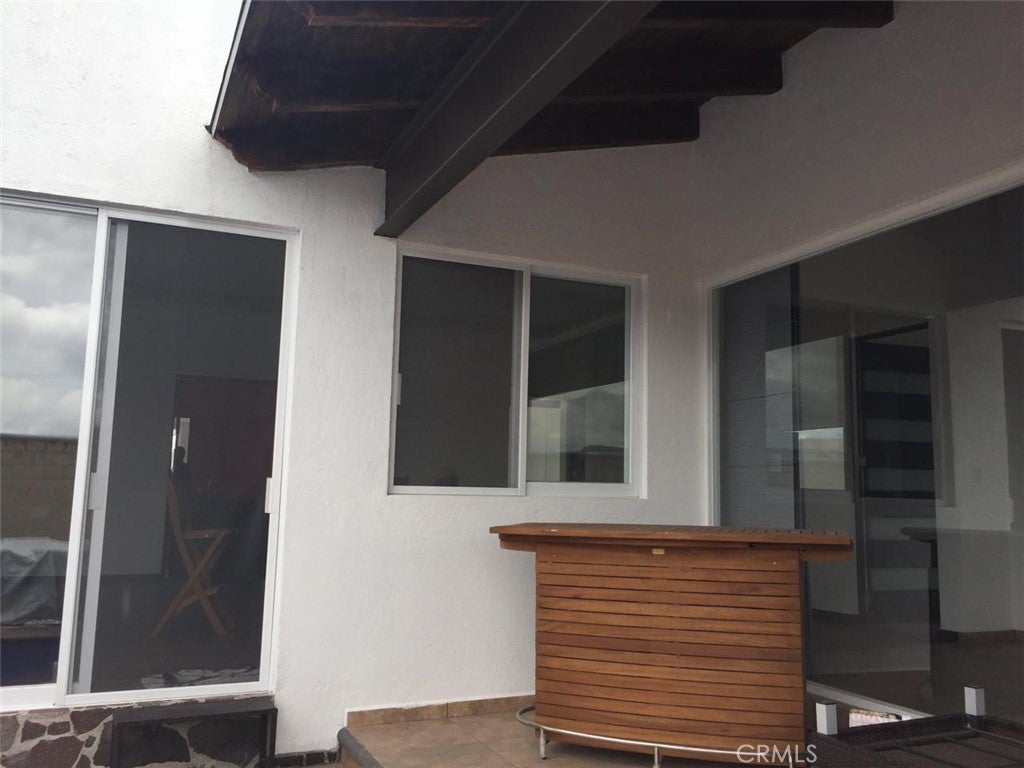
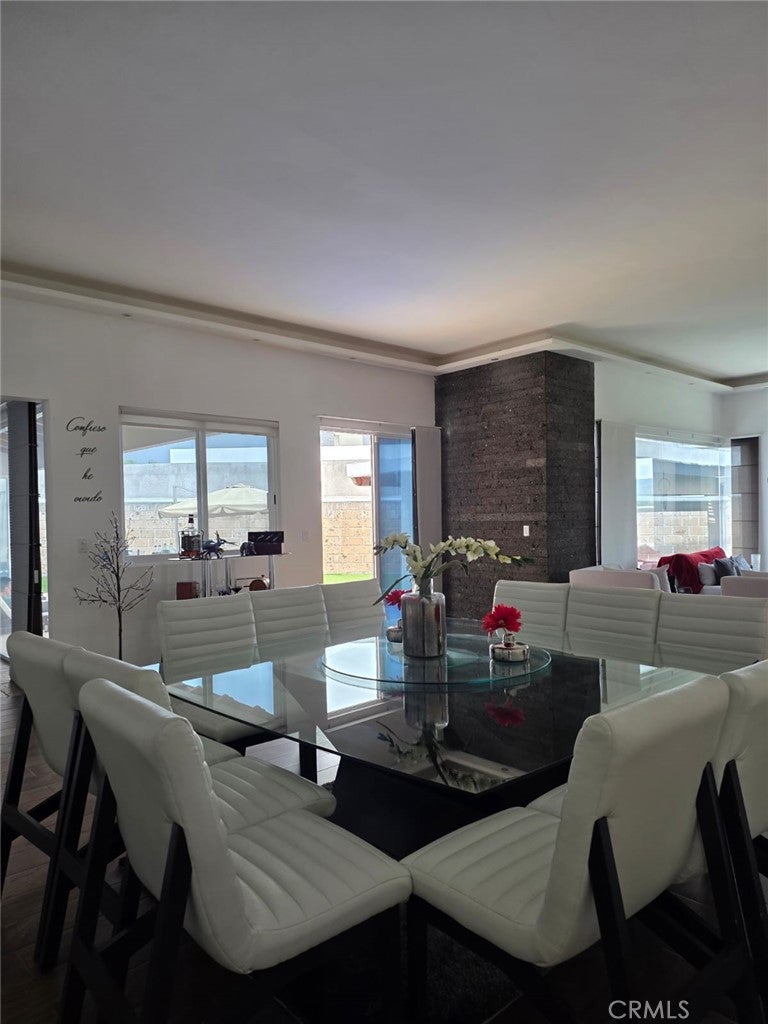
$4,562Stunning Custom-Designed Estate in Exclusive Gated San Miguel de Allende Community Experience the perfect blend of modern luxury, thoughtful architectural design, and ultimate privacy in this custom-built masterpiece. Located in a secure, highly desirable suburb of San Miguel de Allende, this expansive estate is designed for both grand entertaining and serene daily living. Luxurious Living & Private Accommodations. The home boasts four exceptionally large, independent bedroom suites, each featuring its own dedicated full bathroom to ensure maximum privacy for family and guests. The magnificent primary master suite serves as a private sanctuary, complete with a massive, custom-designed walk-in closet tailored to showcase even the most extensive wardrobe and clothing collections. Sophisticated Entertaining Spaces Designed with a seamless flow, the home features a dedicated media/TV room for cozy movie nights and a spectacular, large custom kitchen equipped for the culinary enthusiast. For livelier gatherings, the property includes a spacious game room featuring its own convenient half bath. Resort-Style Backyard Oasis Step outside into a private paradise. The outdoor entertaining area centers around a massive swimming pool, fully equipped with an eco-friendly solar heating system for year-round enjoyment. Guests can relax under the expansive covered terrace, supported by two dedicated outdoor bathrooms. Superior Infrastructure & Practical Luxuries This estate is engineered for self-sufficiency and peace of mind, boasting premium structural upgrades: Advanced Water Systems: A massive double cistern for potable water alongside three independent hydraulic systems ensures excellent, high-pressure water management. Eco-Conscious Utilities: An expertly maintained septic tank system integrated with greywater cisterns for sustainable irrigation. Dedicated Service Quarters & Storage: Includes a large storage room and separate, full service quarters (complete with a private bedroom and full bathroom). Arrive home through an automated electric gate, nestled within a highly, private neighborhood
| 11 hours ago | Listing first seen on site | |
| 11 hours ago | Listing updated with changes from the MLS® |

This information is for your personal, non-commercial use and may not be used for any purpose other than to identify prospective properties you may be interested in purchasing. The display of MLS data is usually deemed reliable but is NOT guaranteed accurate by the MLS. Buyers are responsible for verifying the accuracy of all information and should investigate the data themselves or retain appropriate professionals. Information from sources other than the Listing Agent may have been included in the MLS data. Unless otherwise specified in writing, the Broker/Agent has not and will not verify any information obtained from other sources. The Broker/Agent providing the information contained herein may or may not have been the Listing and/or Selling Agent.
Did you know? You can invite friends and family to your search. They can join your search, rate and discuss listings with you.