


16788 Desert LilyVictorville, CA 92394
Mortgage Calculator
Monthly Payment (Est.)
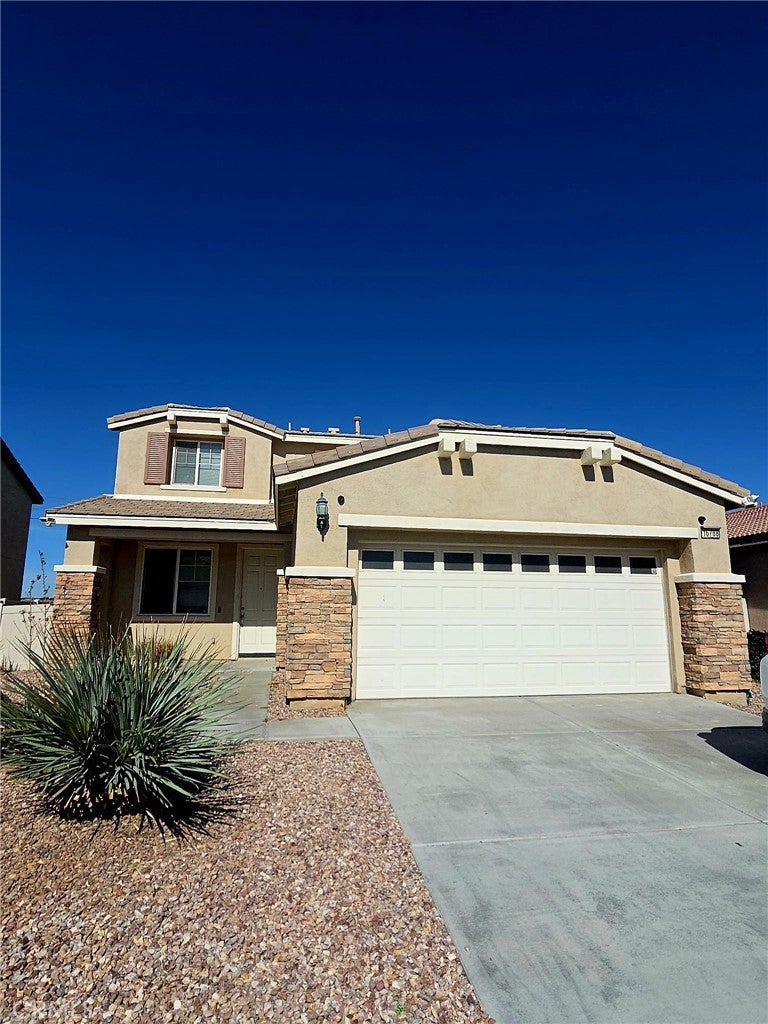
Enter an interest rate to see your estimated monthly payment.Welcome to 16788 Desert Lily in Victorville! This beautiful 4-bedroom, 2.5 bath home is located in a desirable residential neighborhood and offers a spacious, functional layout for today's lifestyle. The home features a huge living room, a modern kitchen, a separate family room, and a dedicated office- perfect for those working from home or needing additional flex space for the family. The property sits on a nicely landscaped yard with low maintenance artificial grass and a covered patio, creating a great space for outdoor entertaining, relaxing, or enjoying family gatherings. A 2-car garage provides convenient parking and storage. Located close to schools, parks, shopping and everyday amenities, this home offers both comfort and convenience. The property is VACANT and move-in ready, making it an excellent opportunity for first time buyers, growing families, or anyone looking for a home with plenty of space. The property may qualify for certain first-time buyer assistance programs and grant opportunities, subject to buyer eligibility program guidelines. Don't miss the opportunity to make this opportunity to make this spacious and move in ready Victorville home your own!
| 22 hours ago | Status changed to Active | |
| 22 hours ago | Listing updated with changes from the MLS® | |
| yesterday | Listing first seen on site |

This information is for your personal, non-commercial use and may not be used for any purpose other than to identify prospective properties you may be interested in purchasing. The display of MLS data is usually deemed reliable but is NOT guaranteed accurate by the MLS. Buyers are responsible for verifying the accuracy of all information and should investigate the data themselves or retain appropriate professionals. Information from sources other than the Listing Agent may have been included in the MLS data. Unless otherwise specified in writing, the Broker/Agent has not and will not verify any information obtained from other sources. The Broker/Agent providing the information contained herein may or may not have been the Listing and/or Selling Agent.
Did you know? You can invite friends and family to your search. They can join your search, rate and discuss listings with you.