


2243 Strawberry CourtUpland, CA 91786
Mortgage Calculator
Monthly Payment (Est.)
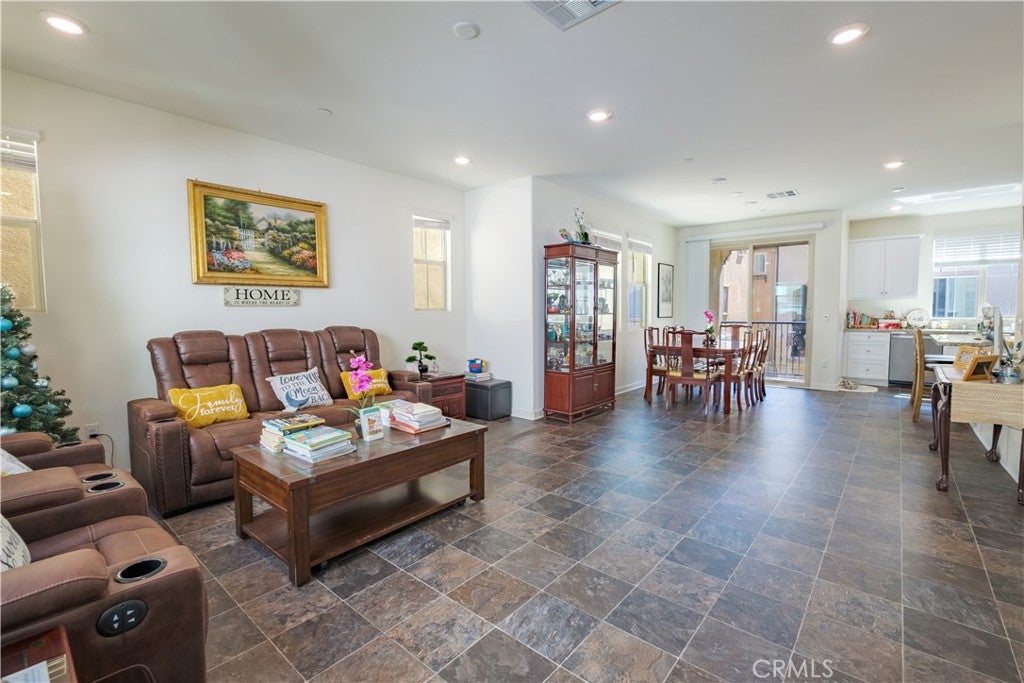
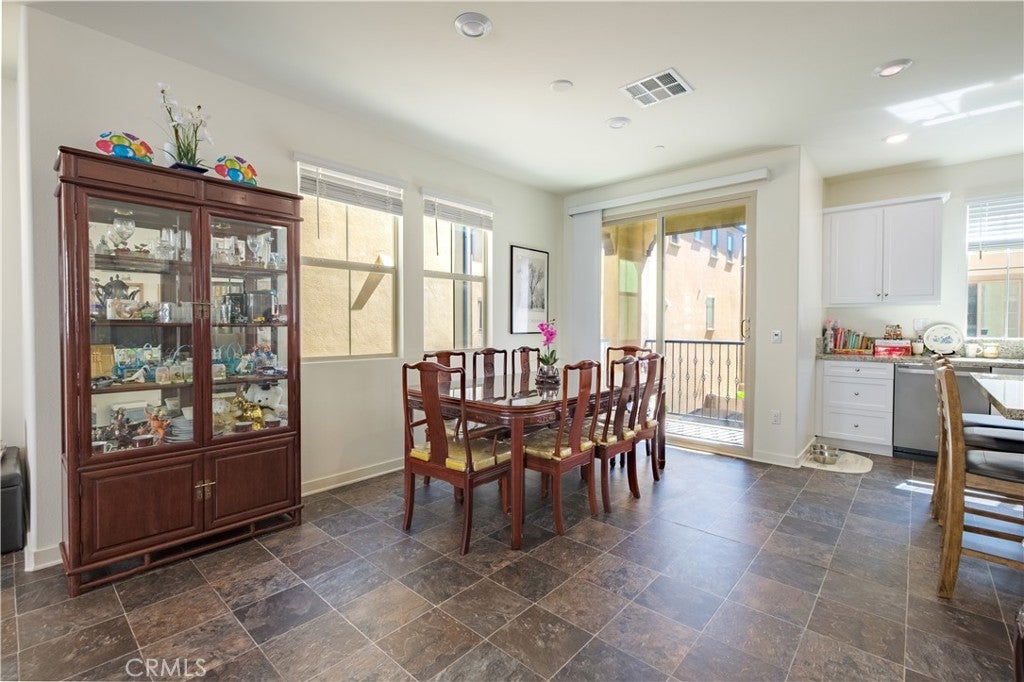
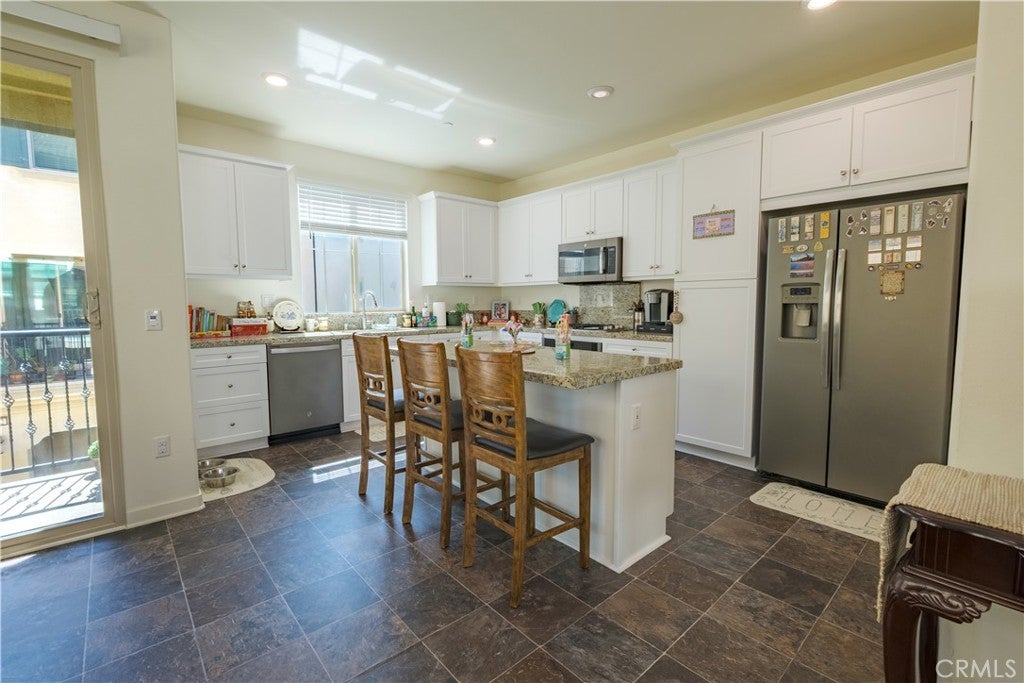
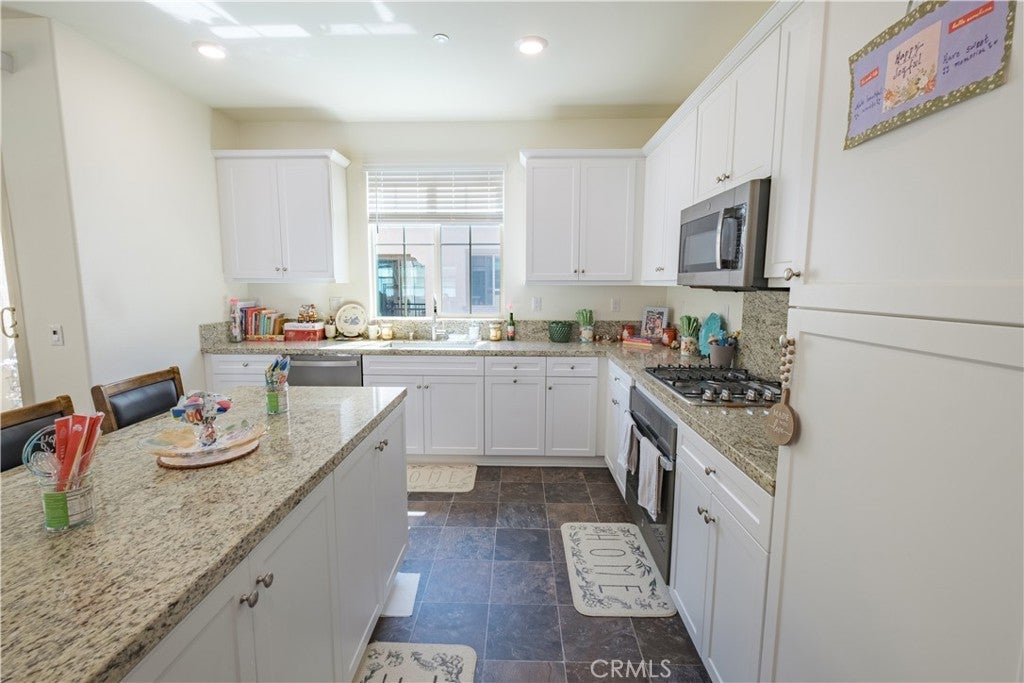
Enter an interest rate to see your estimated monthly payment.Discover a light-filled, thoughtfully designed detached home in the gated Harvest at Upland community. Built in 2020, 2243 Strawberry Ct offers 1,795 square feet with 4 bedrooms, 3.5 bathrooms, and an attached 2-car garage across three levels. The versatile floor plan includes a main-level bedroom, creating valuable flexibility for guests, a home office, fitness space, or whatever best suits your lifestyle.The heart of the home is the bright, open living level, where the kitchen, dining area, and great room flow together for comfortable everyday living and entertaining. The kitchen features granite countertops, abundant cabinetry, a large center island, and breakfast-bar seating, while high ceilings, recessed lighting, and generous windows enhance the open and airy feel throughout. Upstairs, the spacious primary suite provides privacy with an en-suite bath featuring dual sinks and a walk-in closet. Additional bedrooms and baths provide room to spread out, while the upper-level interior laundry keeps everyday routines conveniently close to the bedrooms. A covered balcony provides an inviting spot to step outside and enjoy some fresh air. Additional features include central air, forced-air heating, a tankless water heater, solar, and direct garage access. Beyond the home, Harvest at Upland offers an impressive collection of community amenities, including a pool and spa, fitness center, clubhouse and recreation spaces, playground, dog park, community gardens, BBQ and outdoor cooking areas, and inviting outdoor gathering spaces throughout the gated community. Conveniently located near shopping, dining, recreation, Downtown Upland and Claremont, with nearby access to Metrolink and the 10 and 210 freeways, the location keeps everyday destinations within easy reach. With 4 bedrooms, flexible multi-level living, an attached 2-car garage, and an amenity-rich gated setting, 2243 Strawberry Ct offers more than a place to live—it’s an opportunity to enjoy the Harvest at Upland lifestyle.
| 3 days ago | Listing first seen on site | |
| 3 days ago | Listing updated with changes from the MLS® |

This information is for your personal, non-commercial use and may not be used for any purpose other than to identify prospective properties you may be interested in purchasing. The display of MLS data is usually deemed reliable but is NOT guaranteed accurate by the MLS. Buyers are responsible for verifying the accuracy of all information and should investigate the data themselves or retain appropriate professionals. Information from sources other than the Listing Agent may have been included in the MLS data. Unless otherwise specified in writing, the Broker/Agent has not and will not verify any information obtained from other sources. The Broker/Agent providing the information contained herein may or may not have been the Listing and/or Selling Agent.
Did you know? You can invite friends and family to your search. They can join your search, rate and discuss listings with you.