


7330 Pellet StreetDowney, CA 90241
Mortgage Calculator
Monthly Payment (Est.)
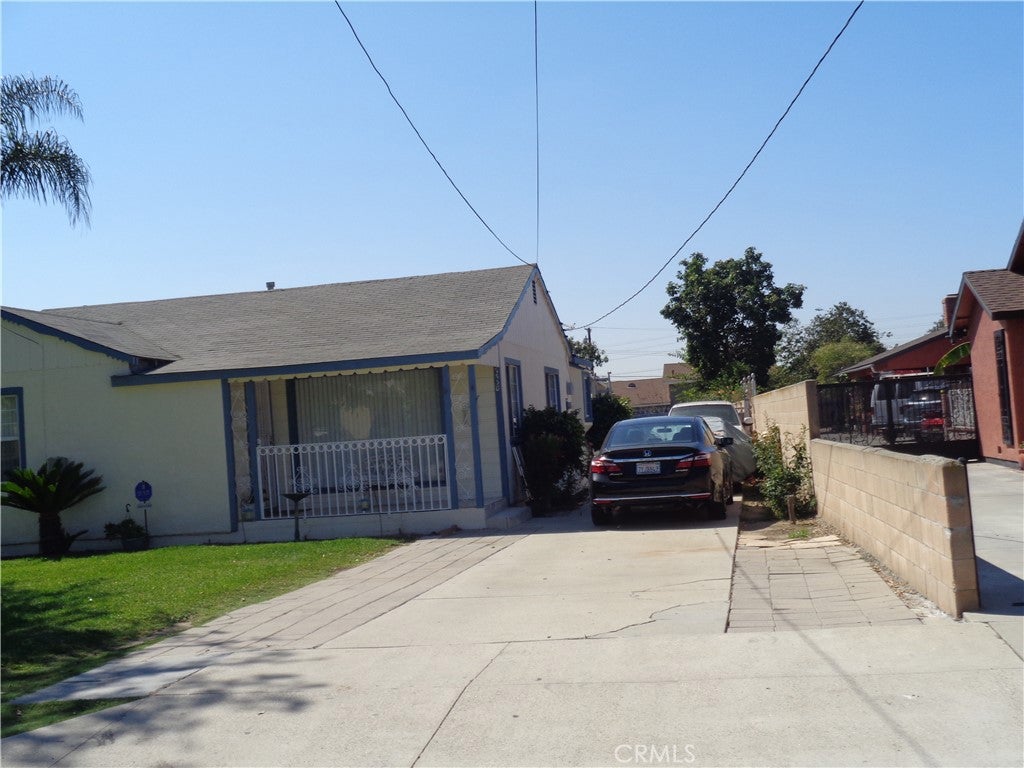
Enter an interest rate to see your estimated monthly payment.Charming Single-Family Residence in a Desirable Neighborhood Welcome to this charming single-family residence featuring 3 bedrooms, 2 bathrooms,and approximately 1,500 square feet of living space on an expansive 11,992-square-foot lot. Built in 1940, this home offers a comfortable floor plan with a spacious living room that flows seamlessly into the dining area, creating a welcoming space for everyday living and entertaining. The home features 3 bedrooms and 2 bathrooms, including one with a tub/shower combination and another with a separate shower. The generously sized lot offers plenty of outdoor space and potential for future expansion, including the possibility of adding a Junior ADU and/or ADU, subject to city approval and applicable zoning requirements. Ideally located near Rio Hondo Golf Course, schools, shopping, dining, and convenient freeway access, this property offers both a comfortable home and an excellent opportunity for those looking for additional space or future possibilities. A great opportunity to make this well-located property your own.
| 12 hours ago | Listing first seen on site | |
| 12 hours ago | Listing updated with changes from the MLS® |

This information is for your personal, non-commercial use and may not be used for any purpose other than to identify prospective properties you may be interested in purchasing. The display of MLS data is usually deemed reliable but is NOT guaranteed accurate by the MLS. Buyers are responsible for verifying the accuracy of all information and should investigate the data themselves or retain appropriate professionals. Information from sources other than the Listing Agent may have been included in the MLS data. Unless otherwise specified in writing, the Broker/Agent has not and will not verify any information obtained from other sources. The Broker/Agent providing the information contained herein may or may not have been the Listing and/or Selling Agent.
Did you know? You can invite friends and family to your search. They can join your search, rate and discuss listings with you.