Save
Ask
Tour
Hide
Share
$865,000
New Listing

8028 Cypress Lane
Downey, CA 90241

Townhouse|Coming Soon
4
Beds
4
Total Baths
3
Full Baths
1
Partial Bath
2,322
SqFt
$373
/SqFt
2017
Built
County:
Los Angeles
Listed by Rafael Lopez of ReMax Tiffany Real Estate [email protected]
Upcoming Open Houses
Sat, Oct 17, 1:00 PM - 3:00 PM
Sun, Oct 18, 10:00 AM - 12:00 PM
8028 Cypress Lane8028 Cypress Lane8028 Cypress Lane8028 Cypress Lane
Save
Ask
Tour
Hide
Share

Mortgage Calculator

Monthly Payment (Est.)

Enter an interest rate to see your estimated monthly payment.
Calculator powered by Showcase IDX, a Constellation1 Company. Copyright ©2026 Information is deemed reliable but not guaranteed.

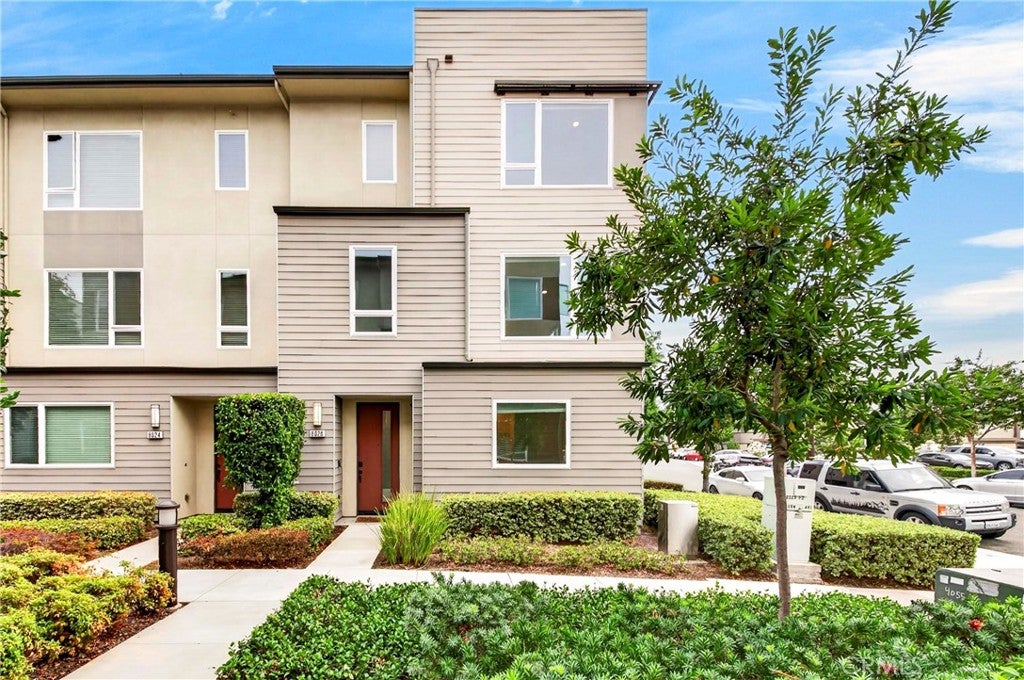
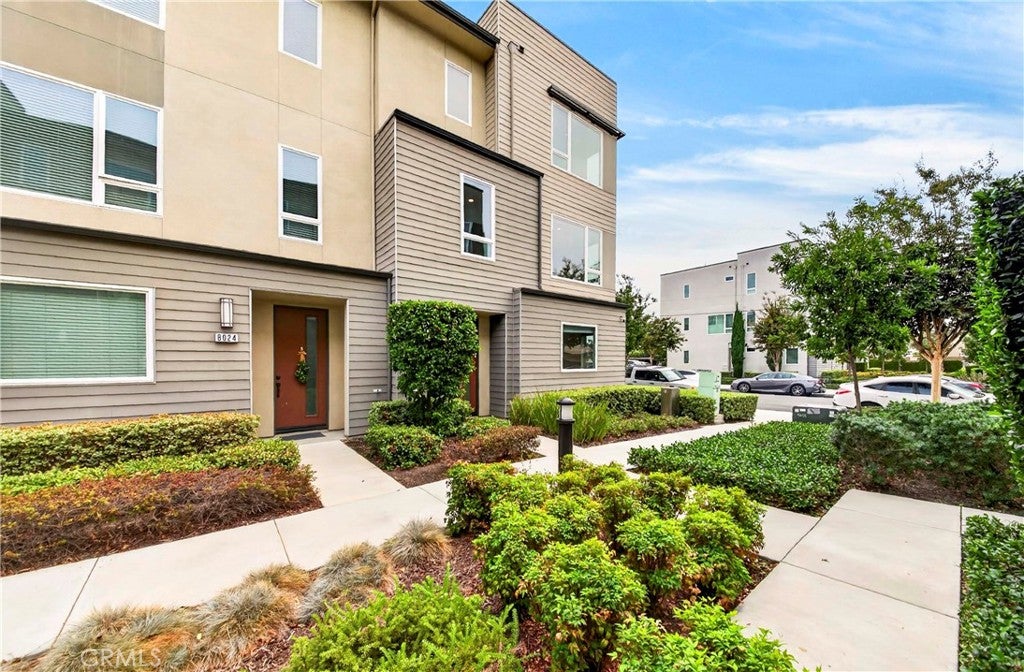
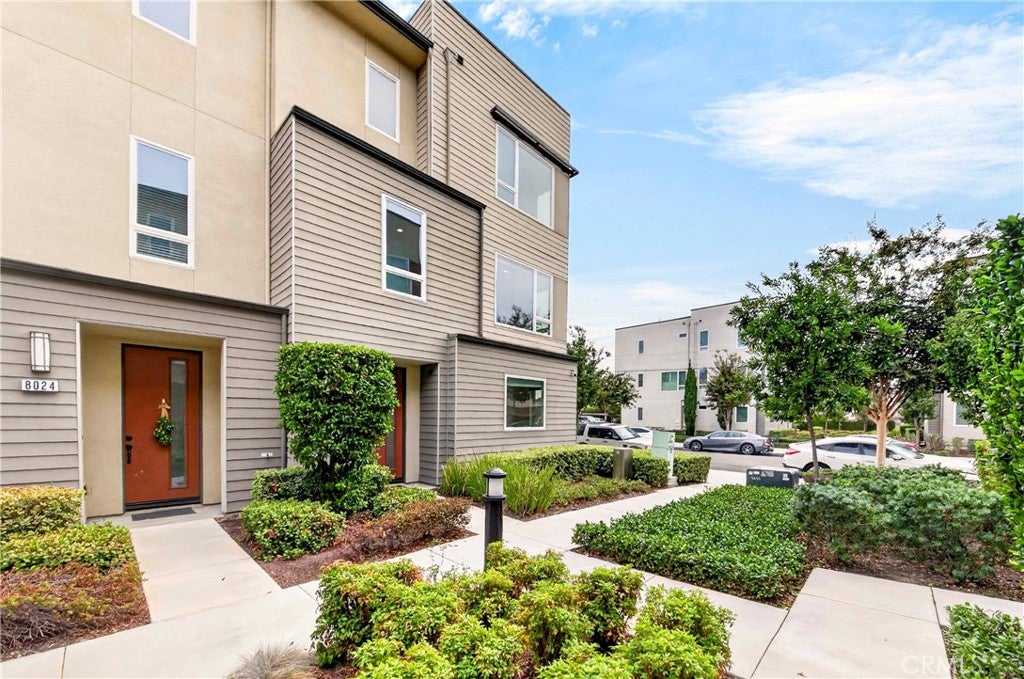
Welcome to 8028 Cypress Lane, an elegant end unit residence in the KB Home built Centerpointe community, crafted in 2017 to Energy Star guidelines. Spanning approximately 2,322 square feet across three levels, the home presents 4 bedrooms and 3.5 bathrooms. The ground floor offers a bedroom with its own full bath and an attached 2-car garage. The light filled main level features an expansive great room, a chandelier lit dining area and a kitchen with a generous island, white shaker cabinetry, gleaming quartz countertops, stainless steel appliances and a walk in pantry. Upstairs, the primary retreat offers a spacious walk in closet and 2 spacious bedrooms. Central air and heating ensure year round comfort. Commuting is effortless with the 5, 605, 105 and 710 freeways nearby. Enjoy the dining and farmers market of Downtown Downey, Stonewood Center, Downey Landing, the Columbia Memorial Space Center, the world's oldest operating McDonald's and the Downey Theatre, all moments away. YOU DON'T WANT TO MISS THE CHANCE TO LIVE IN DOWNEY!!

Save
Ask
Tour
Hide
Share
Listing Snapshot
Price 
$865,000
Days On Site 
0 Days
Bedrooms 
4
Inside Area (SqFt) 
2,322 sqft
Total Baths 
4
Full Baths 
3
Partial Baths 
1
Lot Size 
0.0245 Acres
Year Built 
2017
MLS® Number 
DW26220992
Status 
Coming Soon
Property Tax 
N/A
HOA/Condo/Coop Fees 
$203 monthly
Sq Ft Source 
Assessor
Friends & Family
Recent Activity
12 hours agoListing first seen on site
19 hours agoListing updated with changes from the MLS®
General Features
Acres 
0.0245
Attached Garage 
Yes
Disclosures 
CovenantsRestrictionsDisclosure
Garage 
Yes
Garage Spaces 
2
Green Energy Efficient 
Windows
Land Lease 
No
Levels 
Three Or More
Number Of Stories 
3
Parking 
AttachedGarageGuestOff StreetPavedGarage Faces RearOn Street
Parking Spaces 
2
Property Condition 
Updated/Remodeled
Property Sub Type 
Townhouse
Security 
Carbon Monoxide Detector(s)Smoke Detector(s)
Sewer 
Public Sewer
Special Circumstances 
Standard
Style 
ContemporaryMidCenturyModernModern
Utilities 
Cable AvailableElectricity AvailableNatural Gas AvailablePhone AvailableSewer AvailableWater Available
Water Source 
Public
Interior Features
Appliances 
DishwasherGas RangeIce MakerRefrigeratorRange HoodTankless Water HeaterWater Heater
Cooling 
Central Air
Fireplace Features 
None
Flooring 
LaminateVinyl
Heating 
Central
Interior 
Breakfast BarEat-in KitchenIn-Law FloorplanOpen FloorplanPantryStone CountersRecessed LightingStorageEntrance FoyerWalk-In Closet(s)
Laundry Features 
Washer HookupGas Dryer HookupInsideLaundry ClosetLaundry RoomUpper Level
Main Level Bedrooms 
1
Window Features 
Double Pane WindowsENERGY STAR Qualified Windows
Attic 
Bathroom 
Features - Stone Counters
EntryFoyer 
Foyer 
Kitchen 
Laundry 
Living Room 
Master Bedroom 
Other 
Features - Walk-In Closet(s)
Pantry 
Save
Ask
Tour
Hide
Share
Exterior Features
Patio And Porch 
None
Pool Features 
None
Spa Features 
None
View 
City LightsNeighborhood
Waterview 
City LightsNeighborhood
Windows/Doors 
Double Pane WindowsENERGY STAR Qualified Windows
Community Features
Association Amenities 
BarbecuePicnic AreaPlayground
Association Fee 
$203.0
Association Fee Frequency 
Monthly
Community Features 
CurbsParkStreet Lights
MLS Area 
D3 - Southwest Downey, S of Firestone, W of Downey
School District 
Downey Unified
Financing Terms Available 
CashConventionalContractSubmit1031 Exchange
Building Access 
FRONT
Schools
School District
Downey Unified
Elementary School
Rio Hondo
Middle School
Griffiths
High School
Warren


This information is for your personal, non-commercial use and may not be used for any purpose other than to identify prospective properties you may be interested in purchasing. The display of MLS data is usually deemed reliable but is NOT guaranteed accurate by the MLS. Buyers are responsible for verifying the accuracy of all information and should investigate the data themselves or retain appropriate professionals. Information from sources other than the Listing Agent may have been included in the MLS data. Unless otherwise specified in writing, the Broker/Agent has not and will not verify any information obtained from other sources. The Broker/Agent providing the information contained herein may or may not have been the Listing and/or Selling Agent.

Neighborhood & Commute
Source: Walkscore
Save
Ask
Tour
Hide
Share