


775 S Dove Tree LaneAnaheim, CA 92808
Mortgage Calculator
Monthly Payment (Est.)
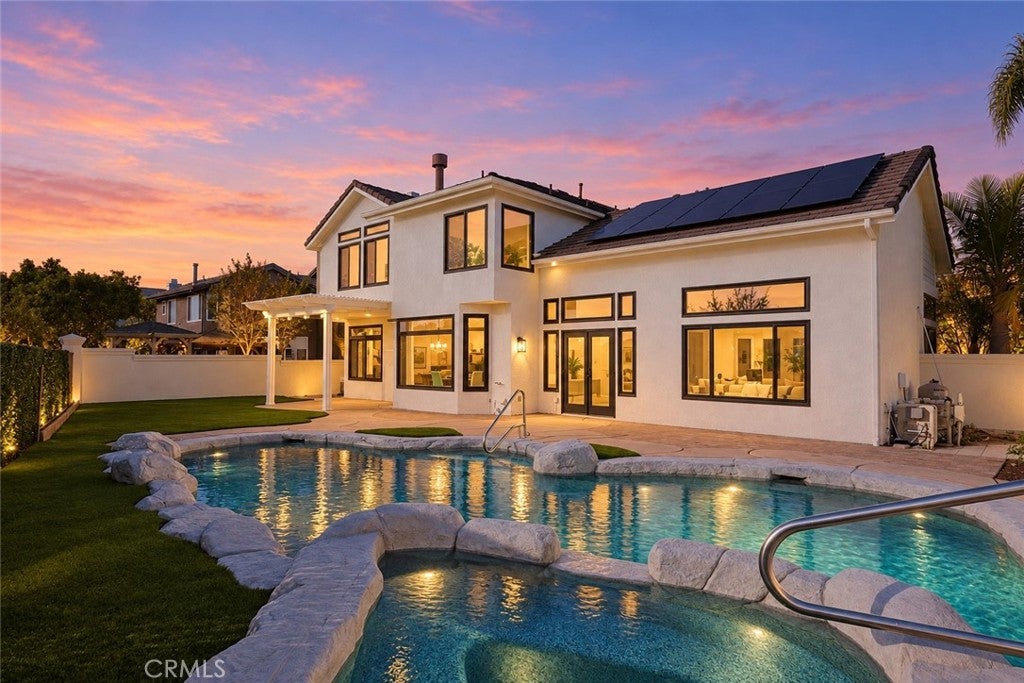
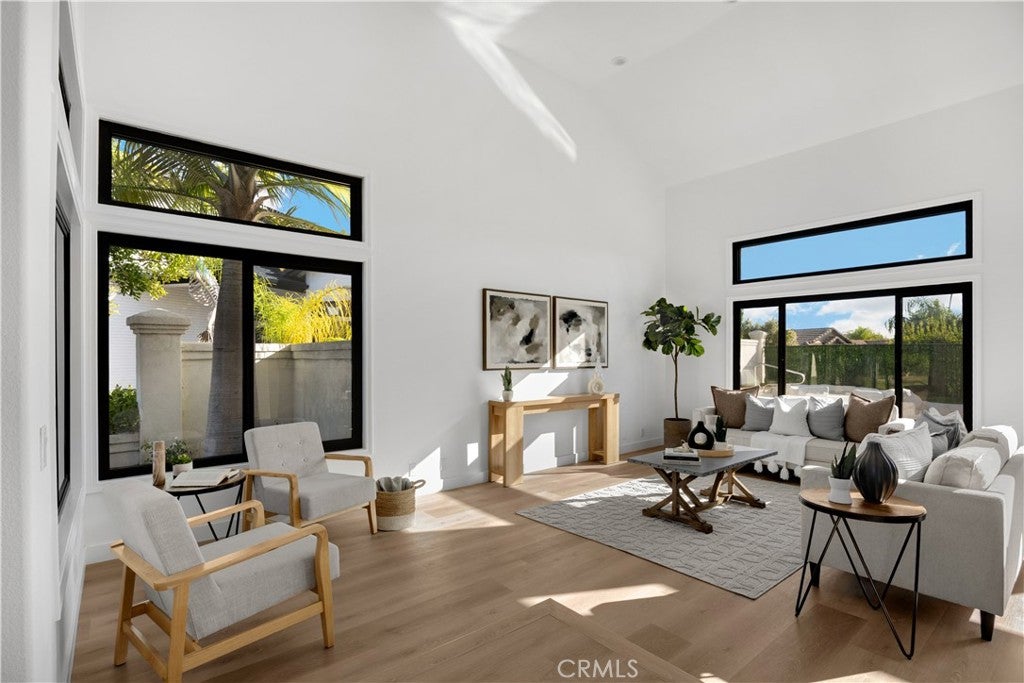
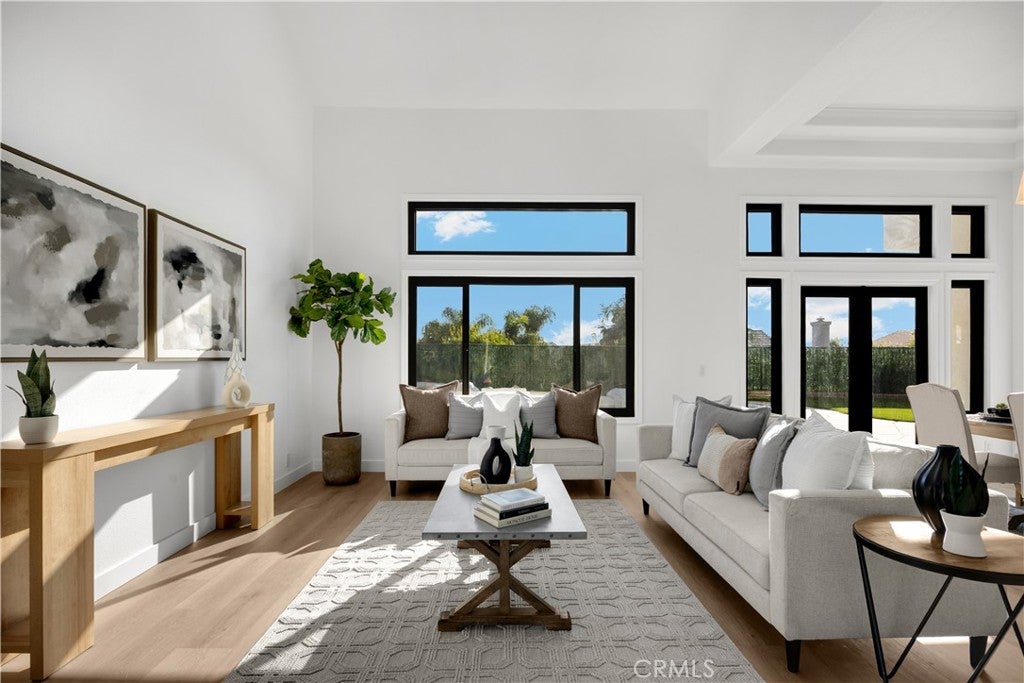
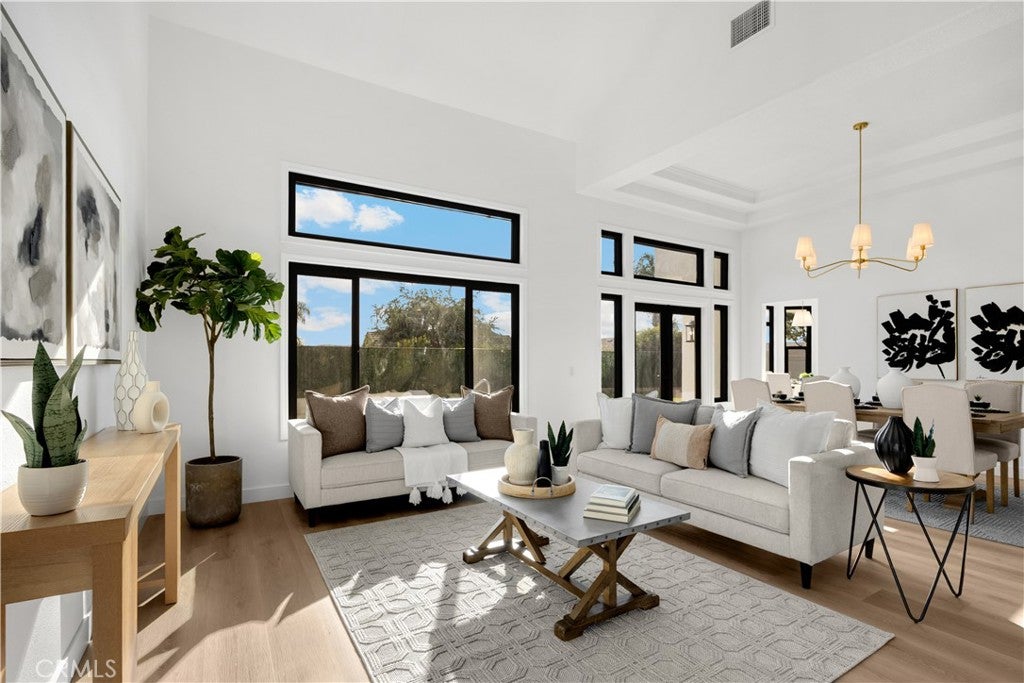
Enter an interest rate to see your estimated monthly payment.Some homes are renovated. Others are completely reimagined. Behind the guard gates of Belsomet, one of Anaheim Hills' most coveted communities, this extensively transformed California contemporary blends architectural elegance, organic textures, and sophisticated design with effortless livability. Positioned at the end of a quiet, single-loaded cul-de-sac with partial canyon views, the five-bedroom, four-bath residence offers 3,366 square feet of beautifully curated interiors on a 7,500-square-foot lot. Soaring vaulted ceilings, nearly ten-foot ceiling heights, and expansive new black-framed dual-pane windows create a remarkable sense of volume and natural light. At the heart of the home, an exquisite kitchen pairs white oak lower cabinetry with warm cream uppers, Calacatta Tate Manhattan countertops, and a complete Café appliance suite featuring a six-burner range, integrated pot filler, and microwave drawer. A generous breakfast bar overlooks the adjoining fireside den, while a charming dining nook frames views of the pool. The den opens directly to a pergola-covered patio, seamlessly connecting indoor and outdoor living. An oversized main-level bedroom with adjoining bathroom access provides exceptional versatility. Upstairs, a statement alabaster chandelier introduces three secondary bedrooms served by two beautifully designed bathrooms, featuring floating vanities, textured wallpaper, classic sconces, and illuminated mirrors. Privately positioned, the expansive primary retreat is a bliss of understated luxury, complete with a shiplap ceiling, sculptural chandelier, and intimate fireplace. Its extraordinary ensuite rivals a boutique spa, showcasing a dramatic wood-accented double vanity illuminated by suspended alabaster pendants and an oversized glass-enclosed bathing sanctuary with a freestanding soaking tub, dual showerheads, floating bench, and architectural ribbon of lighting around the ceiling. Outdoors, a private resort-inspired retreat unfolds around a heated pebble-finish pool, attached spa with cascading waterfall, new lush turf just installed, and covered entertaining patio. Additional appointments include designer flooring throughout, two new HVAC systems, a newer water heater, and an attached three-car garage. And not to understate the solar system which many in months means there is no bill with Edison. A rare marriage of architectural presence, refined materials, and resort-style living, this is Belsomet beautifully reimagined.
| 15 hours ago | Listing first seen on site | |
| 15 hours ago | Listing updated with changes from the MLS® |

This information is for your personal, non-commercial use and may not be used for any purpose other than to identify prospective properties you may be interested in purchasing. The display of MLS data is usually deemed reliable but is NOT guaranteed accurate by the MLS. Buyers are responsible for verifying the accuracy of all information and should investigate the data themselves or retain appropriate professionals. Information from sources other than the Listing Agent may have been included in the MLS data. Unless otherwise specified in writing, the Broker/Agent has not and will not verify any information obtained from other sources. The Broker/Agent providing the information contained herein may or may not have been the Listing and/or Selling Agent.
Did you know? You can invite friends and family to your search. They can join your search, rate and discuss listings with you.