Save
Ask
Tour
Hide
Share
$1,488,888
New Listing

5361 Sulphur
Jurupa Valley, CA 91752

For Sale|Single Family Residence|Active
4
Beds
3
Total Baths
2
Full Baths
1
Partial Bath
2,989
SqFt
$498
/SqFt
1984
Built
County:
Riverside
Listed by Martin Salcido of True Results Realty [email protected]
5361 Sulphur5361 Sulphur5361 Sulphur5361 Sulphur
Save
Ask
Tour
Hide
Share

Mortgage Calculator

Monthly Payment (Est.)

Enter an interest rate to see your estimated monthly payment.
Calculator powered by Showcase IDX, a Constellation1 Company. Copyright ©2026 Information is deemed reliable but not guaranteed.

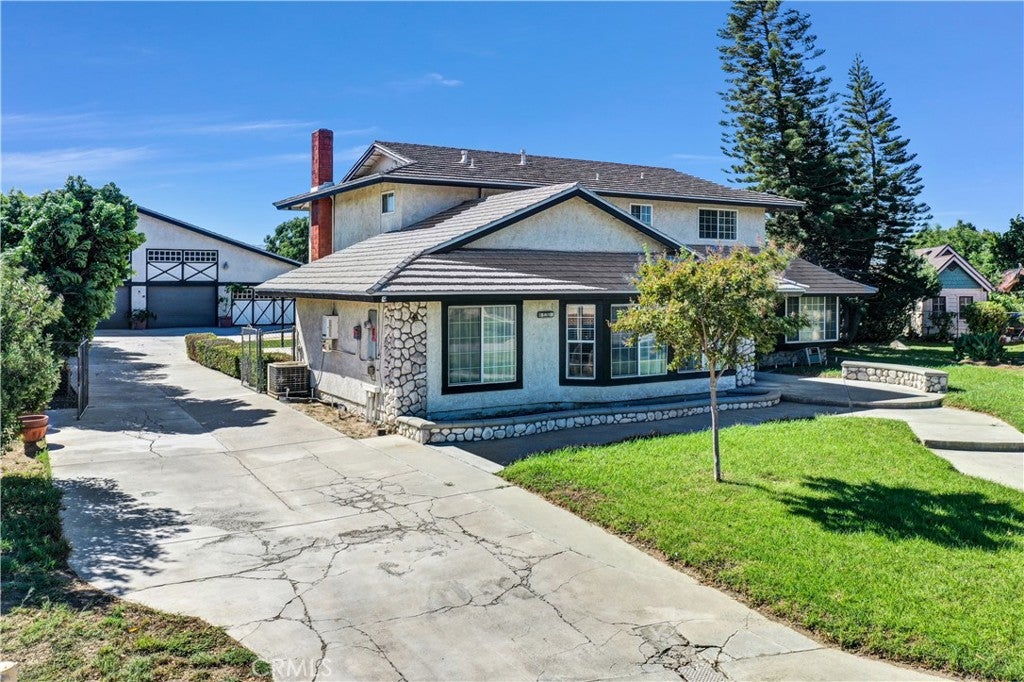
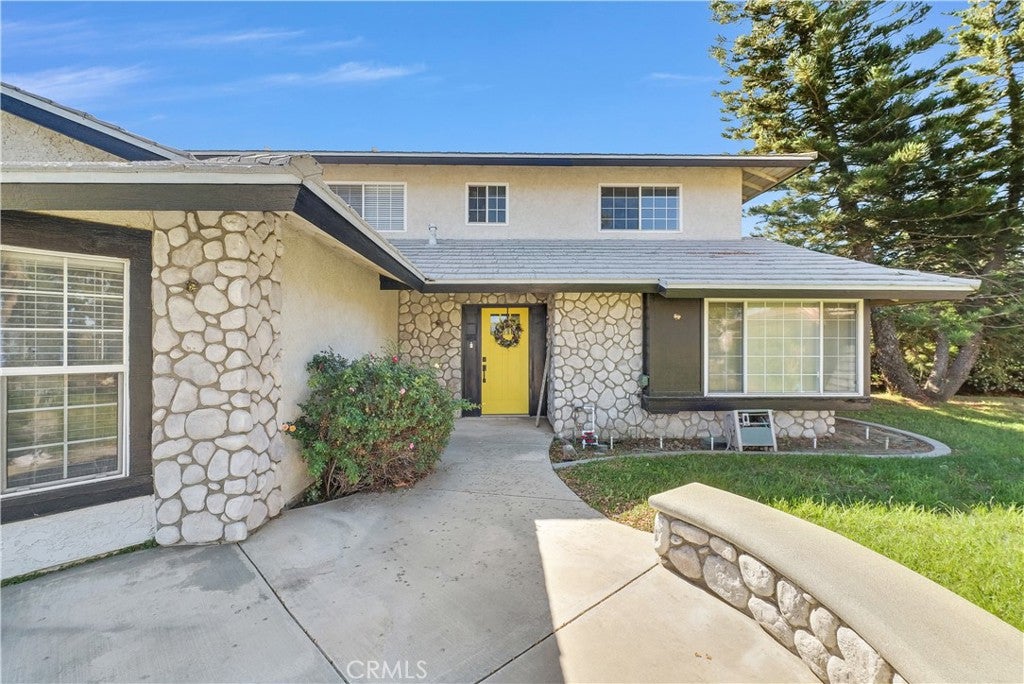
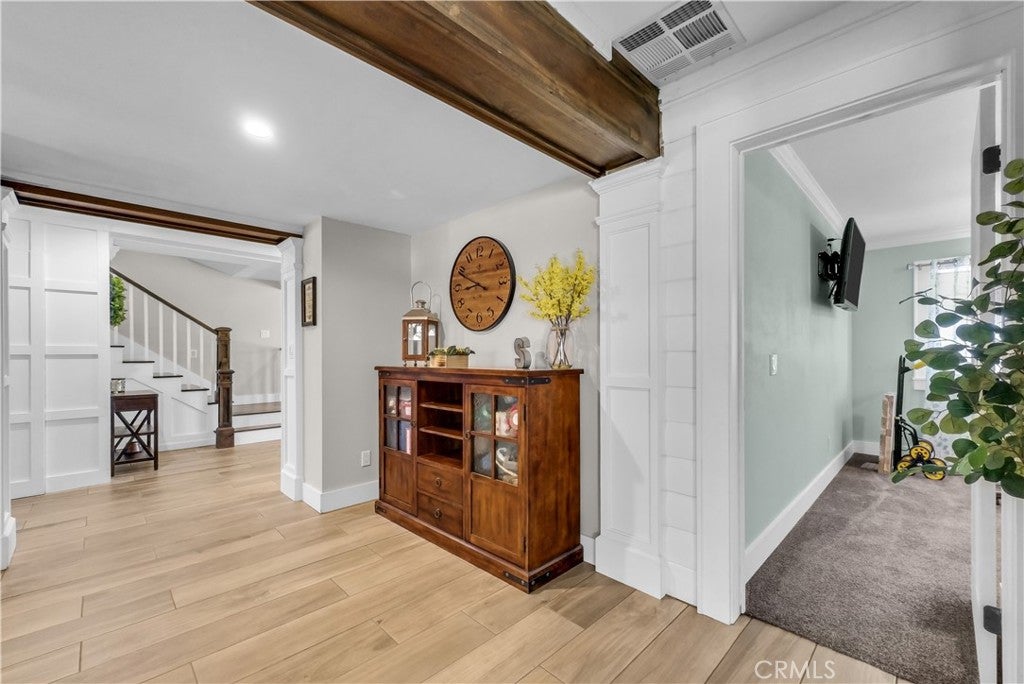
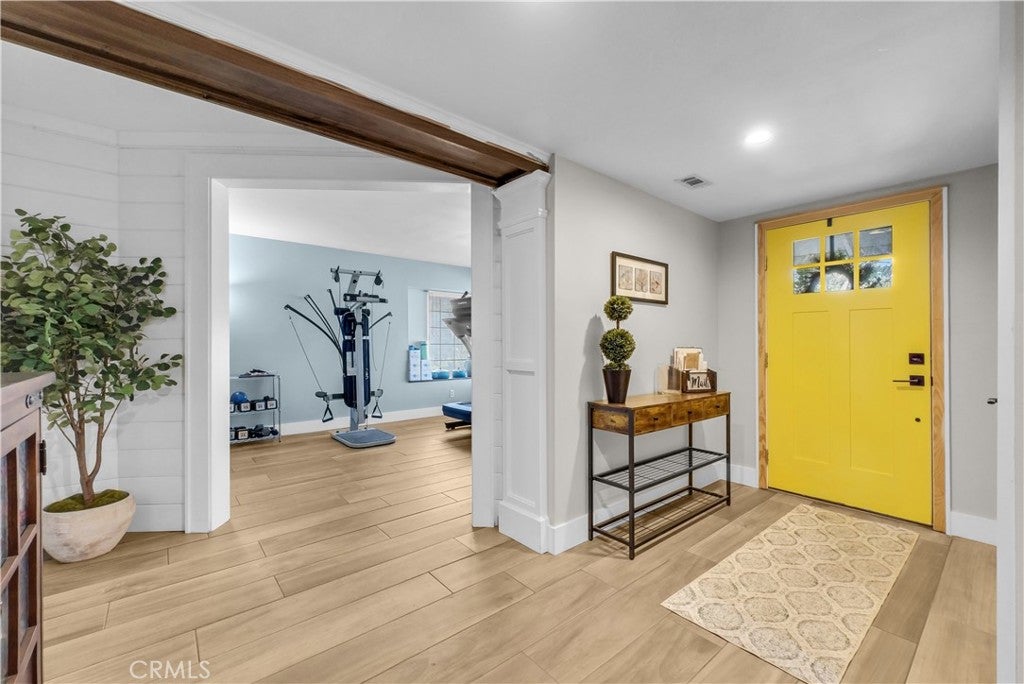
Welcome to this incredible turnkey property in the beautiful city of Jurupa Valley, conveniently located near the 60, 15, 91, and the 10 freeways, providing easy access to surrounding cities, shopping, dining, and entertainment. This fully remodeled four bedroom, two and a quarter bathroom home features a beautifully updated kitchen, modern finishes throughout, a whole house water filtration system, and fully paid off solar panels. You'll love the beautiful family room, perfect for movie nights or just hanging out together. Sitting on over thirty thousand square feet, this horse property offers room for everyone, with a pool, gazebos, a separate playroom, and mature citrus and avocado trees. Additional highlights include a spacious four car garage and a fully remodeled two bed, two bath guest house, ideal for extended family, guests, or potential rental income. Move in ready with space, comfort, and endless possibilities. Don’t miss it

Save
Ask
Tour
Hide
Share
Listing Snapshot
Price 
$1,488,888
Days On Site 
0 Days
Bedrooms 
4
Inside Area (SqFt) 
2,989 sqft
Total Baths 
3
Full Baths 
2
Partial Baths 
1
Lot Size 
0.7 Acres
Year Built 
1984
MLS® Number 
DW26225632
Status 
Active
Property Tax 
N/A
HOA/Condo/Coop Fees 
N/A
Sq Ft Source 
Public Records
Friends & Family
Recent Activity
16 hours agoListing first seen on site
16 hours agoListing updated with changes from the MLS®
General Features
Acres 
0.7
Foundation 
Slab
Garage 
Yes
Garage Spaces 
4
Land Lease 
No
Levels 
Two
Number Of Stories 
2
Parking 
DrivewayGarageRV GarageRV Access/Parking
Parking Spaces 
4
Property Sub Type 
Single Family Residence
Security 
Carbon Monoxide Detector(s)Smoke Detector(s)
Sewer 
Public Sewer
Special Circumstances 
Standard
Style 
Ranch
Utilities 
Electricity ConnectedNatural Gas ConnectedWater Connected
Water Source 
Public
Interior Features
Appliances 
DishwasherWater Purifier
Cooling 
Central Air
Electric 
220 Volts in Garage
Fireplace 
Yes
Fireplace Features 
Dining RoomFamily Room
Flooring 
CarpetTile
Heating 
Central
Interior 
Ceiling Fan(s)
Laundry Features 
Inside
Main Level Bedrooms 
4
Bathroom 
Bedroom 
Dining Room 
Game Room 
Kitchen 
Save
Ask
Tour
Hide
Share
Exterior Features
Lot Features 
Sprinklers In FrontRectangular Lot
Patio And Porch 
Patio
Pool Features 
PrivateIn Ground
Private Pool 
Yes
Road Frontage 
City Street
Roof 
Metal
Spa Features 
None
View 
Mountain(s)
Waterview 
Mountain(s)
Windows/Doors 
Sliding Doors
Community Features
Community Features 
Street LightsSidewalks
MLS Area 
251 - Jurupa Valley
School District 
Jurupa Unified
Financing Terms Available 
ConventionalFHAVA Loan
Building Access 
1
Roads 
Paved
Horse Allowed 
Yes
Schools
School District
Jurupa Unified
Elementary School
Unknown
Middle School
Unknown
High School
Unknown


This information is for your personal, non-commercial use and may not be used for any purpose other than to identify prospective properties you may be interested in purchasing. The display of MLS data is usually deemed reliable but is NOT guaranteed accurate by the MLS. Buyers are responsible for verifying the accuracy of all information and should investigate the data themselves or retain appropriate professionals. Information from sources other than the Listing Agent may have been included in the MLS data. Unless otherwise specified in writing, the Broker/Agent has not and will not verify any information obtained from other sources. The Broker/Agent providing the information contained herein may or may not have been the Listing and/or Selling Agent.

Neighborhood & Commute
Source: Walkscore
Save
Ask
Tour
Hide
Share