


26164 WaldonMenifee, CA 92584
Mortgage Calculator
Monthly Payment (Est.)
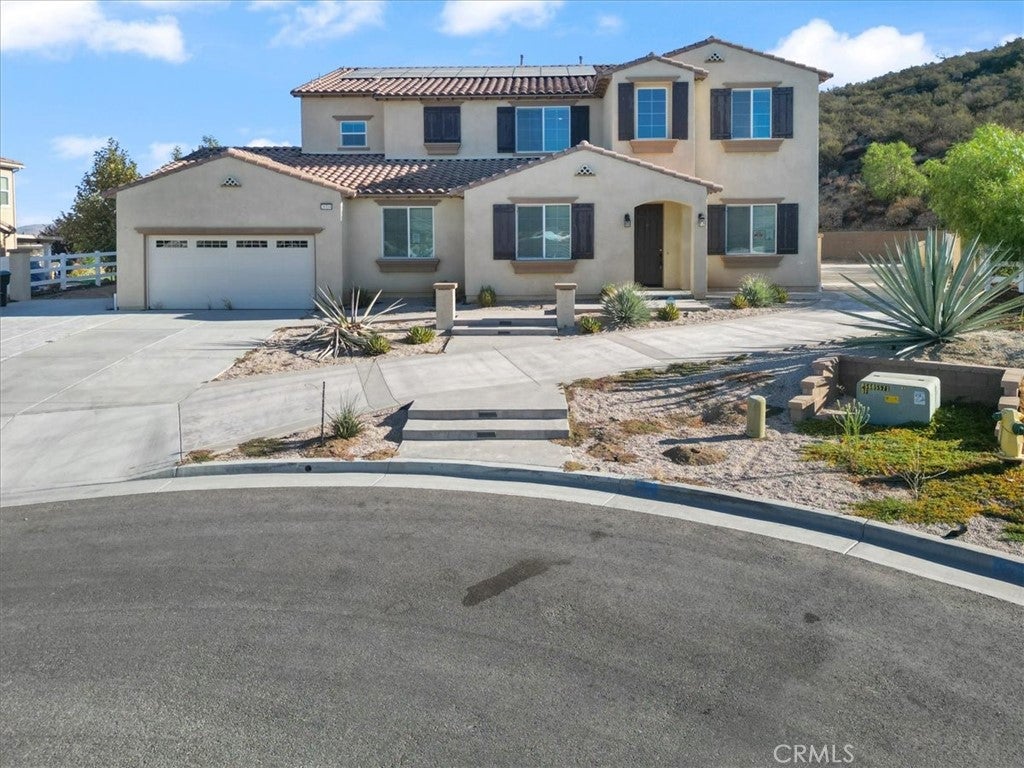
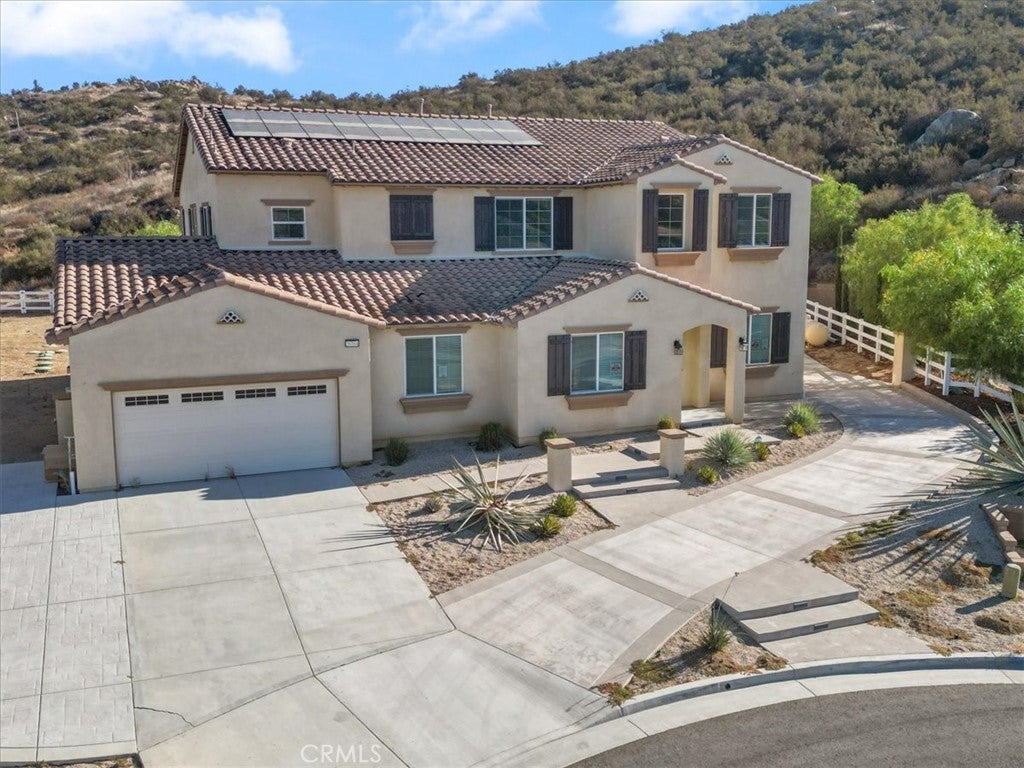
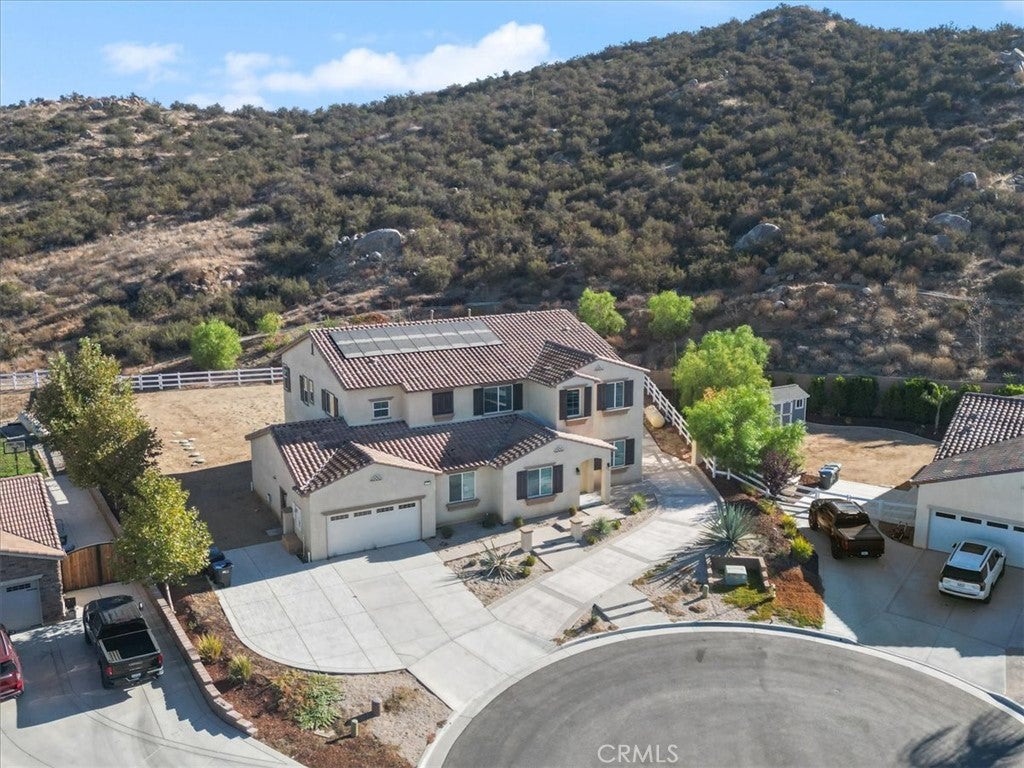
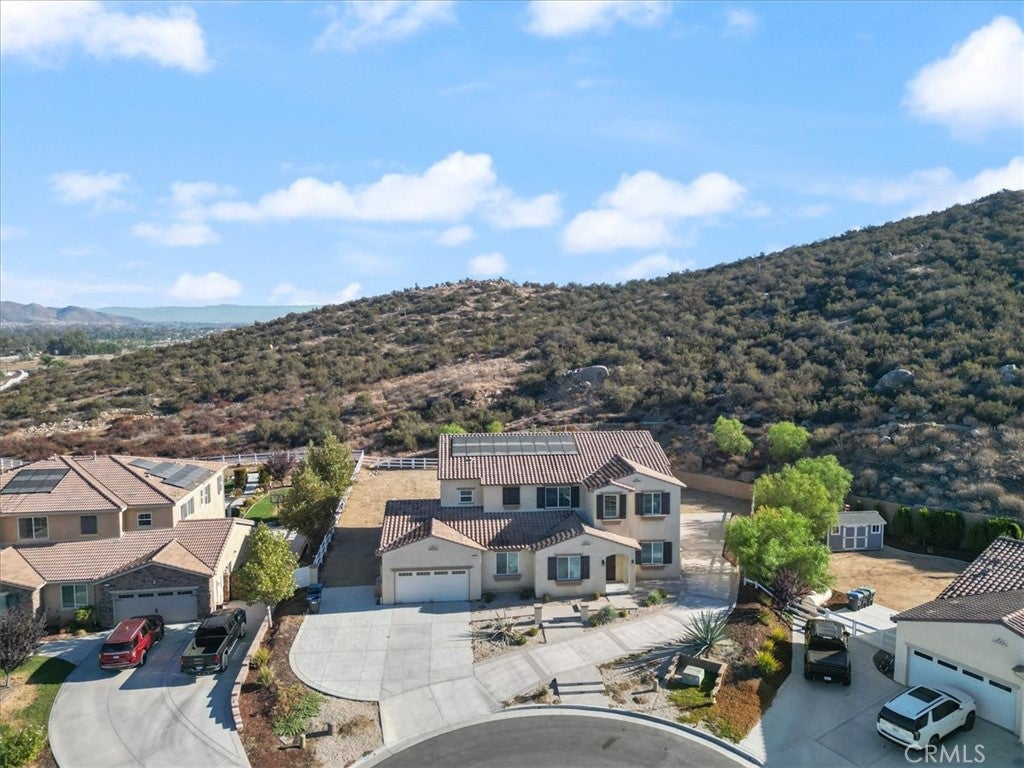
Enter an interest rate to see your estimated monthly payment.Discover an exceptional opportunity for estate-style living on 8.54 acres in Menifee’s Pacific Galleria community. Built in 2021, this home is situated at the end of a cul-de-sac, offering 4,999 square feet of living space, 5 bedrooms, 4.5 bathrooms, a spacious three-car garage, and solar panels. A distinctive combination of newer construction, modern living, and acreage rarely found in today’s market. Step inside to a thoughtfully designed floor plan offering comfort, functionality, and versatility. A standout feature is the main-level SmartGen suite, complete with a bedroom, private bathroom, walk-in closet, separate living area, kitchenette amenities, and its own exterior entrance. This flexible arrangement provides additional privacy and convenience for guests or extended living arrangements. The main level also features a dedicated office/den, formal living and dining rooms, and a spacious family room with a double-sided fireplace. The gourmet kitchen features floor-to-ceiling cabinetry, built-in stainless steel appliances, double convection ovens, a five-burner cooktop, an oversized island, and a generous walk-in pantry. A convenient drop zone between the kitchen and three-car garage provides additional cabinetry and storage. Upstairs, the loft offers flexible space for entertaining, recreation, or additional living needs. The primary suite features a generously sized bedroom and private bathroom. Three additional bedrooms, two secondary bathrooms, and an upstairs laundry room complete the second level. This large lot provides opportunities for outdoor enjoyment and potential future improvements. Buyers have the opportunity to explore RV parking, an accessory dwelling unit (ADU), a swimming pool, and additional outdoor amenities, subject to applicable zoning, permits, site conditions, and local approvals. Pacific Galleria features estate-style residences and spacious homesites, offering a country-style setting with convenient access to shopping, dining, everyday amenities, and the I-15 and I-215 freeways. With nearly 5,000 square feet of living space, over eight acres of land, and solar panels to help reduce energy costs, this distinctive property presents an opportunity to enjoy newer construction, and estate-style living in Menifee. Schedule your private showing today!
| 19 hours ago | Listing first seen on site | |
| 19 hours ago | Listing updated with changes from the MLS |

This information is for your personal, non-commercial use and may not be used for any purpose other than to identify prospective properties you may be interested in purchasing. The display of MLS data is usually deemed reliable but is NOT guaranteed accurate by the MLS. Buyers are responsible for verifying the accuracy of all information and should investigate the data themselves or retain appropriate professionals. Information from sources other than the Listing Agent may have been included in the MLS data. Unless otherwise specified in writing, the Broker/Agent has not and will not verify any information obtained from other sources. The Broker/Agent providing the information contained herein may or may not have been the Listing and/or Selling Agent.
Did you know? You can invite friends and family to your search. They can join your search, rate and discuss listings with you.