Save
Ask
Tour
Hide
Share
$635,000
New Listing

3267 S Cantona Paseo
Ontario, CA 91762

For Sale|Condominium|Active
3
Beds
3
Total Baths
2
Full Baths
1
Partial Bath
1,638
SqFt
$388
/SqFt
2023
Built
County:
San Bernardino
Listed by Wilfred Olguin of ehomes [email protected]
Upcoming Open Houses
Sat, Oct 24, 1:00 PM - 4:00 PM
Sun, Oct 25, 2:00 PM - 5:00 PM
3267 S Cantona Paseo3267 S Cantona Paseo3267 S Cantona Paseo3267 S Cantona Paseo
Save
Ask
Tour
Hide
Share

Mortgage Calculator

Monthly Payment (Est.)

Enter an interest rate to see your estimated monthly payment.
Calculator powered by Showcase IDX, a Constellation1 Company. Copyright ©2026 Information is deemed reliable but not guaranteed.

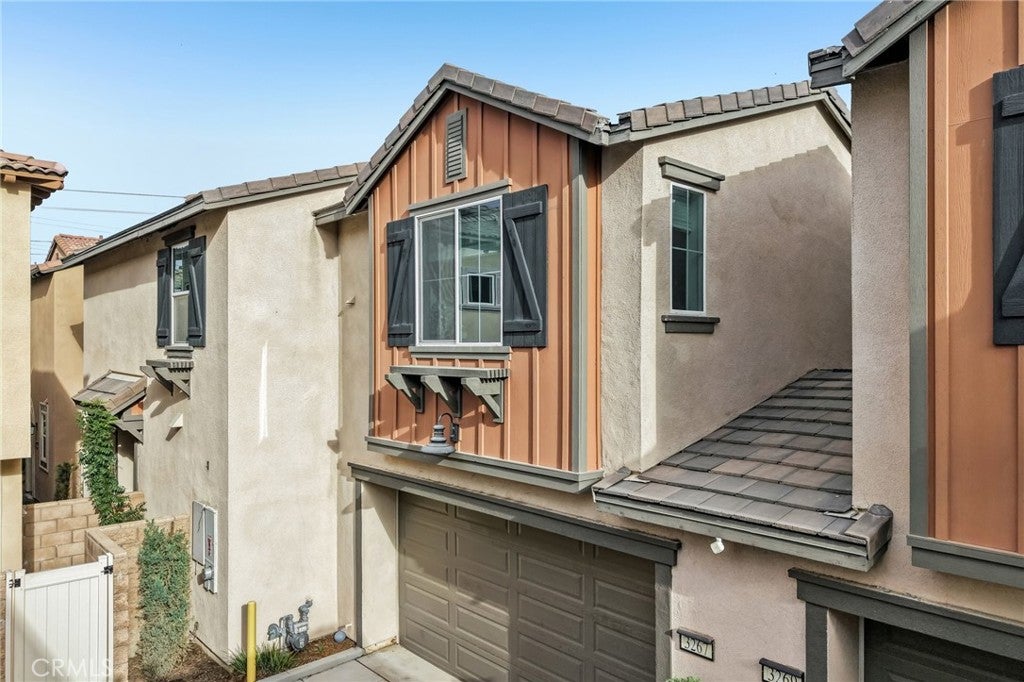
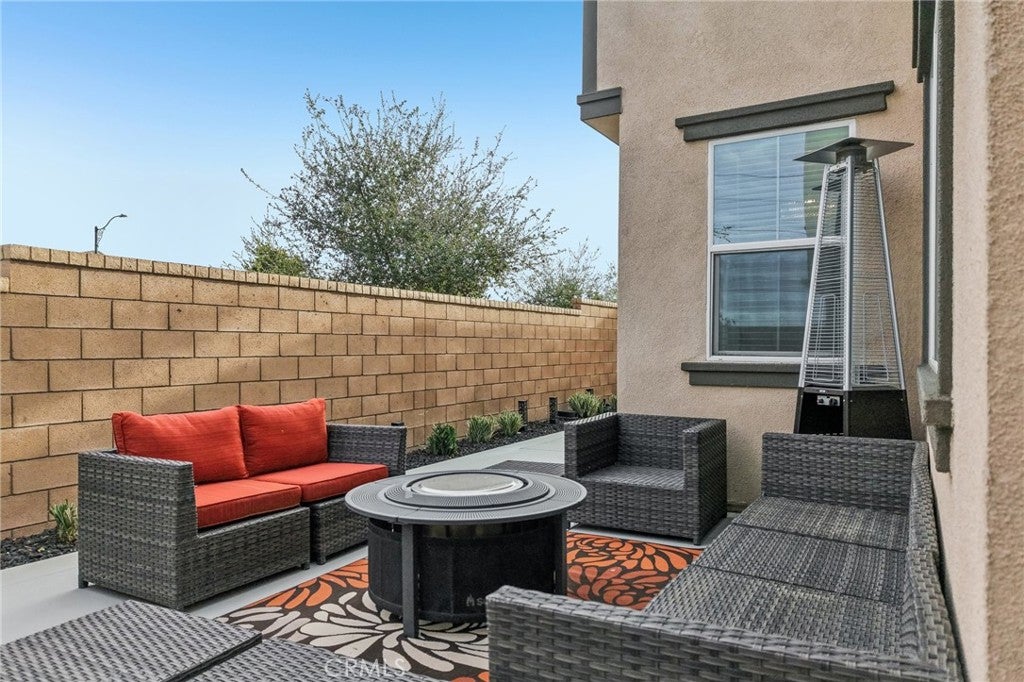
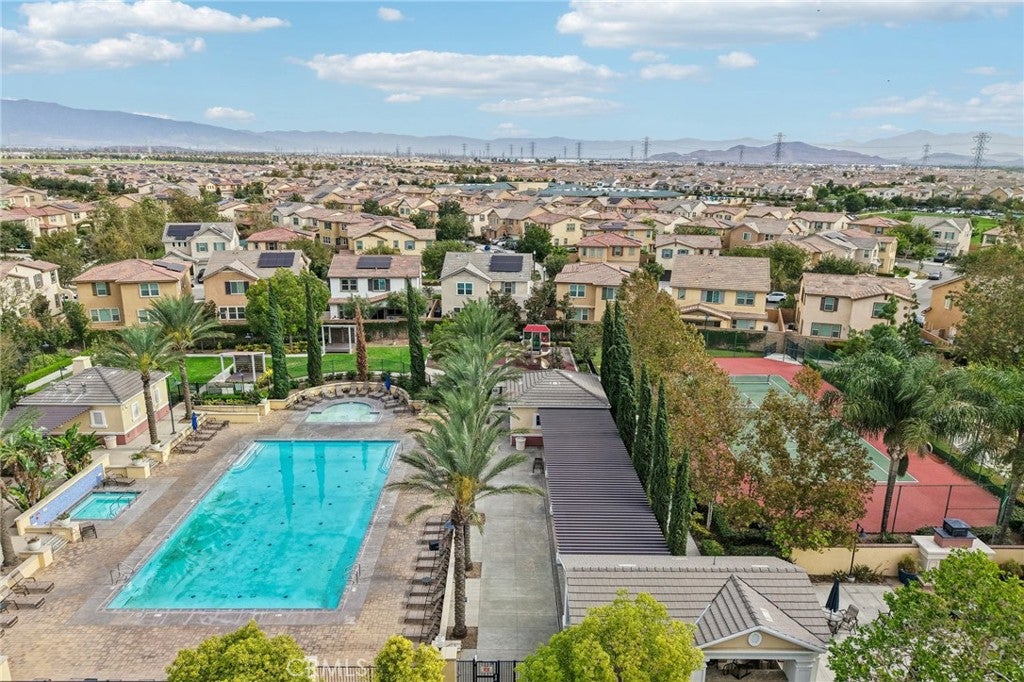
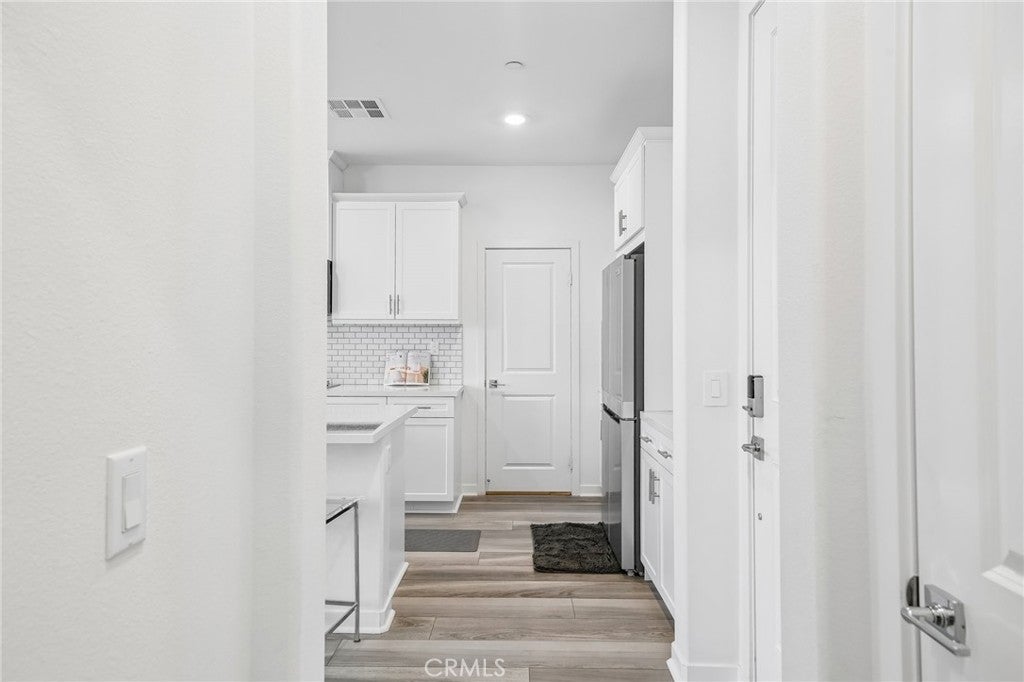
Beautiful Home in Park Place at Ontario Ranch! Financing opportunities are available! Qualified buyers may be eligible to assume the existing loan. Down payment assistance and grant programs may also be available to eligible buyers Enjoy the added value of paid-off solar, and all appliances are included, making your move even easier! The backyard is perfect for entertaining family and friends. Discover this stunning home featuring 3 bedrooms, 2.5 bathrooms, and a spacious loft, with custom finishes throughout and 1 shared wall for added privacy. Located in the desirable Park Place community of Ontario Ranch, residents enjoy a resort-style lifestyle with amenities that include a clubhouse, fitness center, pools, parks, and more. Conveniently located near major freeways, shopping, dining, and entertainment, this home offers the perfect combination of comfort, convenience, and community living Don't miss the opportunity to make this beautiful home yours!

Save
Ask
Tour
Hide
Share
Listing Snapshot
Price 
$635,000
Days On Site 
0 Days
Bedrooms 
3
Inside Area (SqFt) 
1,638 sqft
Total Baths 
3
Full Baths 
2
Partial Baths 
1
Lot Size 
0.0184 Acres
Year Built 
2023
MLS Number 
DW26226953
Status 
Active
Property Tax 
N/A
HOA/Condo/Coop Fees 
$264 monthly
Sq Ft Source 
Assessor
Friends & Family
Recent Activity
12 hours agoListing first seen on site
12 hours agoListing updated with changes from the MLS
General Features
Acres 
0.0184
Attached Garage 
Yes
Garage 
Yes
Garage Spaces 
2
Land Lease 
No
Levels 
Two
Number Of Stories 
2
Parking 
Attached
Parking Spaces 
2
Pets 
Yes
Property Sub Type 
Condominium
Sewer 
Public Sewer
Special Circumstances 
Standard
Water Source 
Public
Interior Features
Appliances 
DishwasherGas CooktopGas OvenGas RangeDryerWasherWasher/Dryer Stacked
Cooling 
Central Air
Fireplace Features 
None
Heating 
Central
Interior 
Open FloorplanPantryWalk-In Closet(s)
Laundry Features 
Washer HookupGas Dryer HookupLaundry RoomUpper Level
Spa 
Yes
Bedroom 
Kitchen 
Living Room 
Loft 
Master Bathroom 
Master Bedroom 
Other 
Features - Walk-In Closet(s)
Save
Ask
Tour
Hide
Share
Exterior Features
Pool Features 
Association
Spa 
Yes
View 
Neighborhood
Waterview 
Neighborhood
Community Features
Association Amenities 
ClubhouseSport CourtDog ParkFitness CenterMaintenance GroundsMeeting RoomBarbecuePicnic AreaPlaygroundPoolSpa/Hot TubTennis Court(s)
Association Fee 
$264.0
Association Fee Frequency 
Monthly
Community Features 
Street LightsSuburbanSidewalks
MLS Area 
686 - Ontario
School District 
Chaffey Joint Union High
Financing Terms Available 
CashConventionalContractFHAVA Loan
Building Access 
1
Schools
School District
Chaffey Joint Union High
Elementary School
Unknown
Middle School
Unknown
High School
Unknown


This information is for your personal, non-commercial use and may not be used for any purpose other than to identify prospective properties you may be interested in purchasing. The display of MLS data is usually deemed reliable but is NOT guaranteed accurate by the MLS. Buyers are responsible for verifying the accuracy of all information and should investigate the data themselves or retain appropriate professionals. Information from sources other than the Listing Agent may have been included in the MLS data. Unless otherwise specified in writing, the Broker/Agent has not and will not verify any information obtained from other sources. The Broker/Agent providing the information contained herein may or may not have been the Listing and/or Selling Agent.

Neighborhood & Commute
Source: Walkscore
Save
Ask
Tour
Hide
Share