Save
Ask
Tour
Hide
Share
$850,000
New Listing

8637 Milna
Whittier, CA 90606

For Sale|Single Family Residence|Active
3
Beds
1
Total Bath
1
Full Bath
1,101
SqFt
$772
/SqFt
1951
Built
County:
Los Angeles
Listed by Gabriel Cerda of Realty One Group United [email protected]
8637 Milna8637 Milna8637 Milna8637 Milna
Save
Ask
Tour
Hide
Share

Mortgage Calculator

Monthly Payment (Est.)

Enter an interest rate to see your estimated monthly payment.
Calculator powered by Showcase IDX, a Constellation1 Company. Copyright ©2026 Information is deemed reliable but not guaranteed.

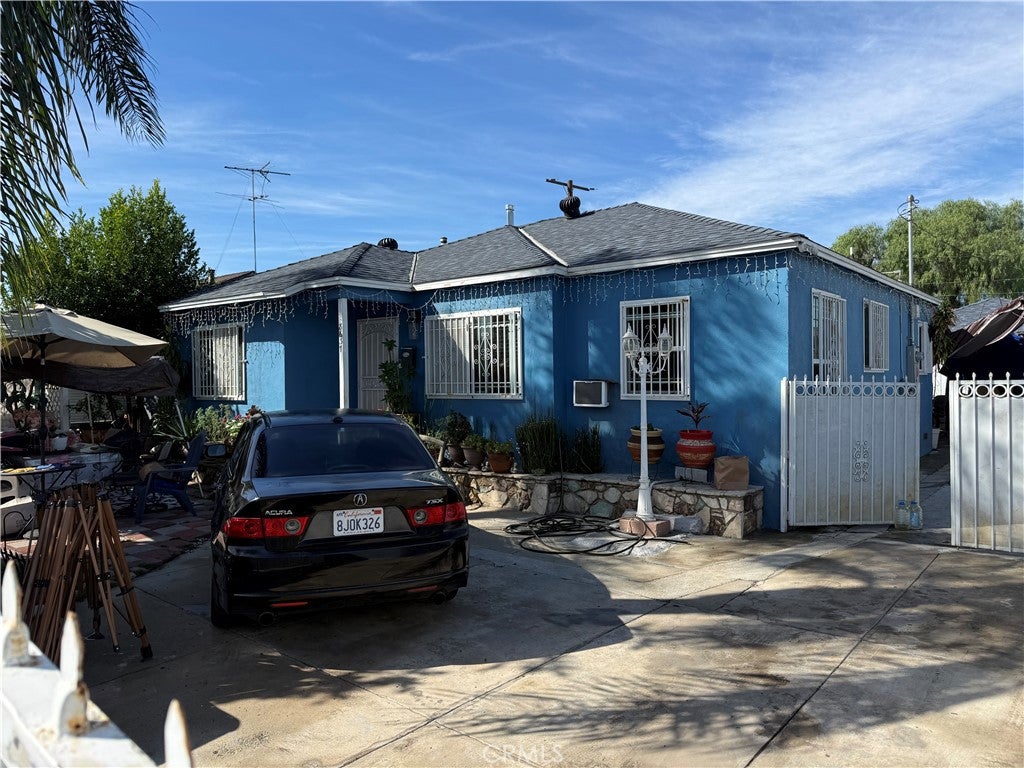
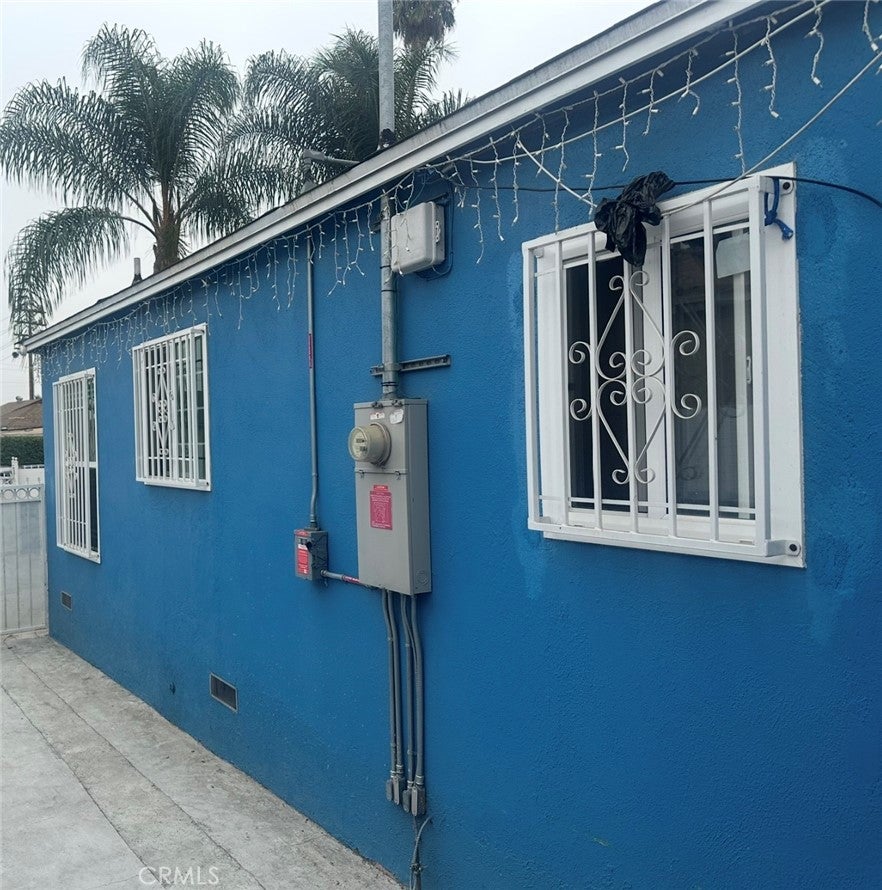
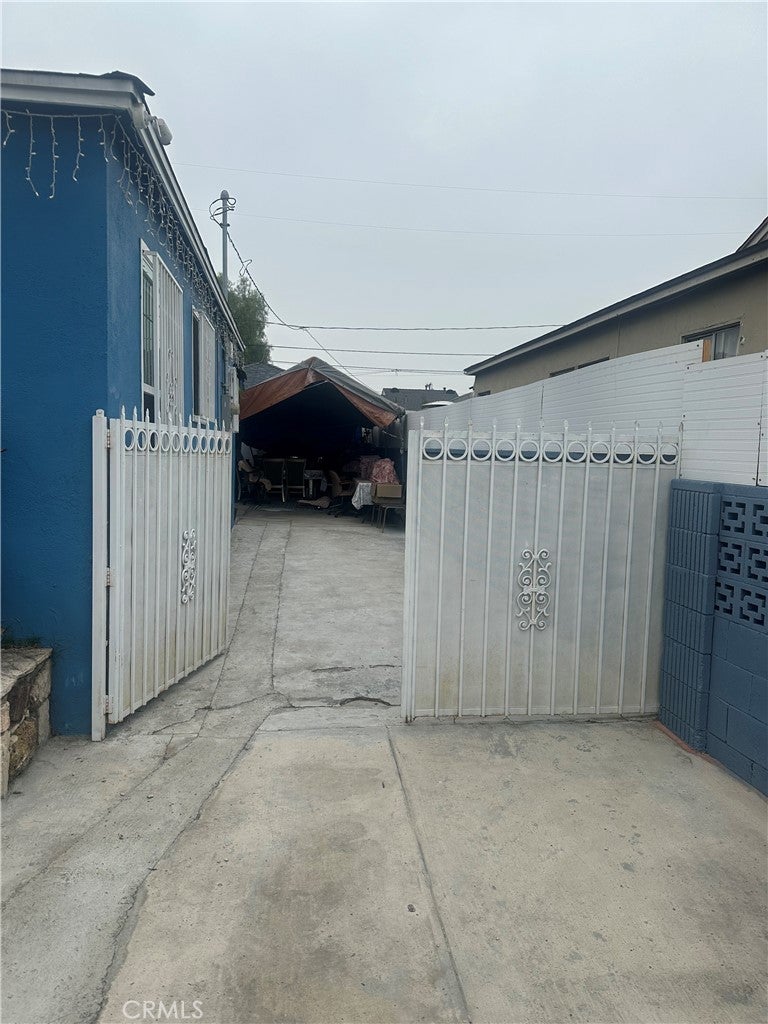
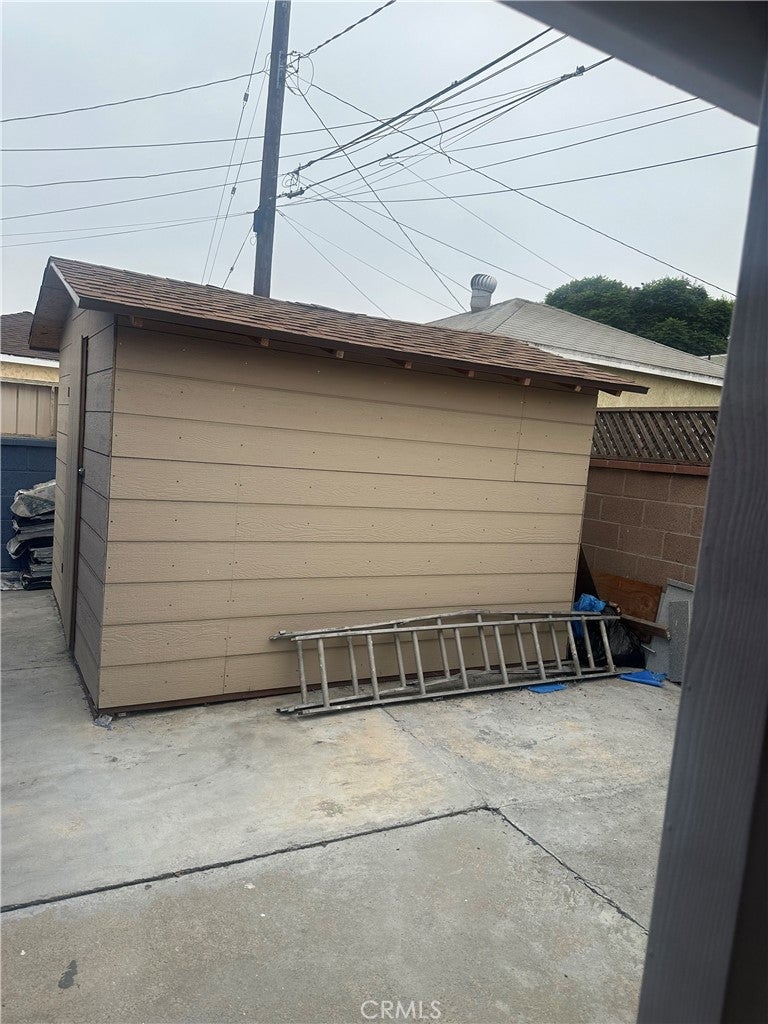
Welcome to 8637 Milna Avenue, a 3-bedroom, 1-bath home located on a cul-de-sac in Whittier. The home offers a single level layout with open space throughout, including the bedrooms, creating an open feel throughout the home. The living room is adjacent to the dining area. Additional features include a 2-car garage with bonus room, central air and heating, and an enclosed patio providing additional flexible space. The backyard is spacious with lots of potential. The location provides access to Whittier's parks, shopping, dining, and recreation, including the Whittier Greenway Trail and nearby Whittier Narrows Recreation Area, which offers hiking, biking, sports fields, and other outdoor amenities. Uptown Whittier, Whittwood Town Center, local restaurants, grocery stores, schools, and other everyday amenities are also within the surrounding area. Bring your vision and explore the possibilities this property has to offer.

Save
Ask
Tour
Hide
Share
Listing Snapshot
Price 
$850,000
Days On Site 
0 Days
Bedrooms 
3
Inside Area (SqFt) 
1,101 sqft
Total Baths 
1
Full Baths 
1
Partial Baths 
N/A
Lot Size 
0.1174 Acres
Year Built 
1951
MLS Number 
DW26236444
Status 
Active
Property Tax 
N/A
HOA/Condo/Coop Fees 
N/A
Sq Ft Source 
Assessor
Friends & Family
Recent Activity
10 hours agoListing first seen on site
10 hours agoListing updated with changes from the MLS
General Features
Acres 
0.1174
Foundation 
Raised
Garage 
Yes
Garage Spaces 
2
Land Lease 
No
Levels 
One
Number Of Stories 
1
Parking 
Converted GarageDriveway
Parking Spaces 
5
Property Sub Type 
Single Family Residence
Security 
Smoke Detector(s)Window Bars
Sewer 
Public Sewer
Special Circumstances 
Standard
Style 
Ranch
Utilities 
Electricity ConnectedNatural Gas ConnectedSewer ConnectedWater Connected
Water Source 
Public
Interior Features
Appliances 
DishwasherRange HoodWater Heater
Cooling 
Wall/Window Unit(s)
Electric 
Photovoltaics Seller Owned
Fireplace Features 
None
Flooring 
TileWood
Heating 
Central
Interior 
Ceiling Fan(s)
Laundry Features 
Gas Dryer HookupOutside
Main Level Bedrooms 
3
Window Features 
Double Pane Windows
Bathroom 
Features - Granite Counters
Bonus Room 
Kitchen 
Features - Tile Counters
Save
Ask
Tour
Hide
Share
Exterior Features
Construction Details 
Stucco
Fencing 
BlockWrought Iron
Lot Features 
Cul-De-Sac
Other Structures 
Shed(s)
Patio And Porch 
Covered
Pool Features 
None
Road Frontage 
City Street
Roof 
AsphaltShingle
Spa Features 
None
View 
None
Waterview 
None
Windows/Doors 
Double Pane Windows
Community Features
Community Features 
Street LightsSidewalks
MLS Area 
670 - Whittier
School District 
Whittier Union High
Financing Terms Available 
CashConventionalFHASubmit
Building Access 
1
Roads 
Paved
Schools
School District
Whittier Union High
Elementary School
Unknown
Middle School
Unknown
High School
Pioneer


This information is for your personal, non-commercial use and may not be used for any purpose other than to identify prospective properties you may be interested in purchasing. The display of MLS data is usually deemed reliable but is NOT guaranteed accurate by the MLS. Buyers are responsible for verifying the accuracy of all information and should investigate the data themselves or retain appropriate professionals. Information from sources other than the Listing Agent may have been included in the MLS data. Unless otherwise specified in writing, the Broker/Agent has not and will not verify any information obtained from other sources. The Broker/Agent providing the information contained herein may or may not have been the Listing and/or Selling Agent.

Neighborhood & Commute
Source: Walkscore
Save
Ask
Tour
Hide
Share