


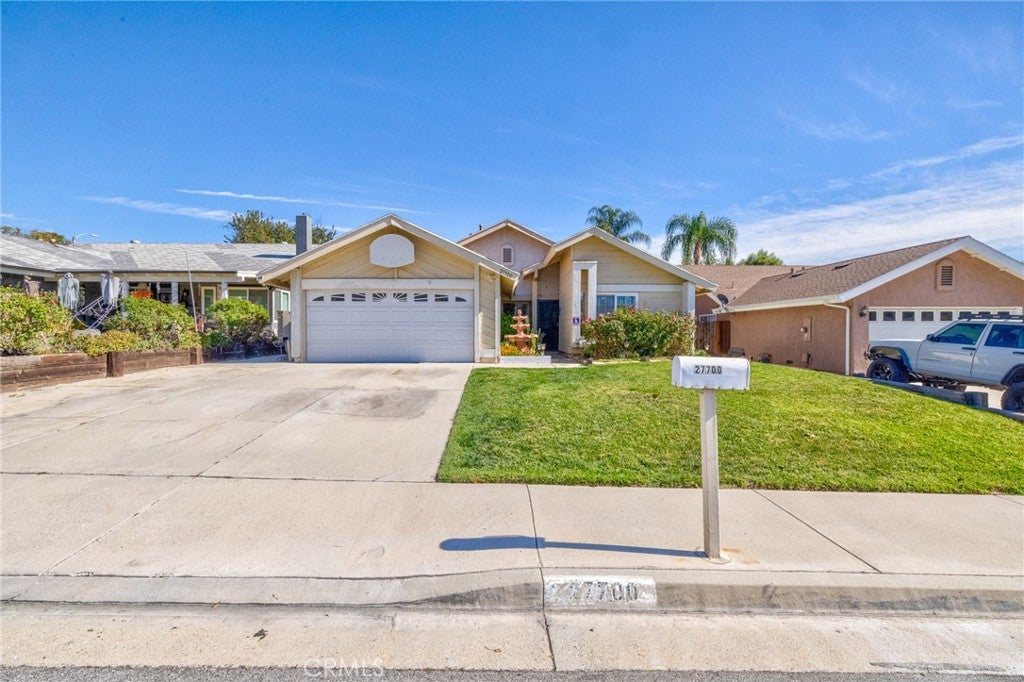
27700 Cherry Creek DriveValencia, CA 91354
Mortgage Calculator
Monthly Payment (Est.)
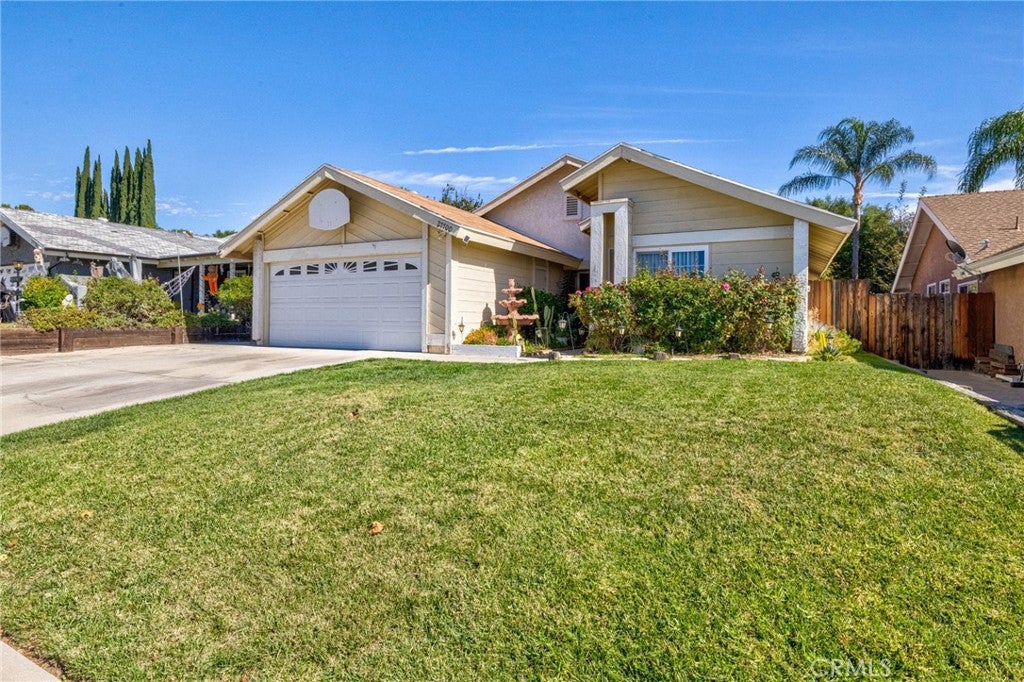
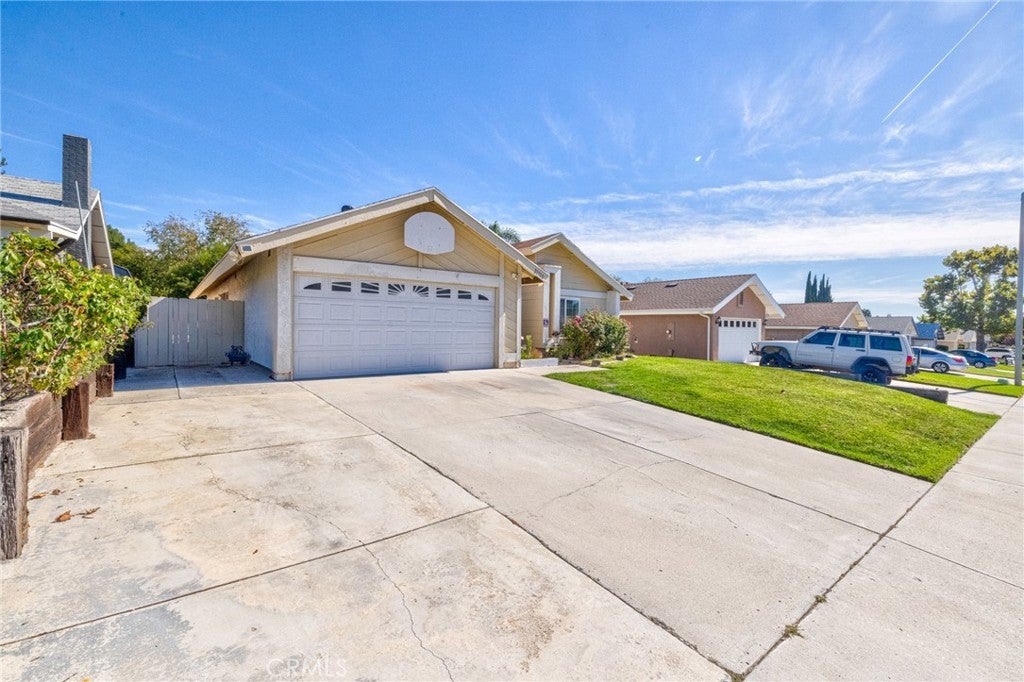
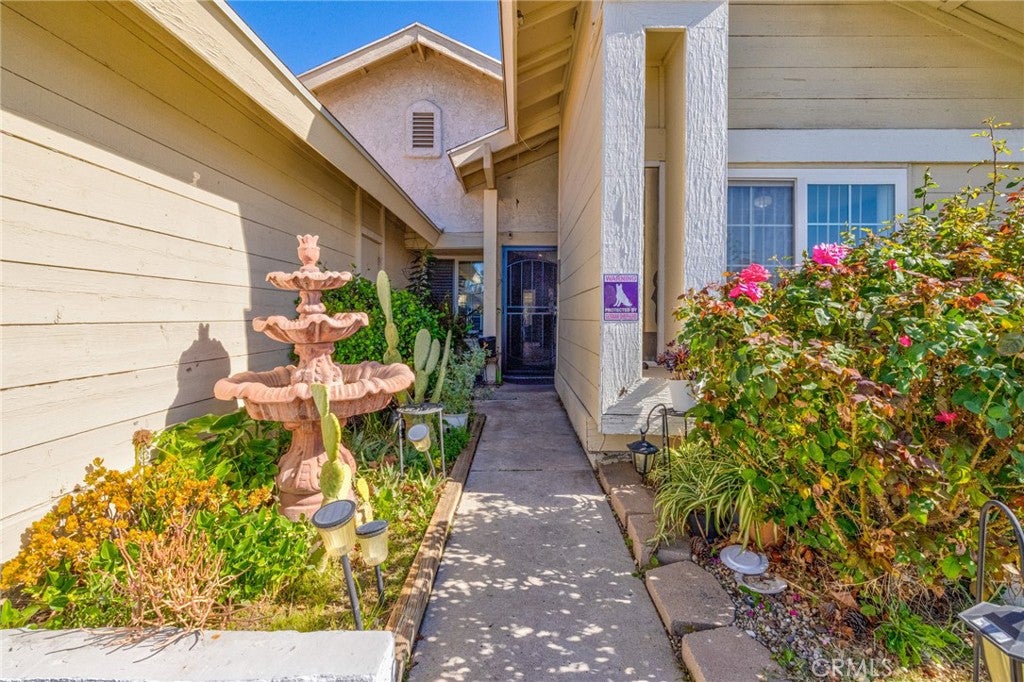
Enter an interest rate to see your estimated monthly payment.Welcome to this charming single-story home located in the desirable North Valencia community! Offering 4 bedrooms, 2 bathrooms, and a spacious 1,624 sq. ft. of living space, this home features an inviting open floor plan with vaulted ceilings that create a bright and airy atmosphere. The formal living and dining rooms provide the perfect setting for entertaining, while the cozy fireplace adds warmth and charm. Enjoy the convenience of tile flooring throughout the main living areas and vinyl flooring in the bedrooms. The spacious primary suite features a recently updated bathroom with a new dual-sink vanity. Step outside to a generously sized backyard, perfect for outdoor entertaining, relaxing, or enjoying Southern California living under the recently updated patio pergola. Ideally situated near award-winning schools, beautiful parks, shopping, dining, and more! Best of all, No HOA and No Mello-Roos! The home offers a great foundation with an opportunity for cosmetic updates and personal touches to make it your own.
| 12 hours ago | Listing first seen on site | |
| 12 hours ago | Listing updated with changes from the MLS |

This information is for your personal, non-commercial use and may not be used for any purpose other than to identify prospective properties you may be interested in purchasing. The display of MLS data is usually deemed reliable but is NOT guaranteed accurate by the MLS. Buyers are responsible for verifying the accuracy of all information and should investigate the data themselves or retain appropriate professionals. Information from sources other than the Listing Agent may have been included in the MLS data. Unless otherwise specified in writing, the Broker/Agent has not and will not verify any information obtained from other sources. The Broker/Agent providing the information contained herein may or may not have been the Listing and/or Selling Agent.
Did you know? You can invite friends and family to your search. They can join your search, rate and discuss listings with you.