Save
Ask
Tour
Hide
Share
$1,950,000
New Listing

17874 Wildwood Creek Road
Riverside, CA 92504

For Sale|Single Family Residence|Active
5
Beds
5
Total Baths
4
Full Baths
1
Partial Bath
4,739
SqFt
$411
/SqFt
2006
Built
County:
Riverside
Listed by Vincent Sinohui of Square Realty [email protected]
17874 Wildwood Creek Road17874 Wildwood Creek Road17874 Wildwood Creek Road17874 Wildwood Creek Road
Save
Ask
Tour
Hide
Share

Mortgage Calculator

Monthly Payment (Est.)

Enter an interest rate to see your estimated monthly payment.
Calculator powered by Showcase IDX, a Constellation1 Company. Copyright ©2026 Information is deemed reliable but not guaranteed.

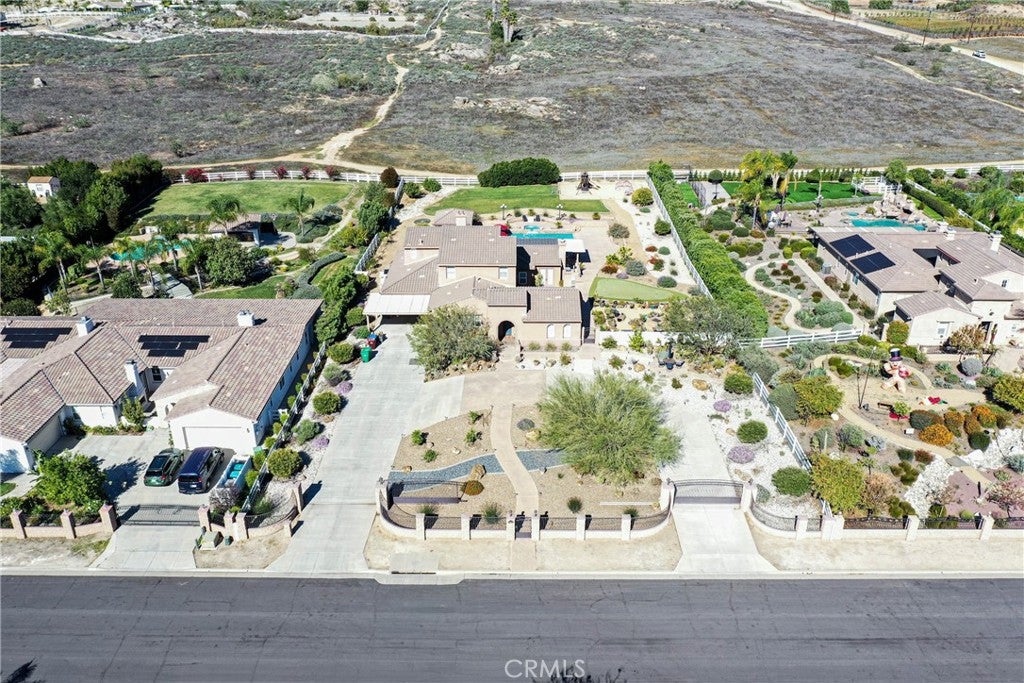
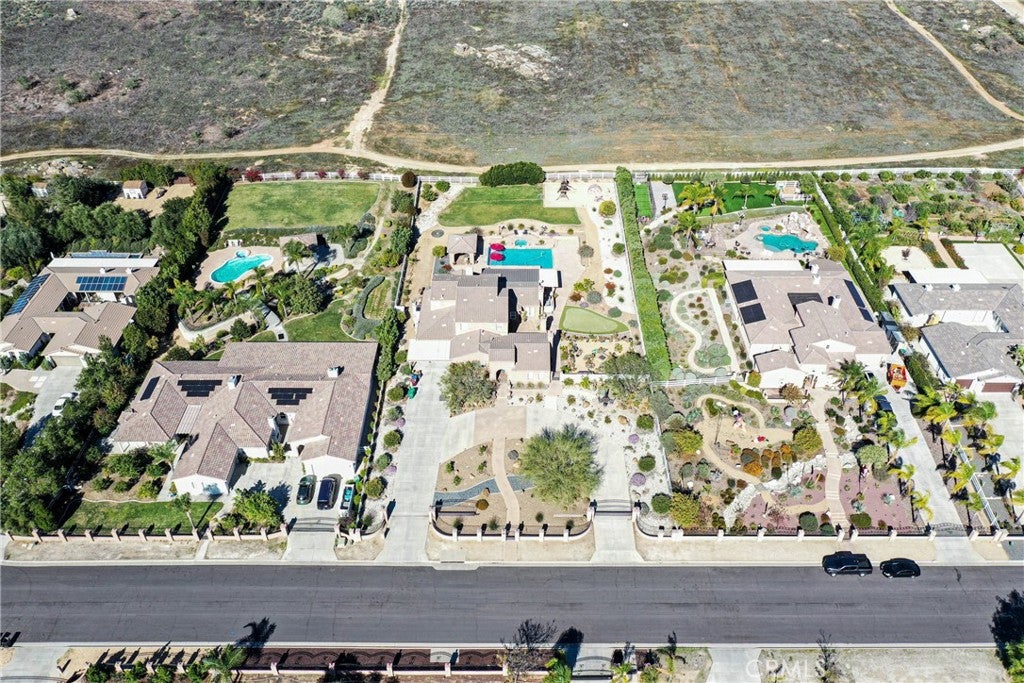
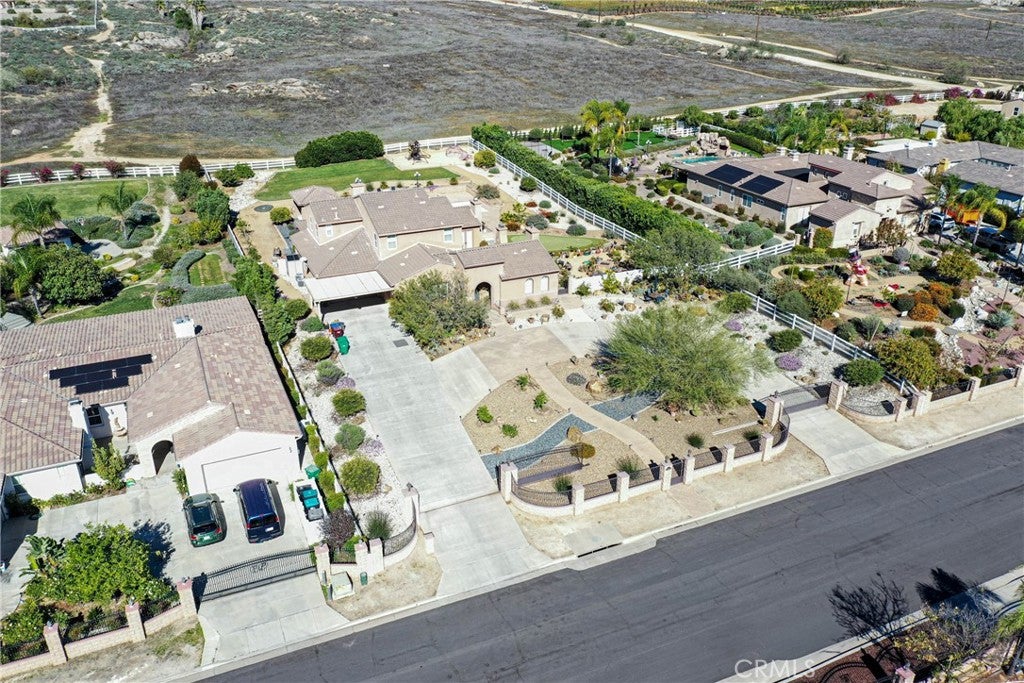
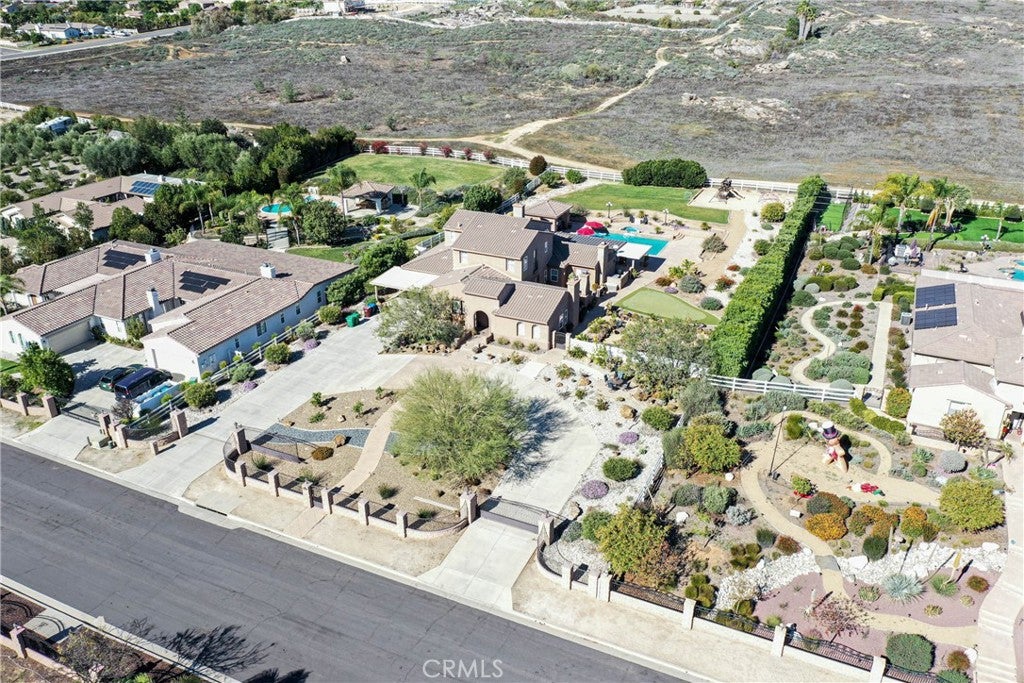
Situated on an expansive one acre lot, this impressive two story home offers generous living space and an array of indoor and outdoor amenities. The interior features an inviting living area with a fireplace, formal dining room, and a spacious kitchen with extensive cabinetry, center island, and ample counter space. Multiple windows provide natural light throughout the home, while recessed lighting and architectural details add character to the interior. The upper level offers additional living space and generously sized bedrooms, while the primary bathroom features a separate soaking tub, walk-in shower, and dual sink vanity. Outside, this home offers an expansive backyard with a swimming pool, landscaped grounds, and covered patio areas that provide multiple options for outdoor entertaining. This home offers the perfect combination of indoor space and outdoor areas for everyday use and enjoyment.

Save
Ask
Tour
Hide
Share
Listing Snapshot
Price 
$1,950,000
Days On Site 
0 Days
Bedrooms 
5
Inside Area (SqFt) 
4,739 sqft
Total Baths 
5
Full Baths 
4
Partial Baths 
1
Lot Size 
1 Acre
Year Built 
2006
MLS Number 
DW26244169
Status 
Active
Property Tax 
N/A
HOA/Condo/Coop Fees 
$99 monthly
Sq Ft Source 
Assessor
Friends & Family
Recent Activity
14 hours agoListing first seen on site
14 hours agoListing updated with changes from the MLS
General Features
Acres 
1
Attached Garage 
Yes
Garage 
Yes
Garage Spaces 
3
Land Lease 
No
Levels 
Two
Number Of Stories 
2
Parking 
AttachedGarage
Parking Spaces 
3
Property Condition 
Updated/Remodeled
Property Sub Type 
Single Family Residence
Sewer 
Septic Tank
Special Circumstances 
Standard
Style 
Mediterranean
Water Source 
Public
Interior Features
Appliances 
Double OvenDishwasherGas Cooktop
Cooling 
Central Air
Fireplace 
Yes
Fireplace Features 
Living RoomOutsideMaster Bedroom
Flooring 
CarpetStoneTile
Heating 
Central
Interior 
Ceiling Fan(s)Crown MoldingEat-in KitchenRecessed Lighting
Laundry Features 
Laundry Room
Main Level Bedrooms 
2
Spa 
Yes
Bathroom 
Dining Room 
Kitchen 
Living Room 
Save
Ask
Tour
Hide
Share
Exterior Features
Construction Details 
StoneStucco
Exterior 
Barbecue
Lot Features 
Rectangular Lot
Patio And Porch 
PatioPorch
Pool Features 
PrivateIn Ground
Private Pool 
Yes
Road Frontage 
City Street
Roof 
Tile
Spa 
Yes
Spa Features 
In GroundPrivate
View 
HillsMountain(s)
Waterview 
HillsMountain(s)
Community Features
Association Amenities 
Management
Association Fee 
$99.0
Association Fee Frequency 
Monthly
Community Features 
Curbs
MLS Area 
252 - Riverside
School District 
Riverside Unified
Financing Terms Available 
Cash
Building Access 
Front
Roads 
Paved
Schools
School District
Riverside Unified
Elementary School
Woodcrest
Middle School
Miller
High School
Martin Luther King


This information is for your personal, non-commercial use and may not be used for any purpose other than to identify prospective properties you may be interested in purchasing. The display of MLS data is usually deemed reliable but is NOT guaranteed accurate by the MLS. Buyers are responsible for verifying the accuracy of all information and should investigate the data themselves or retain appropriate professionals. Information from sources other than the Listing Agent may have been included in the MLS data. Unless otherwise specified in writing, the Broker/Agent has not and will not verify any information obtained from other sources. The Broker/Agent providing the information contained herein may or may not have been the Listing and/or Selling Agent.

Neighborhood & Commute
Source: Walkscore
Save
Ask
Tour
Hide
Share