


9359 CeciliaDowney, CA 90241
Mortgage Calculator
Monthly Payment (Est.)
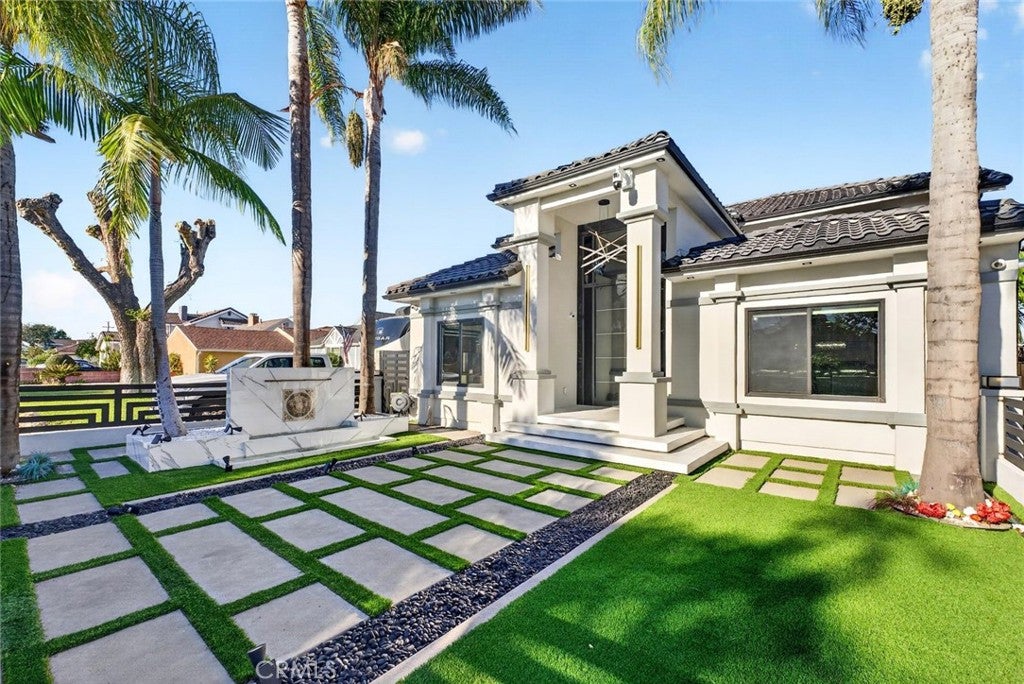
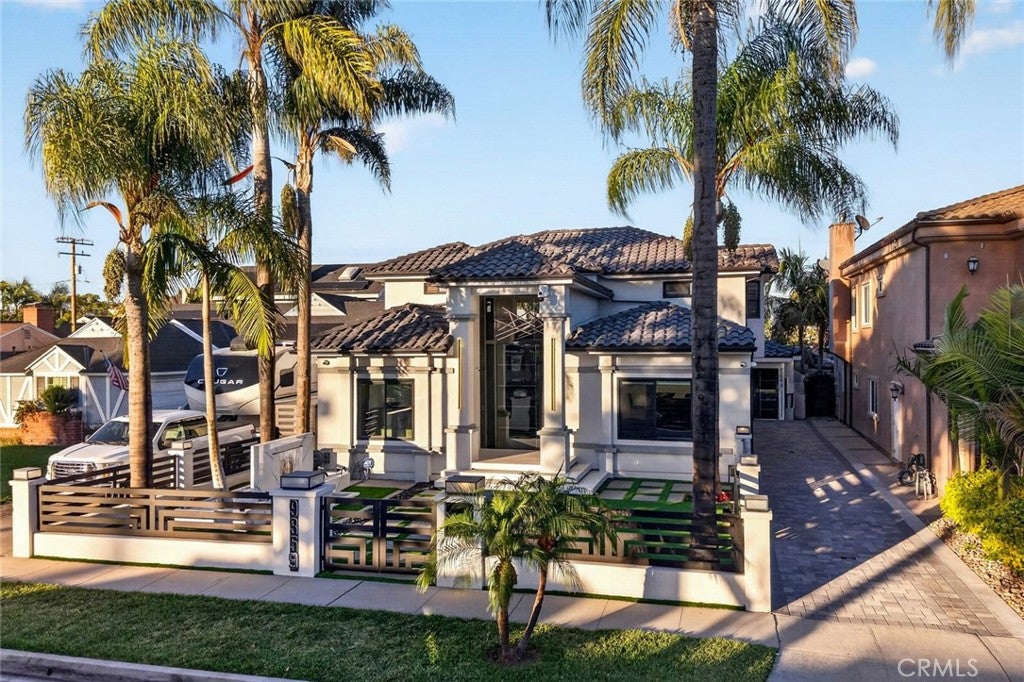
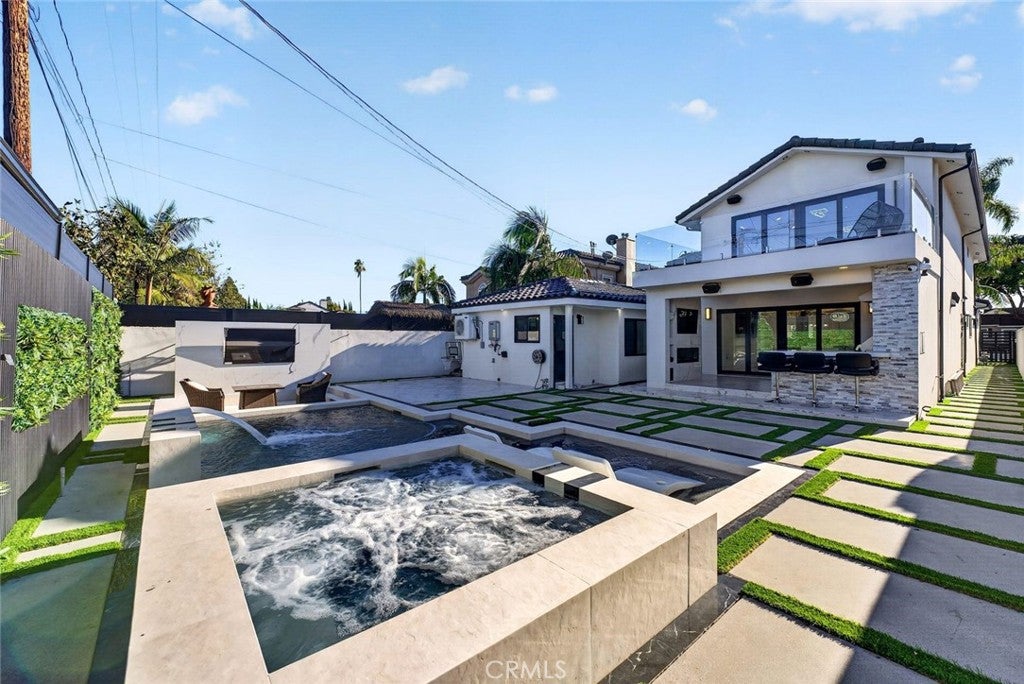
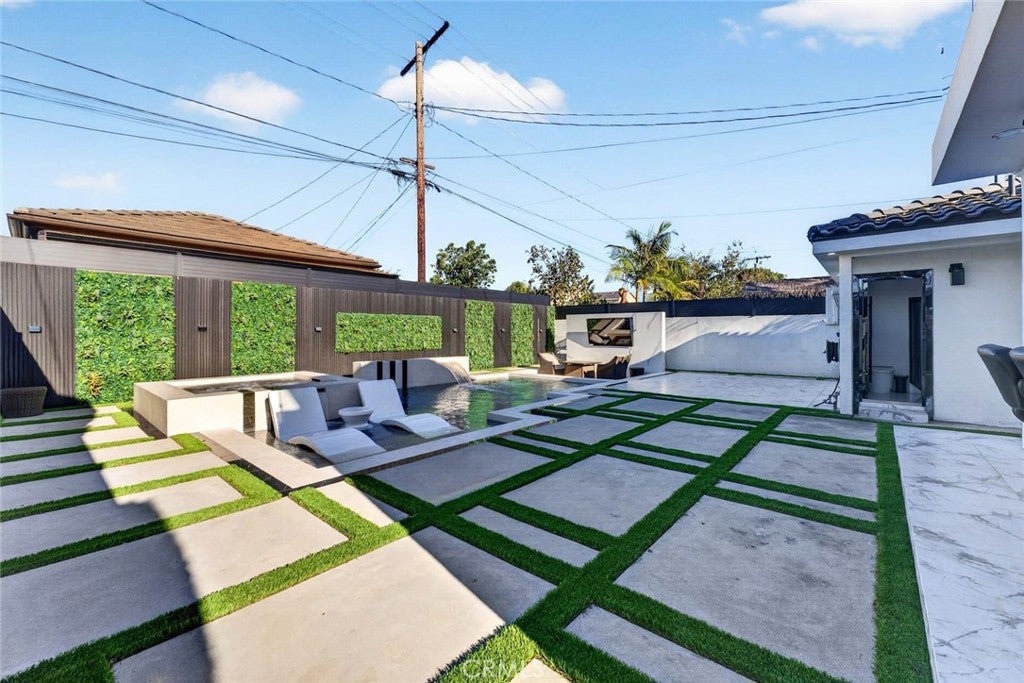
Enter an interest rate to see your estimated monthly payment.Fully remodeled Downey estate offering 5 bedrooms, 4.5 bathrooms and 4,202 sq. ft., plus a newly built detached 1-bedroom, 1-bathroom ADU. A striking black-and-white exterior and 15-foot smart entry door open to soaring ceilings, expansive windows, an illuminated floating staircase and a custom LED-lit bar. The spacious kitchen anchors the open floor plan and features a full suite of new Viking appliances, including an 8-burner range with pot filler, a double-door oven and a 48-inch refrigerator. Custom cabinetry includes four built-in spice racks and integrated LED lighting. A Laundry Jet system sends laundry from the primary suite and upstairs bathroom directly to the laundry room. Additional features include surround sound throughout the home and outdoor entertaining areas, a professionally installed 360-degree security camera system, smart lighting, motorized zebra blinds and hardwired internet connections for the TVs. Remodeled down to the studs, the home features new copper plumbing, tankless water heaters, a new roof and HVAC system, energy-efficient windows, and updated electrical with 400-amp service and two subpanels. The paved driveway includes an EV charger and RV parking with a drain hookup. The custom-designed backyard features a pool and spa with smart controls, tropical landscaping, and an outdoor BBQ kitchen with Viking appliances and ample space for dining and entertaining. The detached ADU offers flexible space for guests, extended stays or potential rental income.
| yesterday | Listing first seen on site | |
| yesterday | Listing updated with changes from the MLS |

This information is for your personal, non-commercial use and may not be used for any purpose other than to identify prospective properties you may be interested in purchasing. The display of MLS data is usually deemed reliable but is NOT guaranteed accurate by the MLS. Buyers are responsible for verifying the accuracy of all information and should investigate the data themselves or retain appropriate professionals. Information from sources other than the Listing Agent may have been included in the MLS data. Unless otherwise specified in writing, the Broker/Agent has not and will not verify any information obtained from other sources. The Broker/Agent providing the information contained herein may or may not have been the Listing and/or Selling Agent.
Did you know? You can invite friends and family to your search. They can join your search, rate and discuss listings with you.