Save
Ask
Tour
Hide
Share
$534,999
New Listing

3236 Emerald Lane
Lancaster, CA 93535

For Sale|Single Family Residence|Active
3
Beds
2
Total Baths
2
Full Baths
1,538
SqFt
$348
/SqFt
2025
Built
County:
Los Angeles
Listed by Alexis Ubeda of Resolution Brokers [email protected]
Upcoming Open Houses
Sat, Nov 21, 11:30 AM - 3:30 PM
3236 Emerald Lane3236 Emerald Lane3236 Emerald Lane3236 Emerald Lane
Save
Ask
Tour
Hide
Share

Mortgage Calculator

Monthly Payment (Est.)

Enter an interest rate to see your estimated monthly payment.
Calculator powered by Showcase IDX, a Constellation1 Company. Copyright ©2026 Information is deemed reliable but not guaranteed.

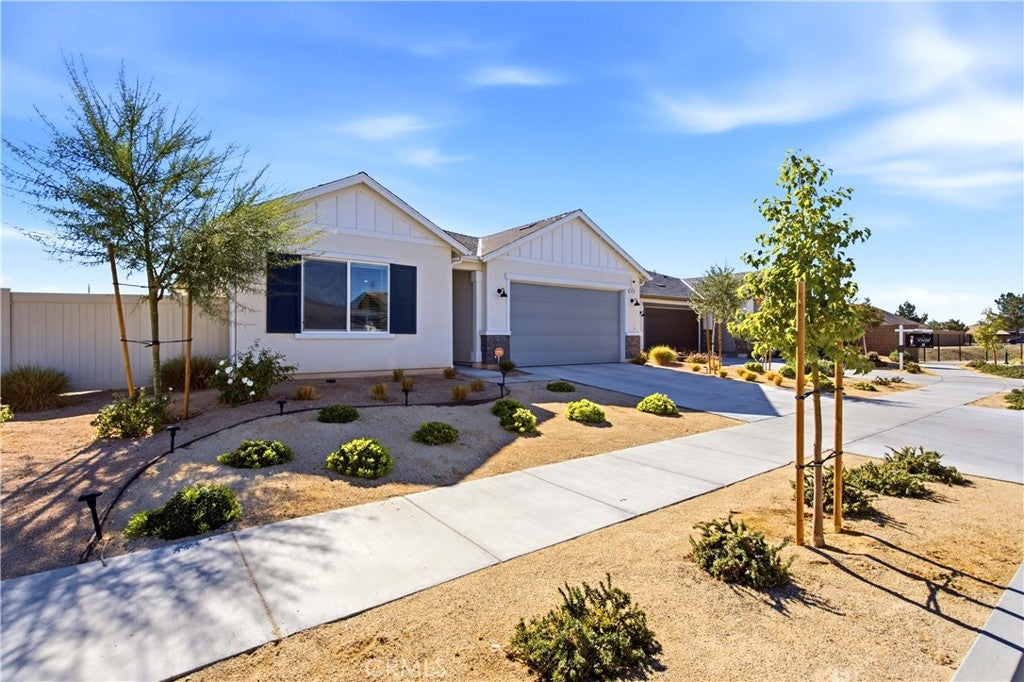
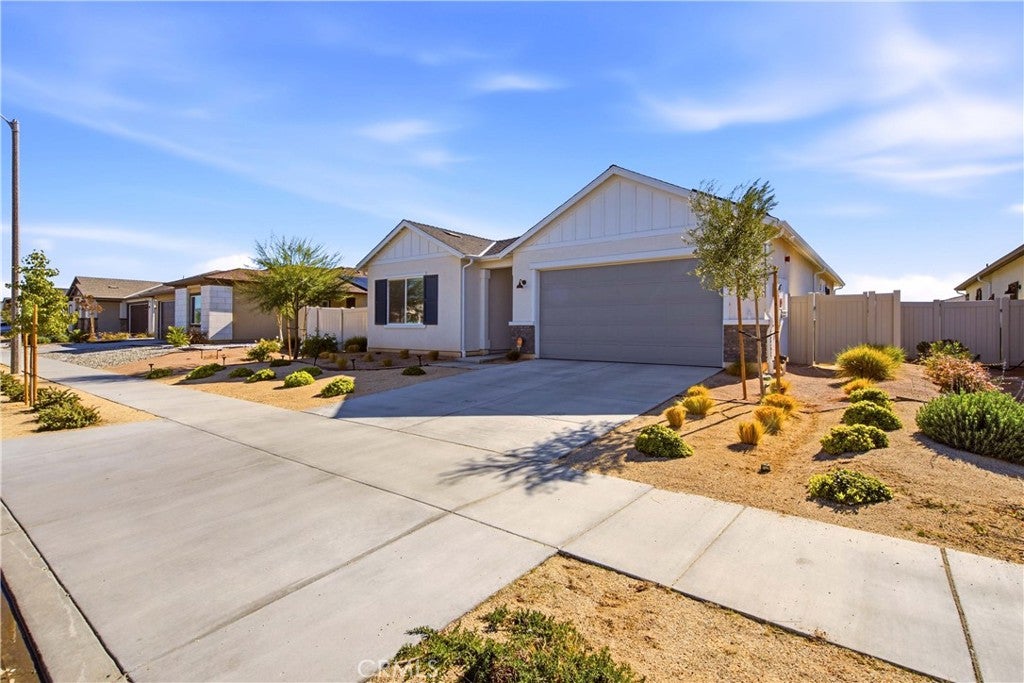
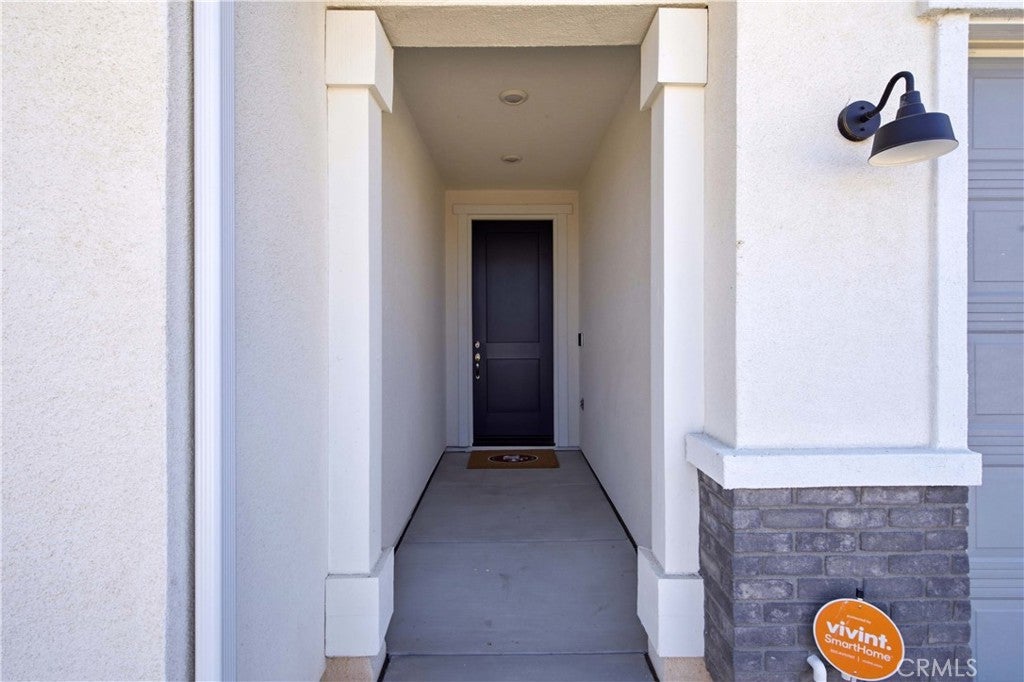
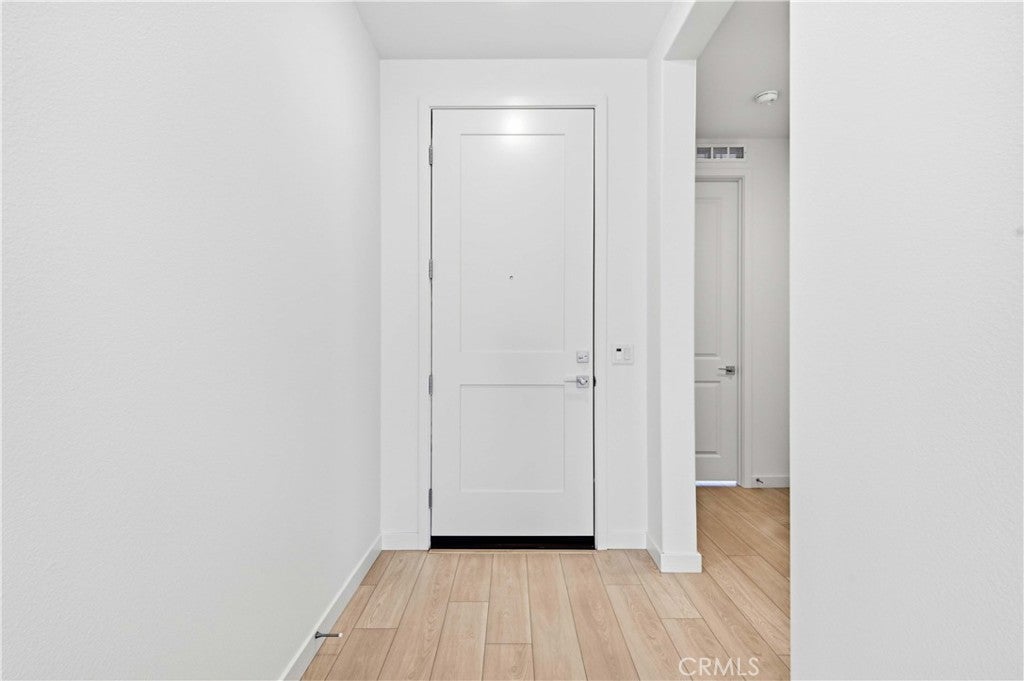
WELCOME HOME...Step inside this exquisite 1 YEAR NEW construction 3 bedroom, 2 full bathroom single family home situated in a prime location. Step through the door, you'll be met with stunning landscaping outside and a spacious open concept layout complete with luxury vinyl plank flooring throughout. The kitchen is every chef's dream, featuring a central island, expansive pantry, top-of-the-line stainless steel Whirlpool appliances, Quartz countertops, and plenty of storage space, plus upgraded driftwood maple shaker cabinets, and a gorgeous tiled backsplash. The primary suite offers a luxurious experience, featuring a beautifully tiled bathroom with an extensive dual sink vanity, walk-in closet, and decadent walk-in shower. Step outside to the expansive backyard, perfect for hosting gatherings in the beautiful California climate. This home is within the sought-after Lancaster School District and conveniently located near major employers such as Lockheed Martin Skunk Works® and Northrop Grumman. Don't let this opportunity slip away to make this stunning home yours!

Save
Ask
Tour
Hide
Share
Listing Snapshot
Price 
$534,999
Days On Site 
0 Days
Bedrooms 
3
Inside Area (SqFt) 
1,538 sqft
Total Baths 
2
Full Baths 
2
Partial Baths 
N/A
Lot Size 
0.1653 Acres
Year Built 
2025
MLS Number 
DW26246507
Status 
Active
Property Tax 
N/A
HOA/Condo/Coop Fees 
N/A
Sq Ft Source 
Public Records
Friends & Family
Recent Activity
16 hours agoListing first seen on site
16 hours agoListing updated with changes from the MLS
General Features
Acres 
0.1653
Attached Garage 
Yes
Energy Features 
Solar
Garage 
Yes
Garage Spaces 
2
Green Energy Efficient 
ConstructionDoorsExposure/ShadeHVACInsulationLightingRoofThermostatWindowsAppliancesWater Heater
Land Lease 
No
Levels 
One
Number Of Stories 
1
Parking 
AttachedDirect AccessGarage Faces FrontGarage
Parking Spaces 
4
Property Condition 
New Construction
Property Sub Type 
Single Family Residence
Sewer 
Public Sewer
Special Circumstances 
Standard
Utilities 
Electricity ConnectedSewer ConnectedSee RemarksWater Connected
Water Source 
Public
Interior Features
Appliances 
DishwasherENERGY STAR Qualified AppliancesENERGY STAR Qualified Water HeaterElectric OvenElectric RangeDisposalWater Heater
Cooling 
Central Air
Electric 
220 Volts in GaragePhotovoltaics Seller Owned
Fireplace Features 
None
Flooring 
See Remarks
Heating 
Central
Interior 
Breakfast BarCeiling Fan(s)Eat-in KitchenHigh CeilingsOpen FloorplanSee RemarksWalk-In Closet(s)
Laundry Features 
Laundry Room
Main Level Bedrooms 
3
Window Features 
ENERGY STAR Qualified Windows
Bathroom 
Bedroom 
Kitchen 
Features - Kitchen Island
Laundry 
Living Room 
Other 
Save
Ask
Tour
Hide
Share
Exterior Features
Fencing 
See Remarks
Patio And Porch 
None
Pool Features 
None
Spa Features 
None
View 
None
Waterview 
None
Windows/Doors 
ENERGY STAR Qualified Windows
Community Features
Community Features 
Street LightsSidewalks
MLS Area 
LAC - Lancaster
School District 
Lancaster
Financing Terms Available 
Submit
Building Access 
Front
Schools
School District
Lancaster
Elementary School
Unknown
Middle School
Unknown
High School
Unknown


This information is for your personal, non-commercial use and may not be used for any purpose other than to identify prospective properties you may be interested in purchasing. The display of MLS data is usually deemed reliable but is NOT guaranteed accurate by the MLS. Buyers are responsible for verifying the accuracy of all information and should investigate the data themselves or retain appropriate professionals. Information from sources other than the Listing Agent may have been included in the MLS data. Unless otherwise specified in writing, the Broker/Agent has not and will not verify any information obtained from other sources. The Broker/Agent providing the information contained herein may or may not have been the Listing and/or Selling Agent.

Neighborhood & Commute
Source: Walkscore
Save
Ask
Tour
Hide
Share