


19415 Empire StreetStratford, CA 93266

Mortgage Calculator
Monthly Payment (Est.)
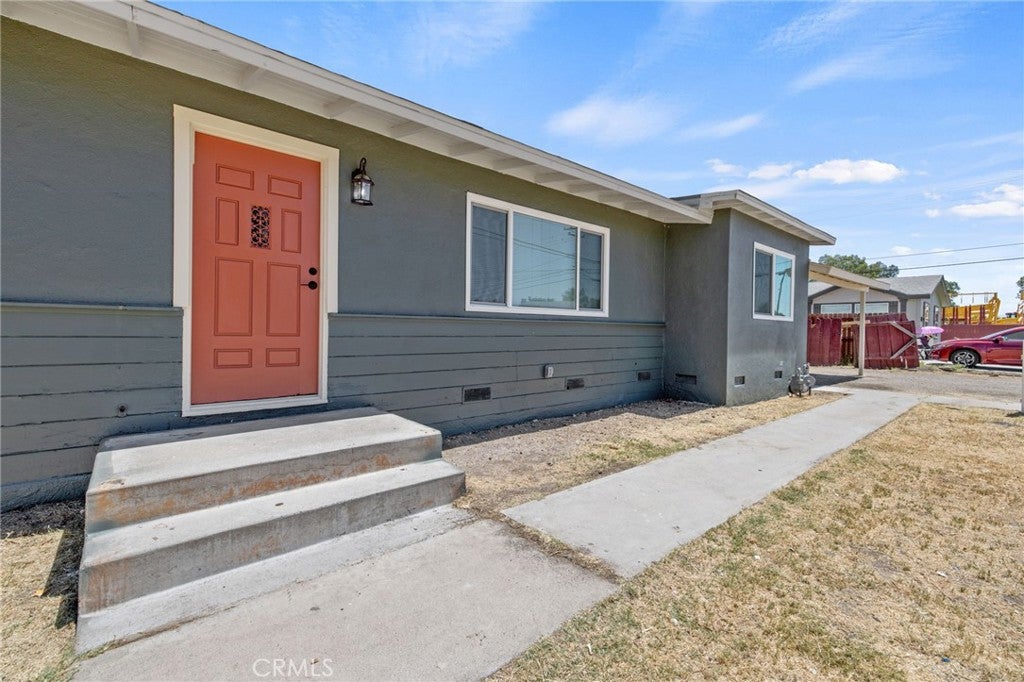
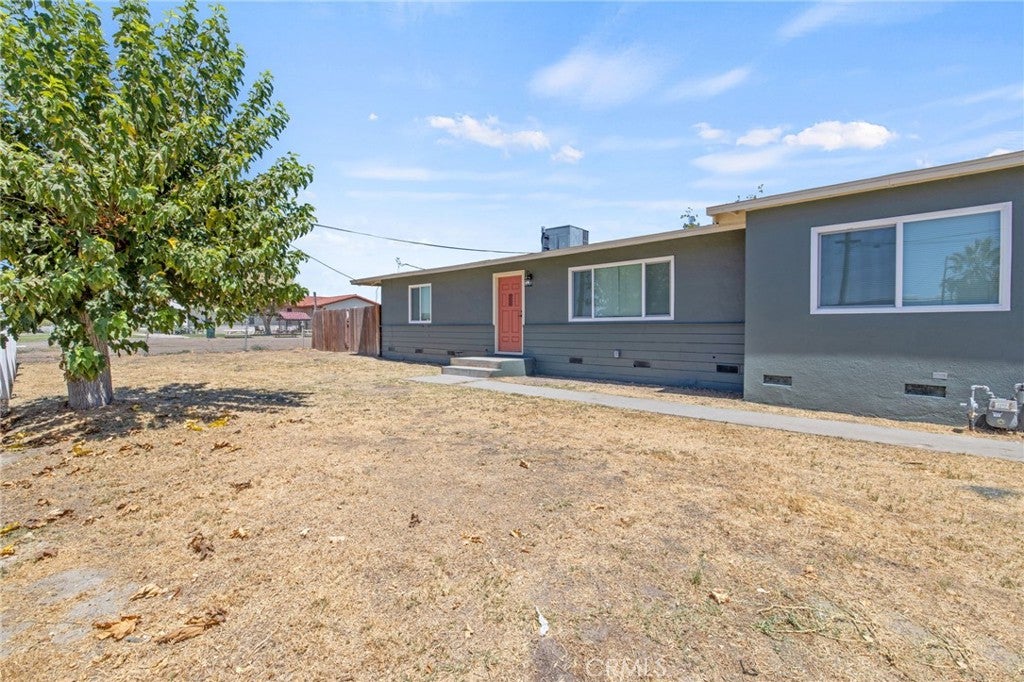
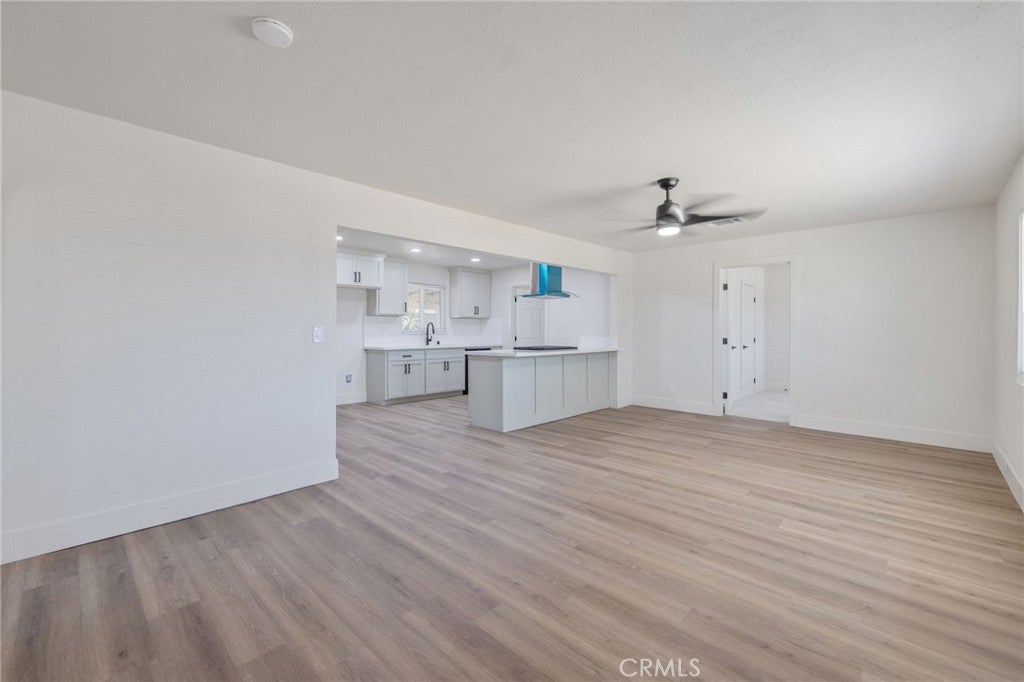
$1,411FHA offers considered! Ranchito Reimagined! Turnkey Dual-Living with Separate Meters. Discover ultimate flexibility on a massive, fenced lot featuring a completely updated main home plus a private secondary unit—both with separate power meters! Enjoy brand-new flooring, sleek Quartz countertops, fresh paint, modern windows, and a newer roof throughout. The secondary unit features a fully rebuilt kitchen with stylish white shaker cabinets, Quartz counters, and all-new appliances. Perfectly situated for both leisure and work, this move-in-ready gem is located just 14 miles from the Lemoore Naval Base and a short 6 miles from Tachi Palace Casino. Live in one and rent the other, or accommodate multi-generational living with ease. True turnkey quality!
| 14 hours ago | Listing first seen on site | |
| 14 hours ago | Listing updated with changes from the MLS® |

This information is for your personal, non-commercial use and may not be used for any purpose other than to identify prospective properties you may be interested in purchasing. The display of MLS data is usually deemed reliable but is NOT guaranteed accurate by the MLS. Buyers are responsible for verifying the accuracy of all information and should investigate the data themselves or retain appropriate professionals. Information from sources other than the Listing Agent may have been included in the MLS data. Unless otherwise specified in writing, the Broker/Agent has not and will not verify any information obtained from other sources. The Broker/Agent providing the information contained herein may or may not have been the Listing and/or Selling Agent.
Did you know? You can invite friends and family to your search. They can join your search, rate and discuss listings with you.