


39771 S Cedar Vista Circle SBass Lake, CA 93644
Mortgage Calculator
Monthly Payment (Est.)
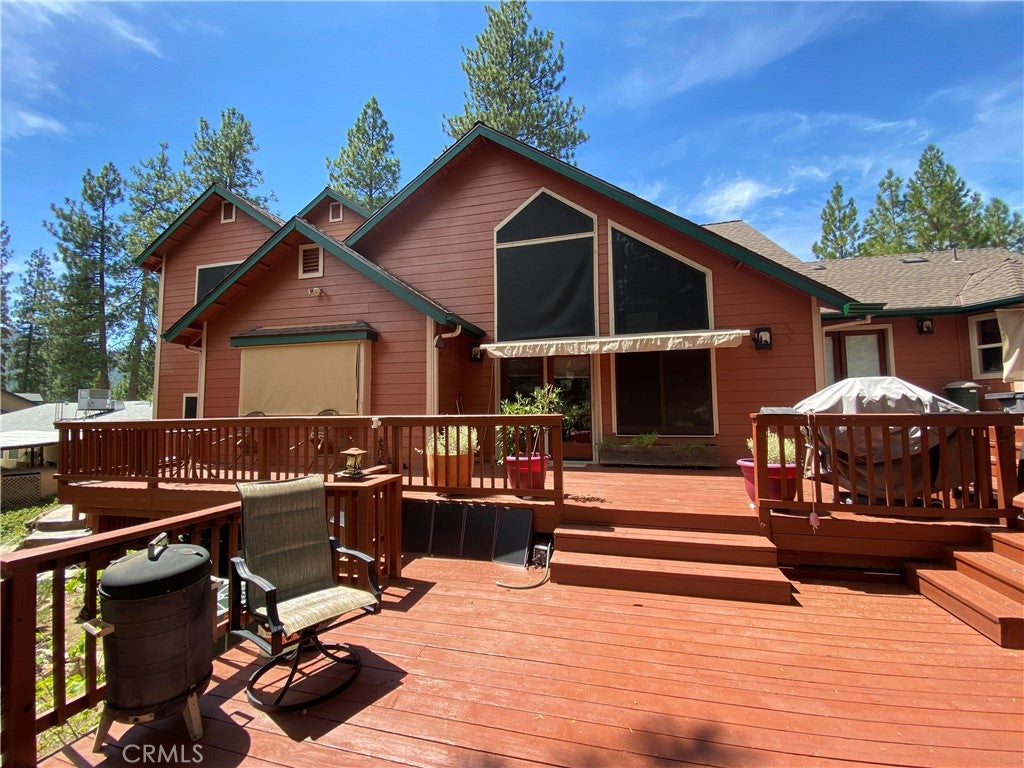
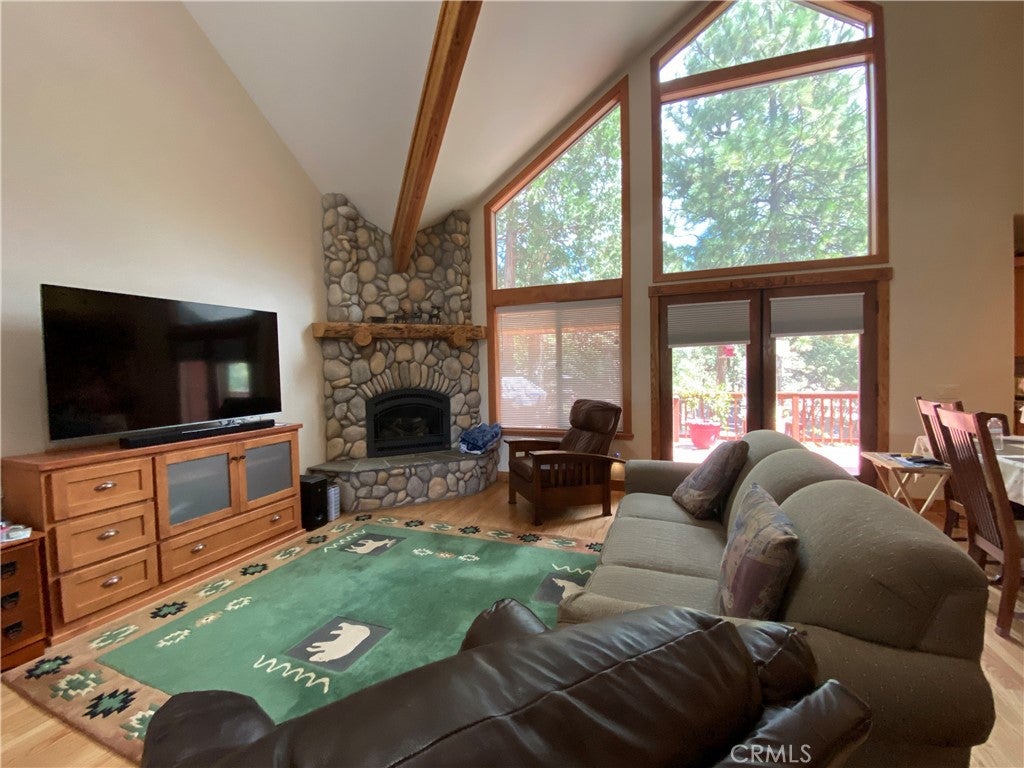
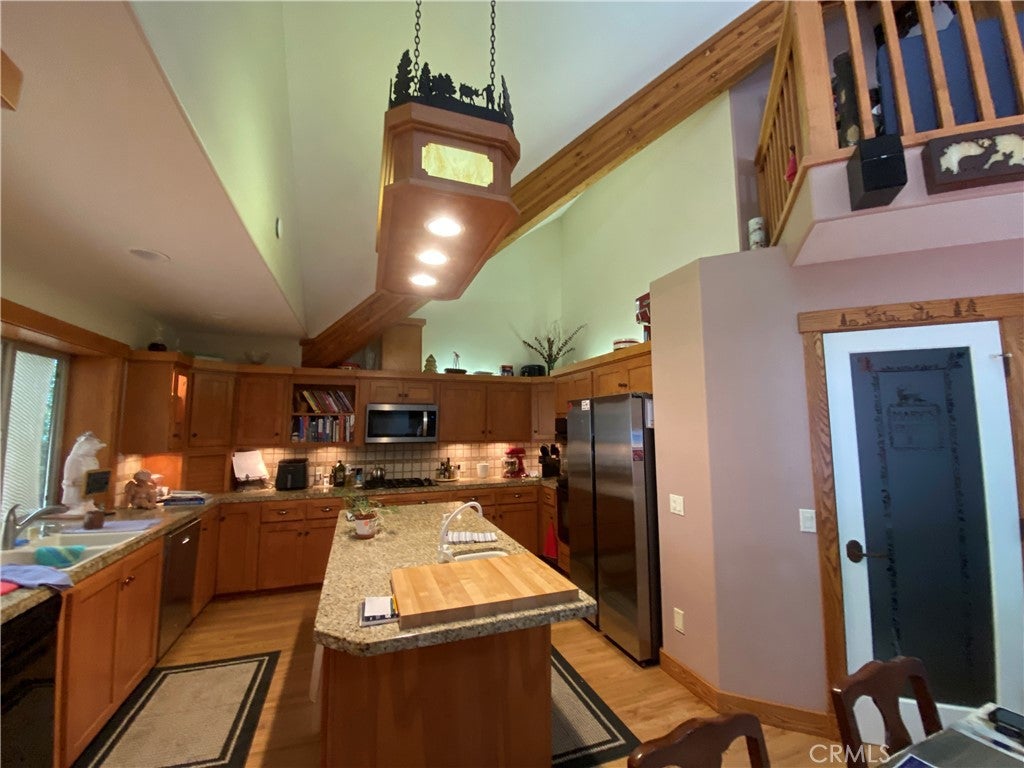
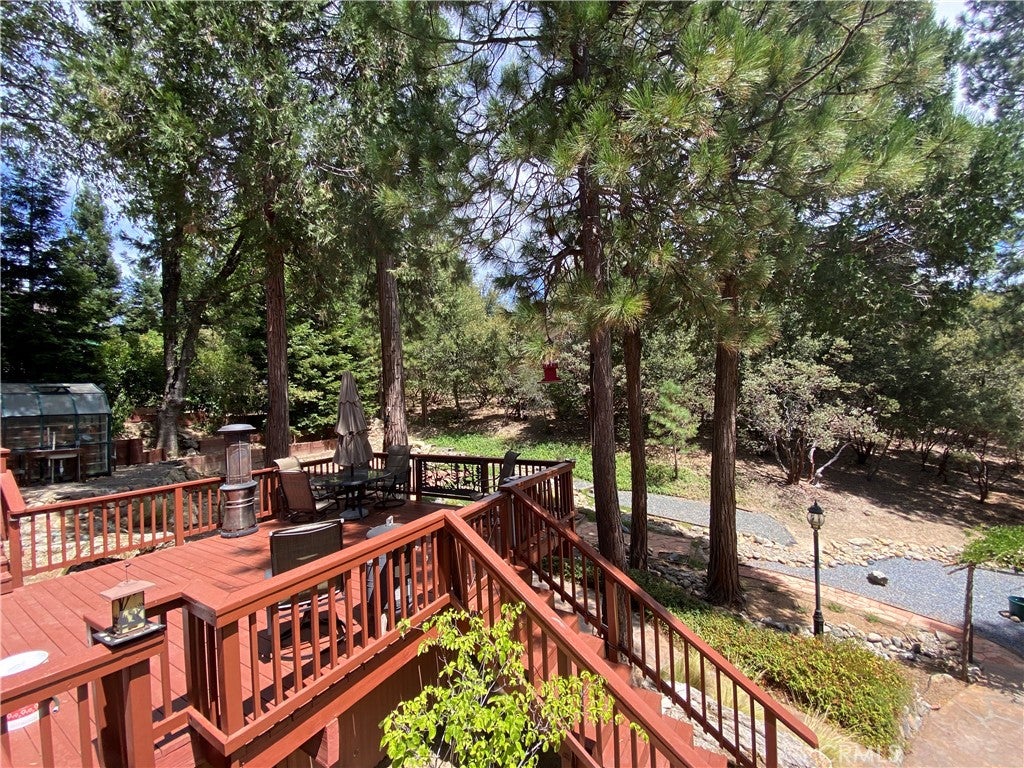
$3,992Welcome home to your Bass Lake getaway! This meticulously maintained 3-bedroom, 2.5-bathroom home offers 2,412 square feet of thoughtfully designed living space, beautiful handcrafted details, and a setting that invites you to slow down and enjoy mountain and lake life. Step inside to vaulted ceilings with exposed beams and an open-concept floor plan centered around a stunning floor-to-ceiling river rock fireplace. Clerestory windows and a sliding glass door bring natural light and the surrounding beauty indoors. The thoughtfully designed kitchen features granite countertops, cabinet lighting, and a spacious island for additional prep and entertaining space. Throughout the home, you'll discover intricate custom details handcrafted by the owner, including woodland router work on each doorway, woodland-inspired light covers, and a one-of-a-kind kitchen chandelier. The main level features a generous laundry room with a convenient half bath. The spacious primary suite offers its own heating and direct access to the back deck, where a built-in spa awaits. The ensuite bathroom features a jacuzzi tub, walk-in shower, and dual sinks. Upstairs, a comfortable loft overlooks the living room and kitchen and leads to two additional bedrooms and a full bathroom. One of the bedrooms includes a built-in Murphy bed that stays with the home, offering flexibility for guests, an office, or additional sleeping space. The second upstairs bedroom offers peekaboo views of Bass Lake, adding an extra touch of mountain-lake charm. Outside, the beautifully designed backyard provides privacy and borders U.S. Forest Service land, creating a peaceful natural backdrop. Two exterior sheds, connected by a breezeway, offer versatile space for a workshop, art studio, hobby room, or your next project. An attached, finished two-car garage provides ample room for vehicles, lake toys, and storage. A whole-house generator provides added peace of mind, while the home's thoughtful design and unique character make it an inviting retreat for both everyday living and memorable Bass Lake getaways. Come enjoy the lake life!
| 10 hours ago | Listing first seen on site | |
| 17 hours ago | Listing updated with changes from the MLS® |

This information is for your personal, non-commercial use and may not be used for any purpose other than to identify prospective properties you may be interested in purchasing. The display of MLS data is usually deemed reliable but is NOT guaranteed accurate by the MLS. Buyers are responsible for verifying the accuracy of all information and should investigate the data themselves or retain appropriate professionals. Information from sources other than the Listing Agent may have been included in the MLS data. Unless otherwise specified in writing, the Broker/Agent has not and will not verify any information obtained from other sources. The Broker/Agent providing the information contained herein may or may not have been the Listing and/or Selling Agent.
Did you know? You can invite friends and family to your search. They can join your search, rate and discuss listings with you.