


8649 N Whistler DriveFresno, CA 93720
Mortgage Calculator
Monthly Payment (Est.)
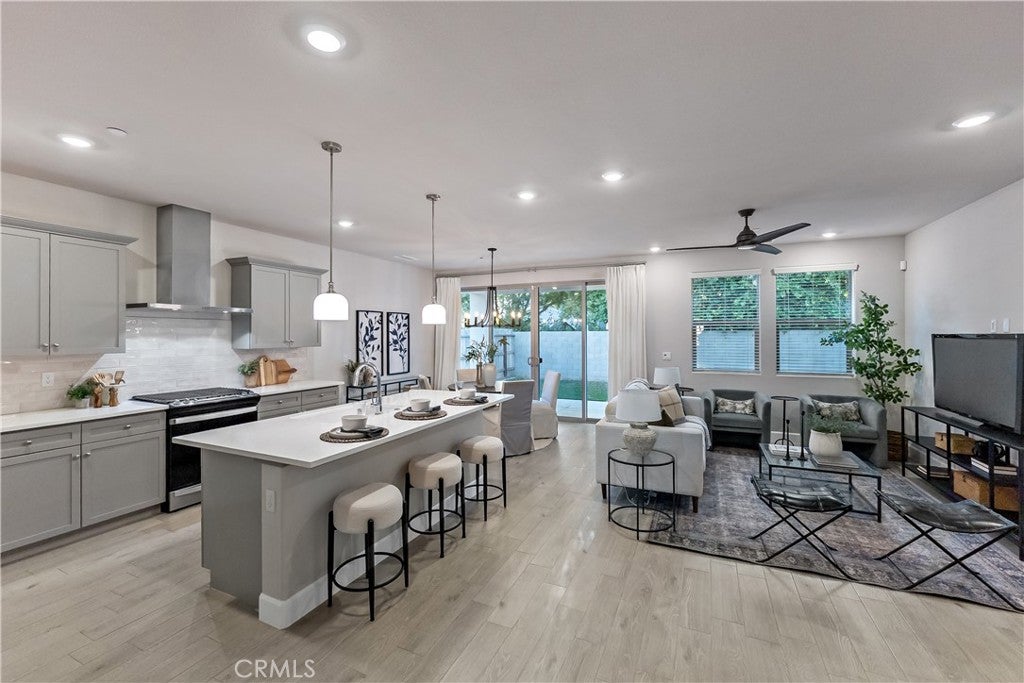
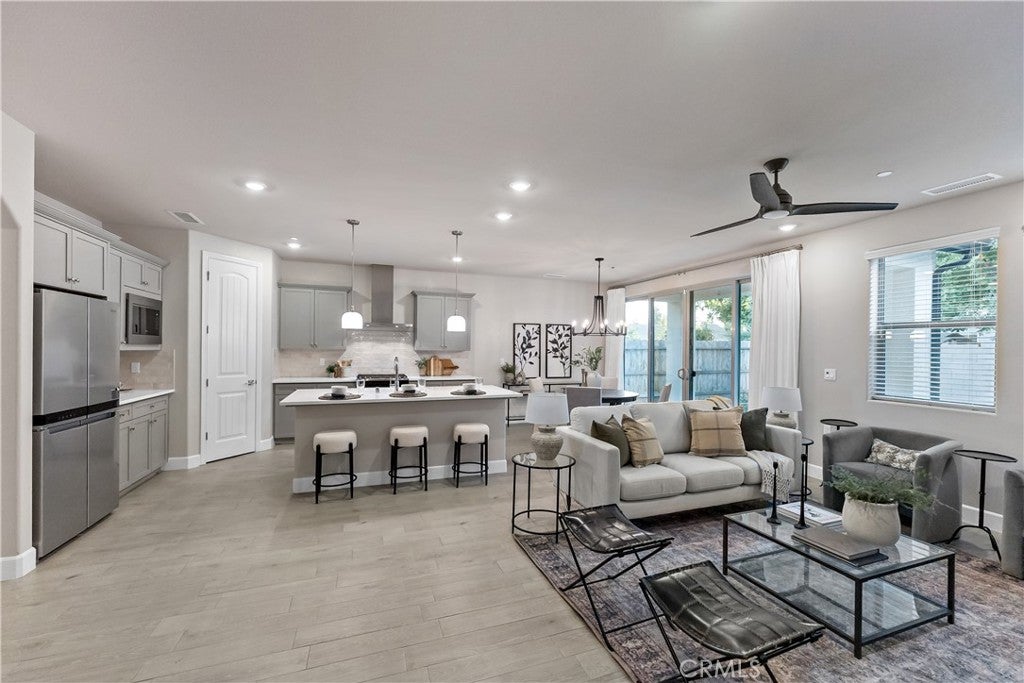
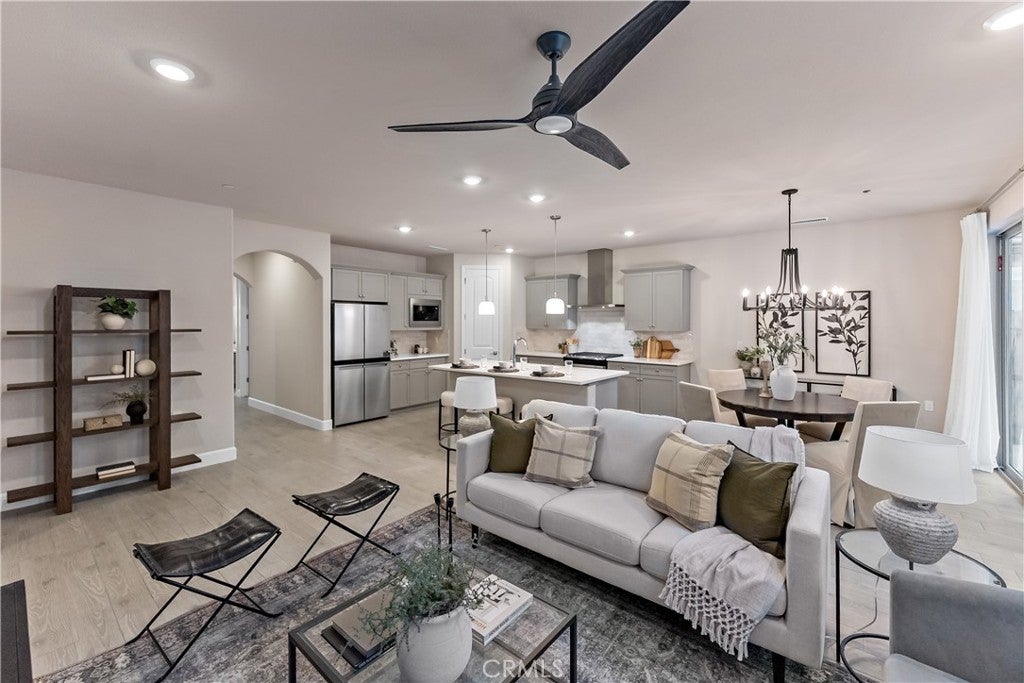
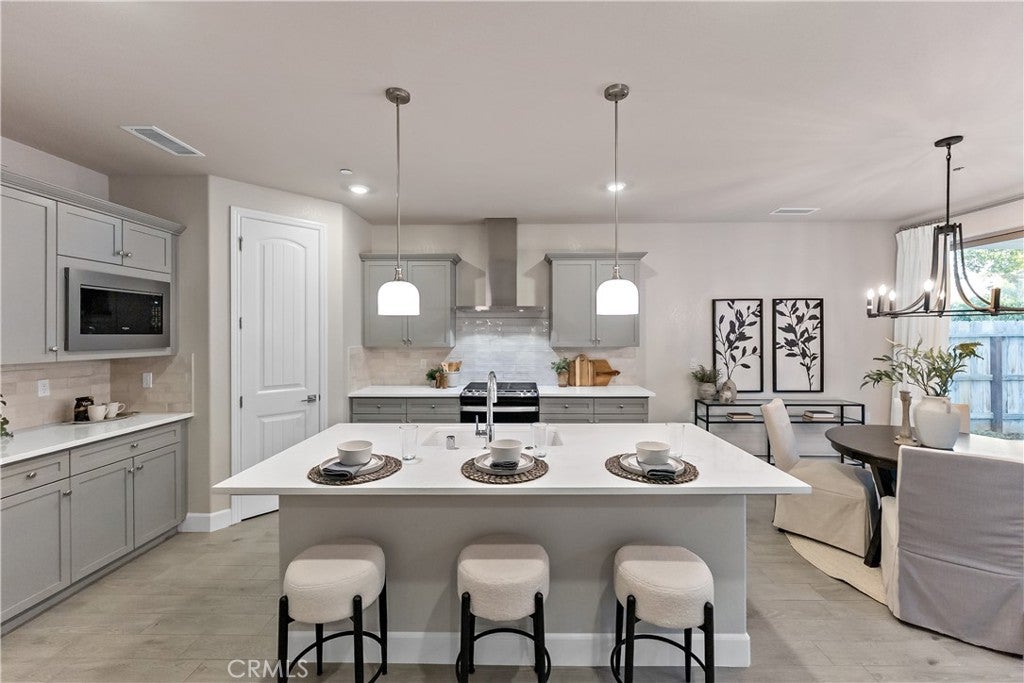
Enter an interest rate to see your estimated monthly payment.Discover your dream home in the coveted Granville community of North Fresno! This beautiful 4 bedroom, 2 bath residence offers everything you need for comfortable and stylish living. The modern kitchen boasts quartz countertops, stainless steel appliances, a spacious island, and a stunning backsplash that will inspire your inner chef. Enjoy durable wood plank tile flooring throughout, with cozy carpeting in the bedrooms, and elegant 8-foot doors adding a touch of sophistication. The master suite is your private retreat, complete with dual sinks, a soaking tub, and a walk-in closet, thoughtfully separated from the other bedrooms for added privacy. Energy-efficient features like a tankless water heater and owned solar panels help save on utilities. Step outside to a beautifully designed backyard featuring a covered patio, low-maintenance artificial turf, and added privacy from the mature trees behind the home - creating an inviting setting for entertaining friends and family. Don’t miss out - schedule your private showing today and make this Granville gem your new home!
| 9 hours ago | Listing first seen on site | |
| 9 hours ago | Listing updated with changes from the MLS® |

This information is for your personal, non-commercial use and may not be used for any purpose other than to identify prospective properties you may be interested in purchasing. The display of MLS data is usually deemed reliable but is NOT guaranteed accurate by the MLS. Buyers are responsible for verifying the accuracy of all information and should investigate the data themselves or retain appropriate professionals. Information from sources other than the Listing Agent may have been included in the MLS data. Unless otherwise specified in writing, the Broker/Agent has not and will not verify any information obtained from other sources. The Broker/Agent providing the information contained herein may or may not have been the Listing and/or Selling Agent.
Did you know? You can invite friends and family to your search. They can join your search, rate and discuss listings with you.