


12223 Chavers AveDowney, CA 90242
Mortgage Calculator
Monthly Payment (Est.)
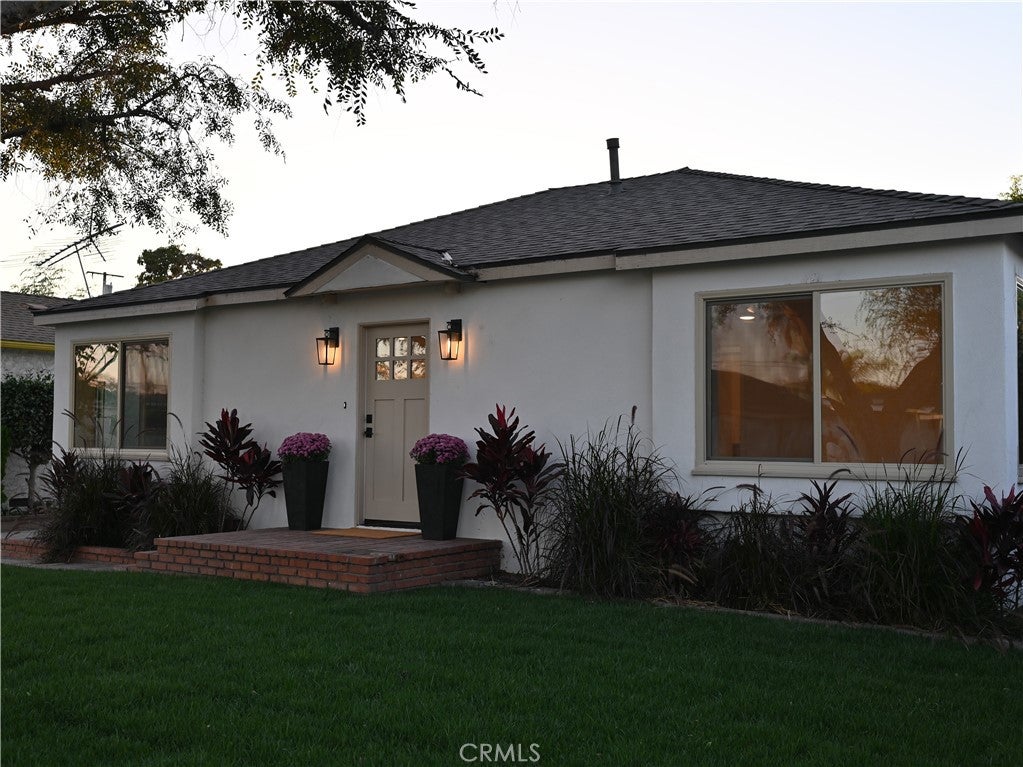
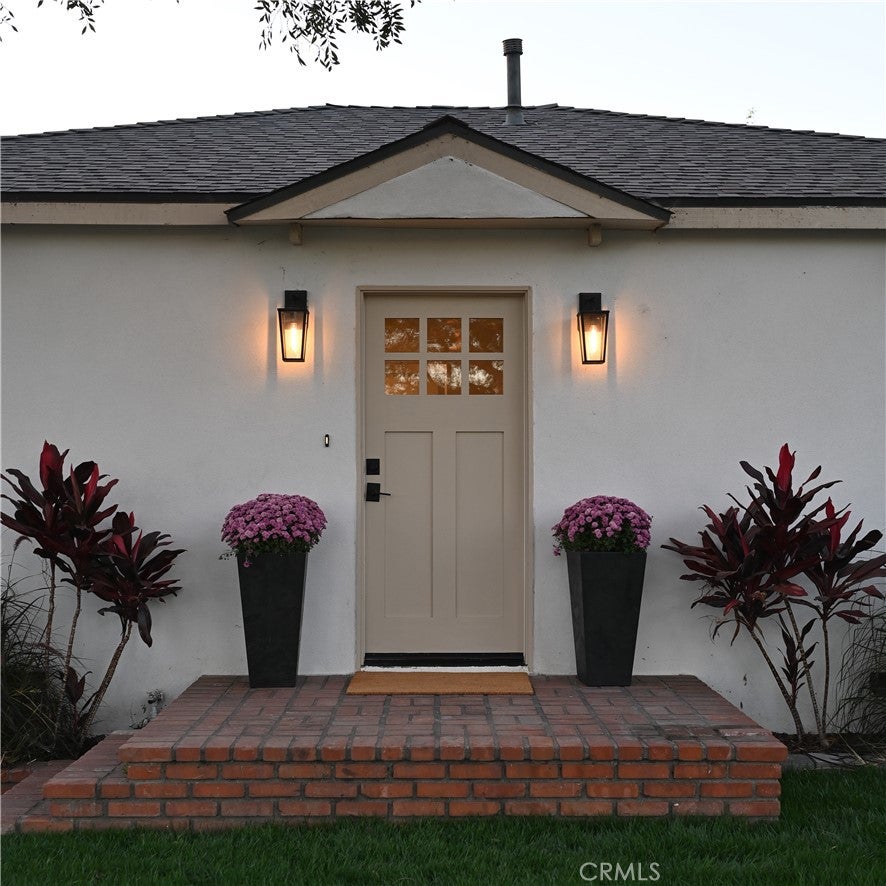
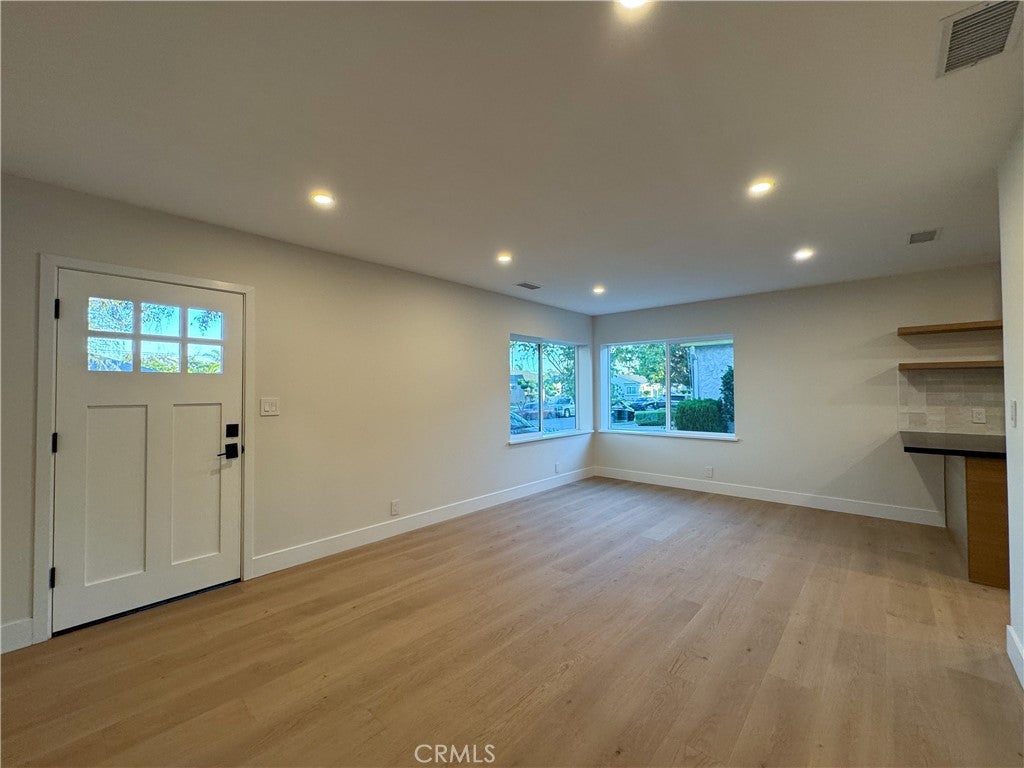
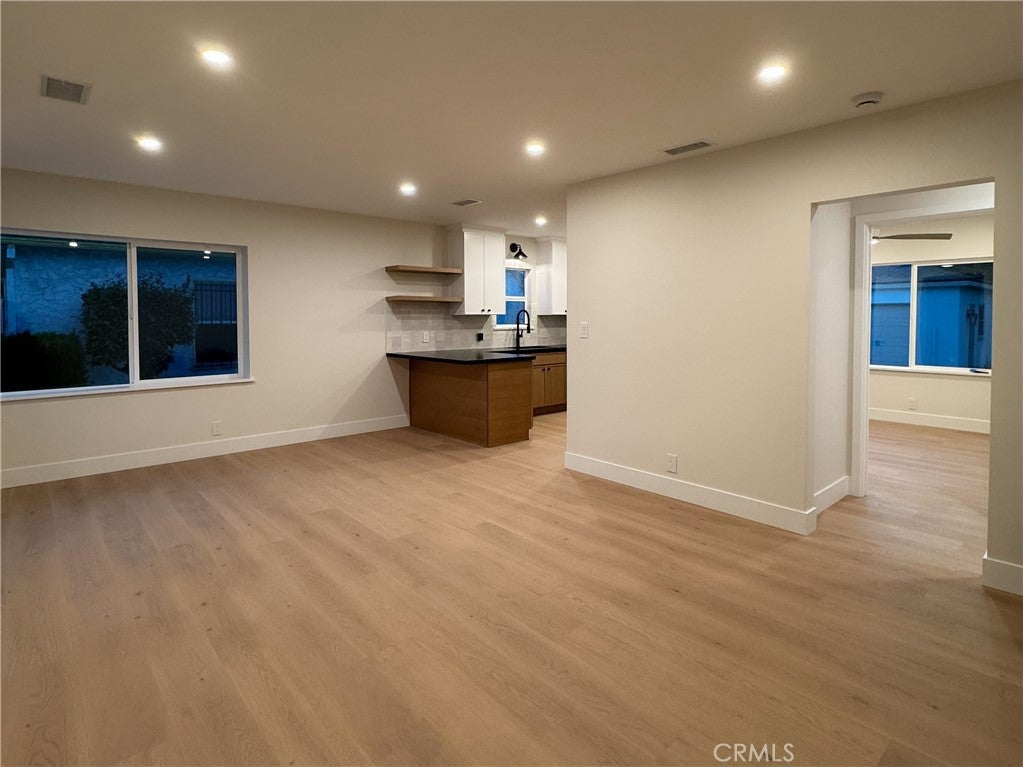
Enter an interest rate to see your estimated monthly payment.THOUGHTFULLY DESIGNED. BEAUTIFULLY REMODELED. | 3 BED | 2 BATH | Welcome to 12223 Chavers Ave — where a comprehensive down-to-the-studs renovation has transformed this home into a modern, turnkey residence. Thoughtfully renovated from the inside out, this 3-bedroom, 2-bathroom home offers the rare combination of contemporary finishes, extensive infrastructure upgrades, and a spacious backyard — all with the major renovation work already completed. At the center of the home is a brand-new permitted kitchen, beautifully appointed with new cabinetry, countertops, and modern finishes. The renovation also introduces a brand-new permitted second bathroom, creating a highly functional two-bathroom floor plan.The laundry has been thoughtfully relocated from the garage into the second bathroom, providing greater convenience and keeping laundry facilities within the living area. Behind the walls, the improvements are just as extensive. The home features new plumbing throughout, new electrical wiring, an upgraded electrical panel, new windows, and new insulation. Additional upgrades include luxury flooring, a new roof, new stucco, and a fully finished garage. Outside, the expansive backyard creates an inviting canvas for entertaining, outdoor dining, recreation, gardening, or creating a personalized outdoor retreat. The finished garage adds versatility for parking, storage, a home gym, workshop, or other lifestyle needs. 12223 Chavers Ave delivers the experience of a comprehensively renovated home with modern finishes, updated major systems, and generous outdoor space. Simply unpack, settle in, and enjoy a home that has been extensively transformed from the ground up!
| 20 hours ago | Listing first seen on site | |
| 20 hours ago | Listing updated with changes from the MLS® |

This information is for your personal, non-commercial use and may not be used for any purpose other than to identify prospective properties you may be interested in purchasing. The display of MLS data is usually deemed reliable but is NOT guaranteed accurate by the MLS. Buyers are responsible for verifying the accuracy of all information and should investigate the data themselves or retain appropriate professionals. Information from sources other than the Listing Agent may have been included in the MLS data. Unless otherwise specified in writing, the Broker/Agent has not and will not verify any information obtained from other sources. The Broker/Agent providing the information contained herein may or may not have been the Listing and/or Selling Agent.
Did you know? You can invite friends and family to your search. They can join your search, rate and discuss listings with you.