


Save
Ask
Tour
Hide
$450,000
New Listing
41951 rd 600Ahwahnee, CA 93601
For Sale|Single Family Residence|Active
4
Beds
3
Total Baths
3
Full Baths
2,116
SqFt
$213
/SqFt
2002
Built
County:
Madera
Listed by Alan Murray of Alan Murray Real Estate [email protected]
Save
Ask
Tour
Hide
Mortgage Calculator
Monthly Payment (Est.)
Enter an interest rate to see your estimated monthly payment.Calculator powered by Showcase IDX, a Constellation1 Company. Copyright ©2026 Information is deemed reliable but not guaranteed.
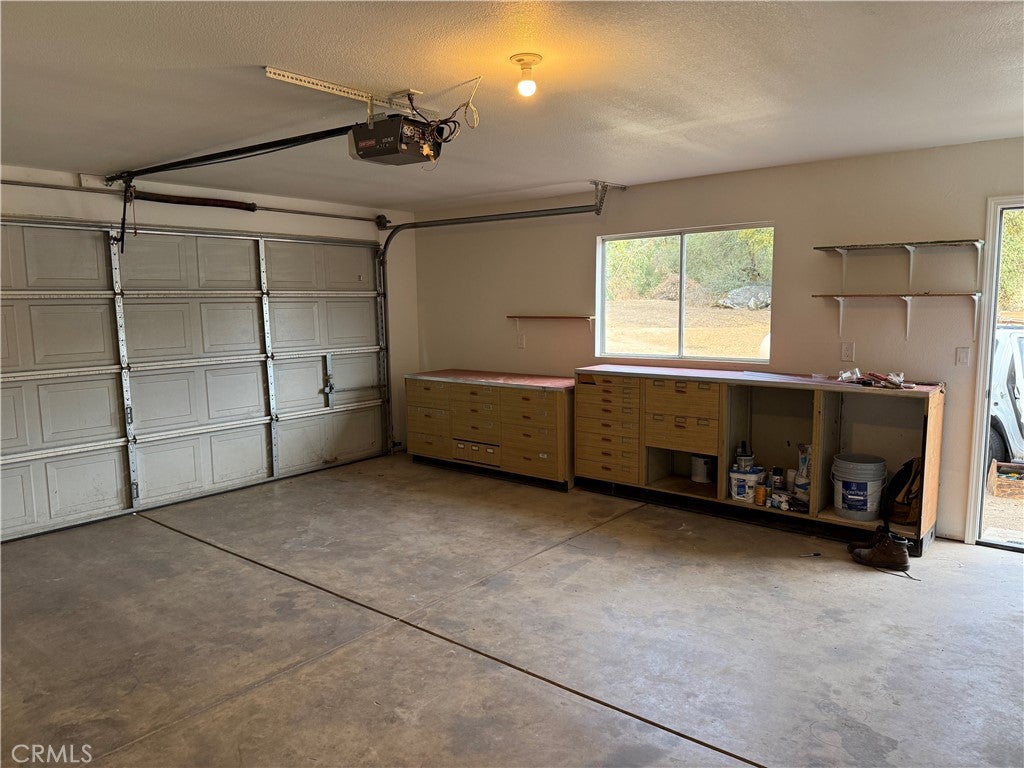
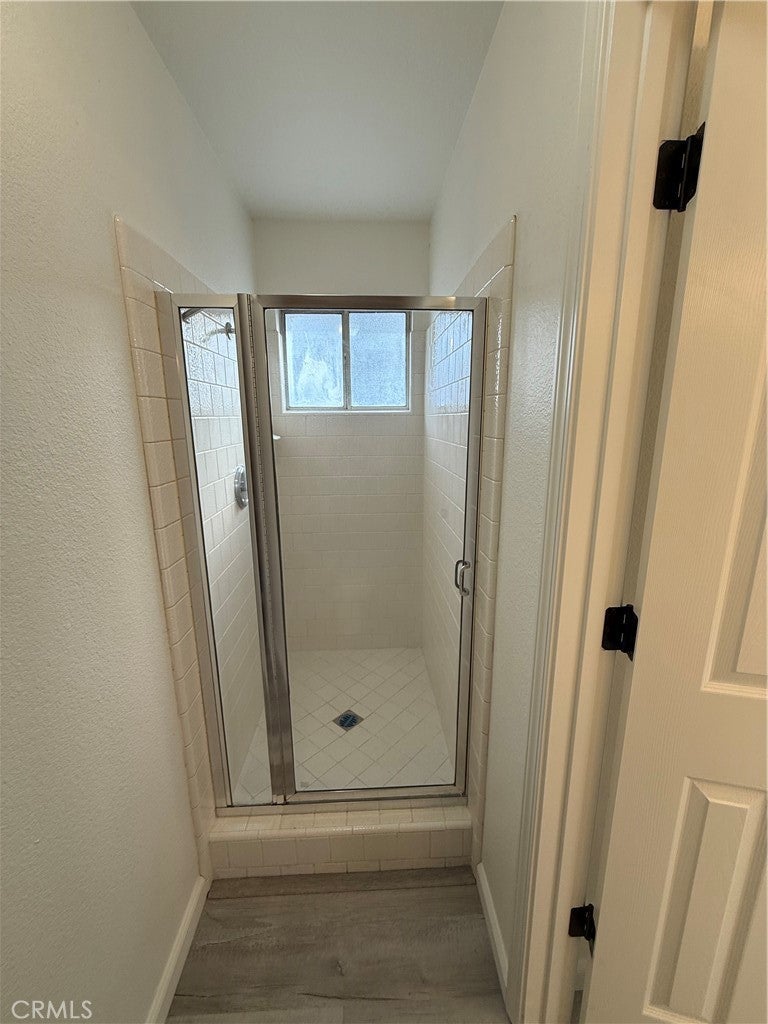
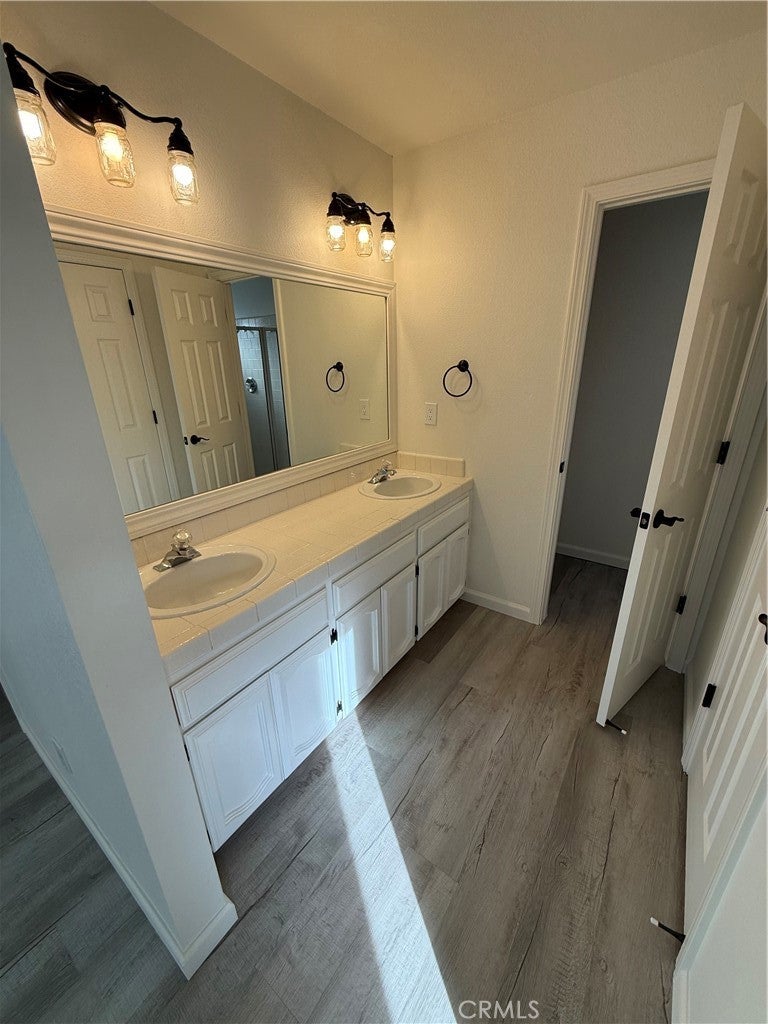
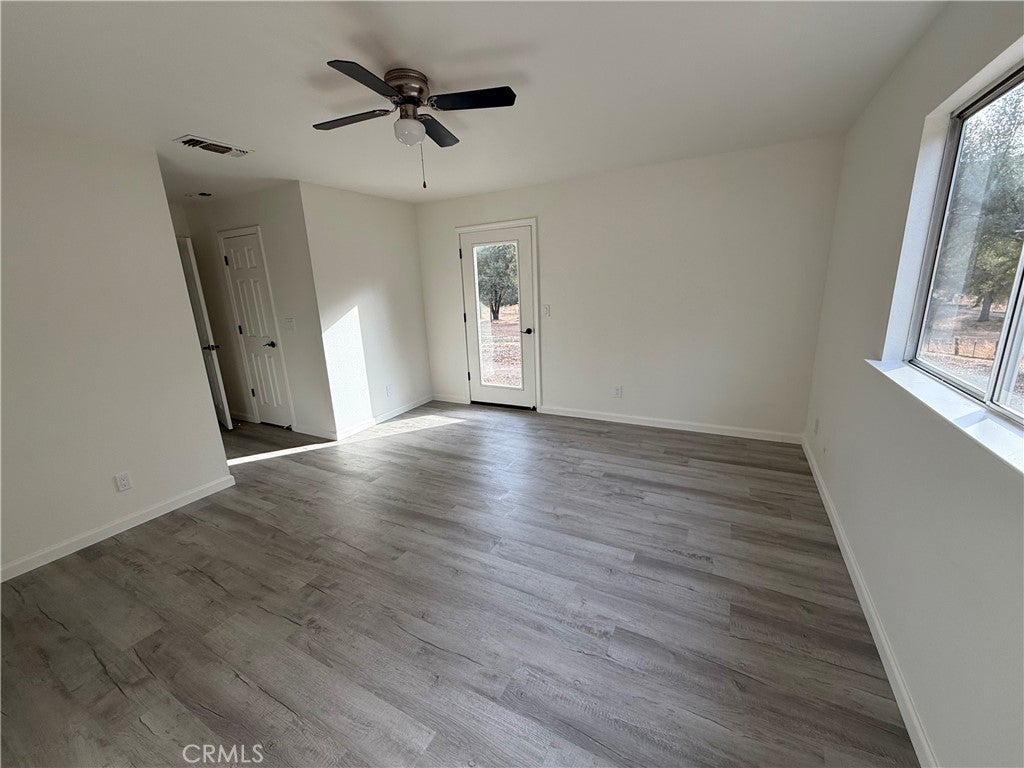
Newly updated 4 bedroom 3 bath 2160 sq ft home on 2.26 acres of all useable land New inside paint, all cabinets painted, new floor thru out the home new kitchen counter top, new sink in kitchen,home is bright and airey, open floor plan.One bedroom and bath are locatied on far side of home separate from other bedrooms. Land is very useable room for shop, pool, barn or second home, near River Creek golf coarse.Owner may consider to finance some
Save
Ask
Tour
Hide
Listing Snapshot
Price
$450,000
Days On Site
0 Days
Bedrooms
4
Inside Area (SqFt)
2,116 sqft
Total Baths
3
Full Baths
3
Partial Baths
N/A
Lot Size
2 Acres
Year Built
2002
MLS Number
FR26234799
Status
Active
Property Tax
N/A
HOA/Condo/Coop Fees
N/A
Sq Ft Source
Assessor
Friends & Family
Recent Activity
| 13 hours ago | Listing first seen on site | |
| 13 hours ago | Listing updated with changes from the MLS |
General Features
Acres
2
Attached Garage
Yes
Garage
Yes
Garage Spaces
2
Land Lease
No
Levels
One
Number Of Stories
1
Parking
Attached
Parking Spaces
2
Property Sub Type
Single Family Residence
Sewer
Septic Tank
Special Circumstances
Standard
Water Source
Well
Interior Features
Appliances
Built-In RangeDishwasherDisposalMicrowave
Cooling
Central Air
Fireplace Features
None
Flooring
Laminate
Heating
CentralNatural Gas
Interior
Breakfast BarIn-Law FloorplanOpen FloorplanPantry
Laundry Features
Laundry Room
Main Level Bedrooms
4
Bedroom
Save
Ask
Tour
Hide
Exterior Features
Construction Details
StuccoWood Siding
Lot Features
Gentle SlopingLevel
Pool Features
None
Roof
Composition
View
Pasture
Waterview
Pasture
Community Features
School District
Yosemite Unified
Financing Terms Available
CashSubmit
Building Access
main
Horse Allowed
Yes
Schools
School District
Yosemite Unified
Elementary School
Unknown
Middle School
Unknown
High School
Yosemite

This information is for your personal, non-commercial use and may not be used for any purpose other than to identify prospective properties you may be interested in purchasing. The display of MLS data is usually deemed reliable but is NOT guaranteed accurate by the MLS. Buyers are responsible for verifying the accuracy of all information and should investigate the data themselves or retain appropriate professionals. Information from sources other than the Listing Agent may have been included in the MLS data. Unless otherwise specified in writing, the Broker/Agent has not and will not verify any information obtained from other sources. The Broker/Agent providing the information contained herein may or may not have been the Listing and/or Selling Agent.
Neighborhood & Commute
Source: Walkscore
Save
Ask
Tour
Hide
Did you know? You can invite friends and family to your search. They can join your search, rate and discuss listings with you.