


235 N ClarkFresno, CA 93701


Mortgage Calculator
Monthly Payment (Est.)
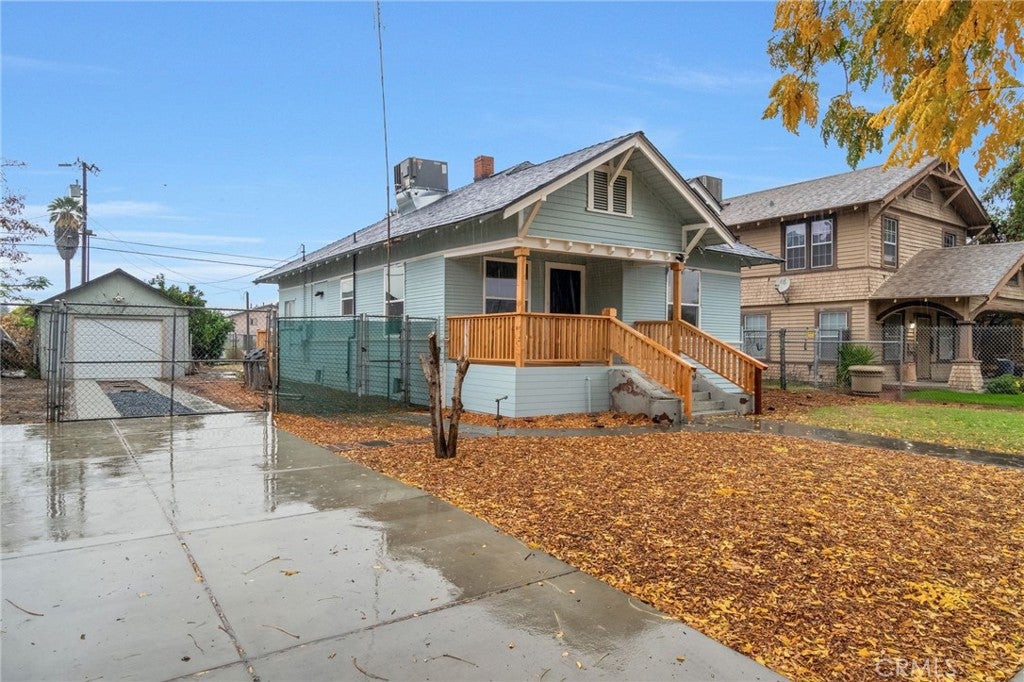
Enter an interest rate to see your estimated monthly payment.Welcome to 235 N Clark St, a fully renovated Craftsman bungalow that pairs early-20th-century charm with clean, modern finishes. The home makes a strong first impression with soft blue lap siding, a gabled front porch with exposed rafter tails and decorative brackets, a classic dormer, and new natural-wood porch railings that frame a welcoming entry. Inside, 1,281 sq ft of light-filled living space unfolds across 3 bedrooms and 2 bathrooms. Large-format marble-look tile runs throughout, and wide Craftsman-style door casings, recessed lighting, and modern ceiling fans tie the original architecture to today's style. The open living area flows into a bright kitchen with crisp white raised-panel cabinetry, brushed-gold hardware, quartz countertops, and a dramatic full-height quartz backsplash. The kitchen also has stainless steel appliances, including an LG gas range, and a separate built-in buffet with extra storage and counter space. The bathroom stands out with a rich espresso vanity, champagne-gold fixtures, a quartz top, and a walk-in shower finished in large-format tile with a hexagon mosaic floor. A dedicated laundry room with cabinetry and quartz counters and a generous walk-in closet add everyday function. Outside, the 7,500 sq ft lot has no neighbors directly in front of or behind the home, which gives it a rare sense of openness. A new ribbon driveway leads to the finished detached garage, a great spot for a workshop, a home gym, or extra storage. Central AC keeps you comfortable year-round. Schedule your private showing today.
| 12 hours ago | Listing first seen on site | |
| 12 hours ago | Listing updated with changes from the MLS |

This information is for your personal, non-commercial use and may not be used for any purpose other than to identify prospective properties you may be interested in purchasing. The display of MLS data is usually deemed reliable but is NOT guaranteed accurate by the MLS. Buyers are responsible for verifying the accuracy of all information and should investigate the data themselves or retain appropriate professionals. Information from sources other than the Listing Agent may have been included in the MLS data. Unless otherwise specified in writing, the Broker/Agent has not and will not verify any information obtained from other sources. The Broker/Agent providing the information contained herein may or may not have been the Listing and/or Selling Agent.
Did you know? You can invite friends and family to your search. They can join your search, rate and discuss listings with you.