Save
Ask
Tour
Hide
Share
$1,375,000
New Listing

945 Rosemount
Glendale, CA 91207

Single Family Residence|Coming Soon
3
Beds
2
Total Baths
2
Full Baths
1,416
SqFt
$971
/SqFt
1926
Built
County:
Los Angeles
Listed by Khajak Nazarian of Remax Optima [email protected]
945 Rosemount945 Rosemount945 Rosemount945 Rosemount
Save
Ask
Tour
Hide
Share

Mortgage Calculator

Monthly Payment (Est.)

$6,273
Calculator powered by Showcase IDX, a Constellation1 Company. Copyright ©2026 Information is deemed reliable but not guaranteed.

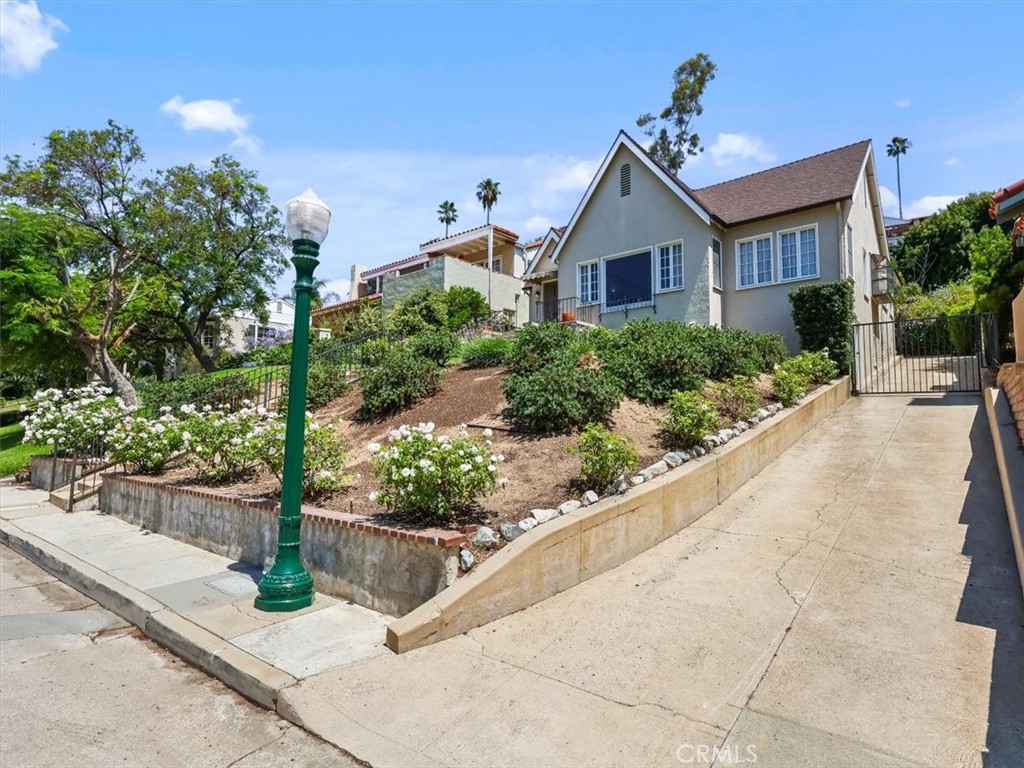
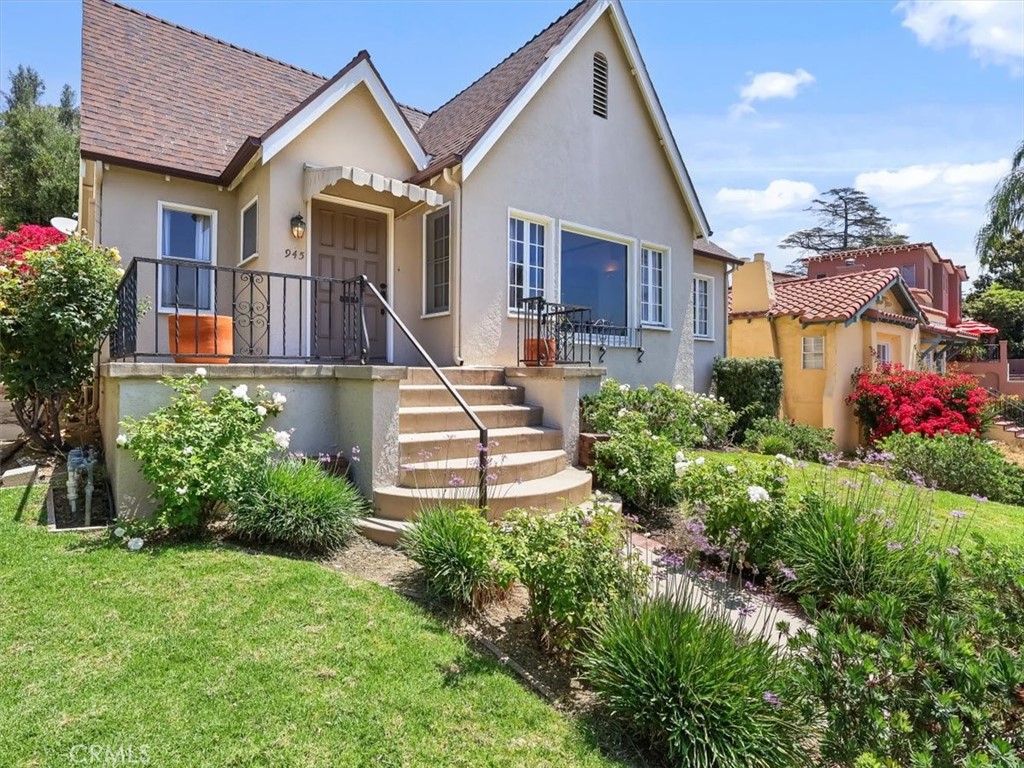
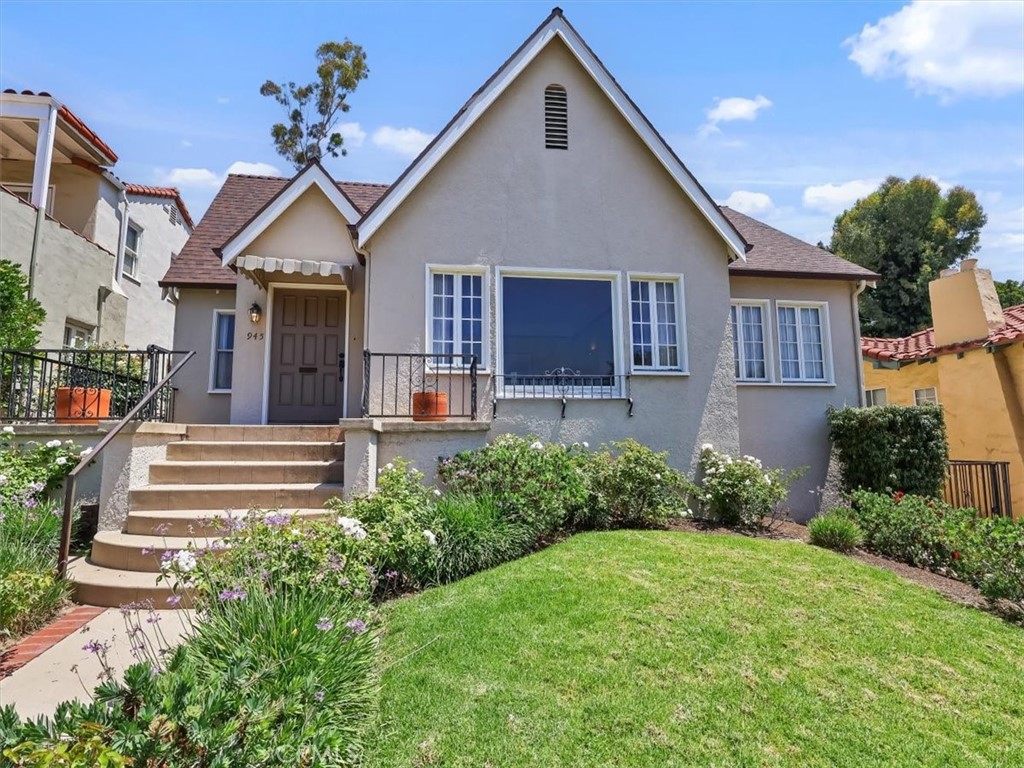
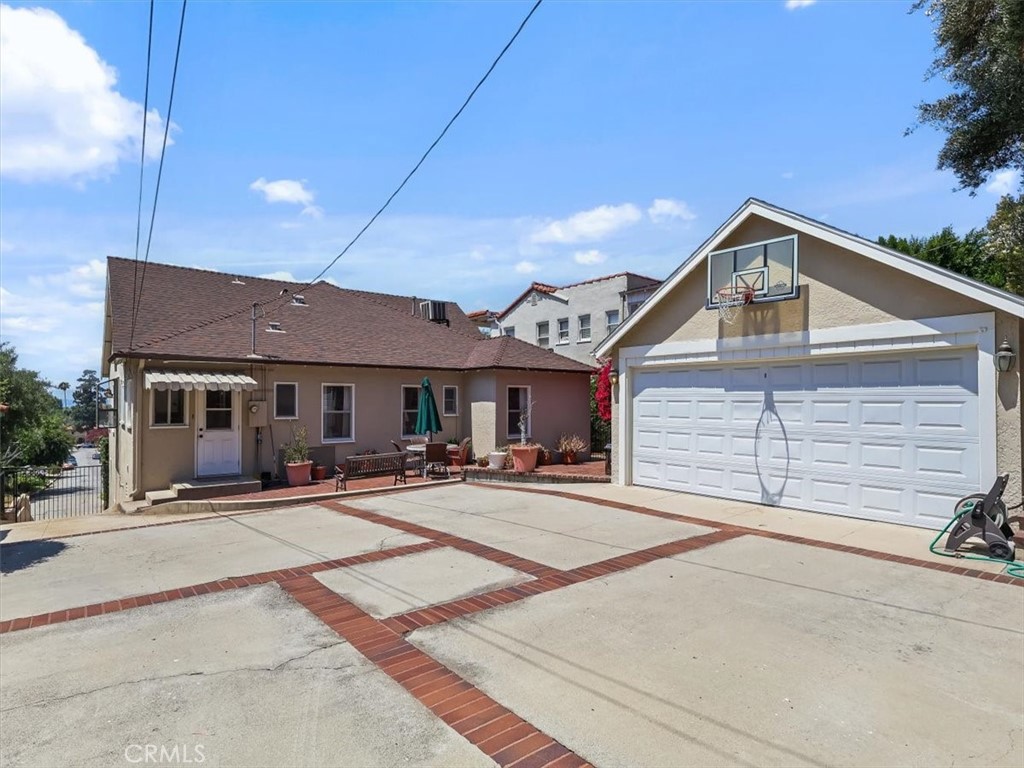
For the first time on the market in nearly five decades. 945 Rosemount offers a rare opportunity to own a storybook character home above mountain street and perched elegantly above the street in desirable Glendale’s Rossmoyne neighborhood. From the moment you walk in the home, craftmanship stands out. The meticulously kept original hardwood floors, classic large casement windows and beautiful views that cannot be replicated. This 3-bedroom 2 bath home offers comfort in every corner. The formal entry opens to a large living room with high ceilings that continues to a formal dining area which offers perfect layout for large memorable gatherings and everyday living. The remodeled kitchen offers ample cabinetry with granite counters and a cozy breakfast nook; it also offers an attached laundry room that opens directly to backyard, and a two-car detached garage. The Backyard offers ample room for comfortable relaxation and family gatherings. The house is located near Community parks, Glendale community college, schools, shopping, dining and entertainment.

Save
Ask
Tour
Hide
Share
Listing Snapshot
Price 
$1,375,000
Days On Site 
0 Days
Bedrooms 
3
Inside Area (SqFt) 
1,416 sqft
Total Baths 
2
Full Baths 
2
Partial Baths 
N/A
Lot Size 
0.1604 Acres
Year Built 
1926
MLS® Number 
GD26146986
Status 
Coming Soon
Property Tax 
N/A
HOA/Condo/Coop Fees 
N/A
Sq Ft Source 
Assessor
Friends & Family
Recent Activity
5 hours agoListing first seen on site
13 hours agoListing updated with changes from the MLS®
General Features
Acres 
0.1604
Disclosures 
HomeWarranty
Garage 
Yes
Garage Spaces 
2
Land Lease 
No
Levels 
One
Number Of Stories 
1
Parking 
DrivewayGarage
Parking Spaces 
2
Property Sub Type 
Single Family Residence
Security 
Carbon Monoxide Detector(s)Smoke Detector(s)
Sewer 
Public Sewer
Special Circumstances 
Standard
Style 
Traditional
Utilities 
Cable AvailableElectricity AvailableElectricity ConnectedNatural Gas ConnectedSewer ConnectedWater Connected
Water Source 
Public
Interior Features
Appliances 
DishwasherFree-Standing RangeDisposalRefrigeratorWater Heater
Basement 
Unfinished
Cooling 
Central Air
Fireplace Features 
None
Flooring 
TileWood
Heating 
Central
Interior 
Eat-in KitchenGranite Counters
Laundry Features 
Washer HookupGas Dryer HookupInsideLaundry Room
Main Level Bedrooms 
3
Bathroom 
Bedroom 
CenterHall 
Dining Room 
EntryFoyer 
Kitchen 
Laundry 
Living Room 
Save
Ask
Tour
Hide
Share
Exterior Features
Lot Features 
Back YardGentle SlopingSprinklers In FrontSloped Up
Patio And Porch 
Rear Porch
Pool Features 
None
Road Frontage 
City Street
Roof 
Shingle
Spa Features 
None
View 
NeighborhoodTrees/Woods
Waterview 
NeighborhoodTrees/Woods
Community Features
Building Access 
Entry/Living
Community Features 
Street LightsPark
Financing Terms Available 
CashConventional
MLS Area 
627 - Rossmoyne & Verdu Woodlands
Roads 
Paved
School District 
Glendale Unified
Schools
School District
Glendale Unified
Elementary School
Unknown
Middle School
Unknown
High School
Unknown


This information is for your personal, non-commercial use and may not be used for any purpose other than to identify prospective properties you may be interested in purchasing. The display of MLS data is usually deemed reliable but is NOT guaranteed accurate by the MLS. Buyers are responsible for verifying the accuracy of all information and should investigate the data themselves or retain appropriate professionals. Information from sources other than the Listing Agent may have been included in the MLS data. Unless otherwise specified in writing, the Broker/Agent has not and will not verify any information obtained from other sources. The Broker/Agent providing the information contained herein may or may not have been the Listing and/or Selling Agent.

Neighborhood & Commute
Source: Walkscore
Save
Ask
Tour
Hide
Share