


2738 Sleepy HollowGlendale, CA 91206
Mortgage Calculator
Monthly Payment (Est.)
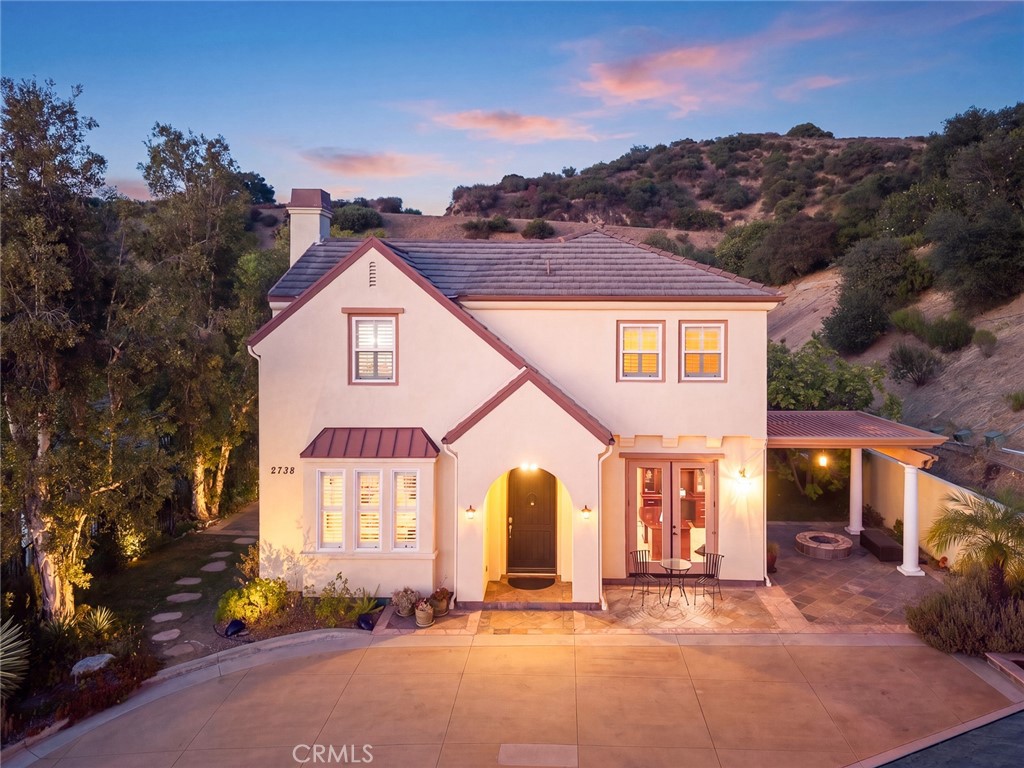
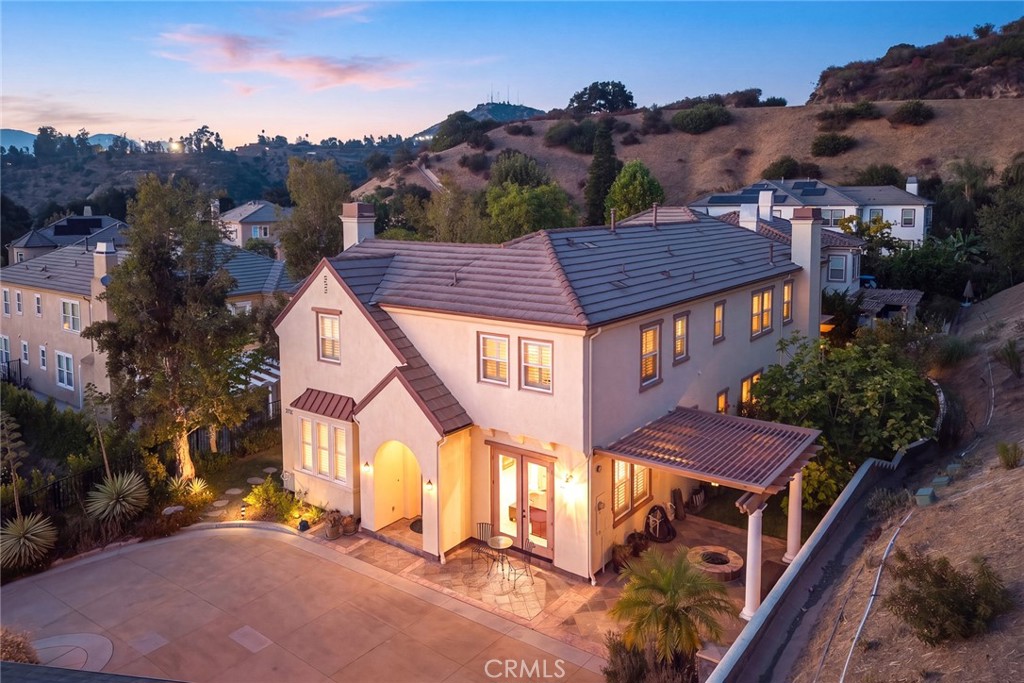
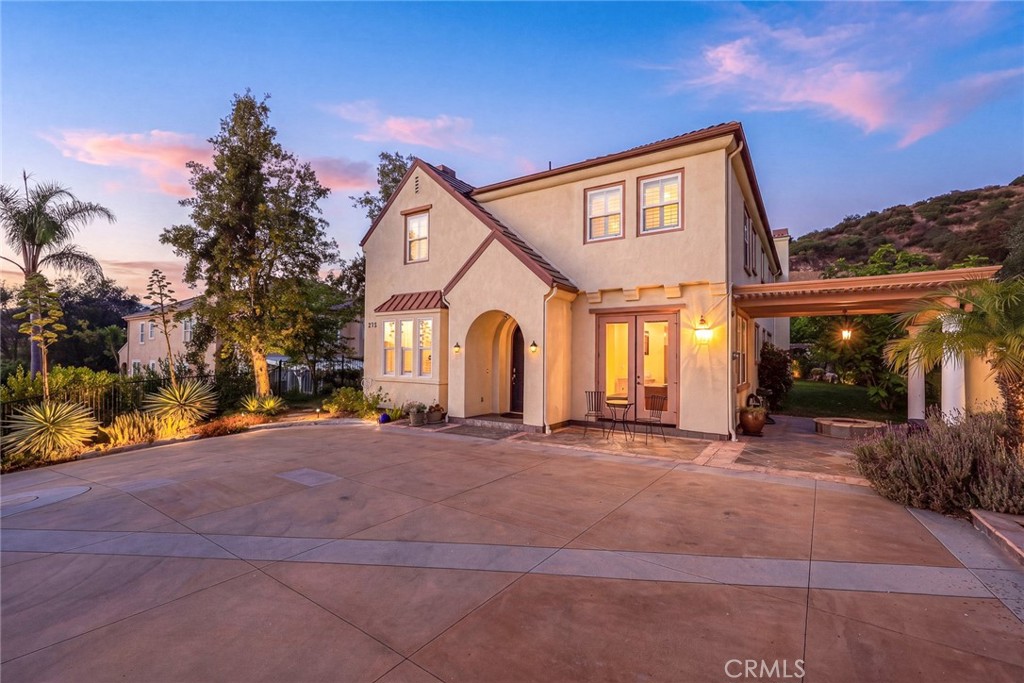
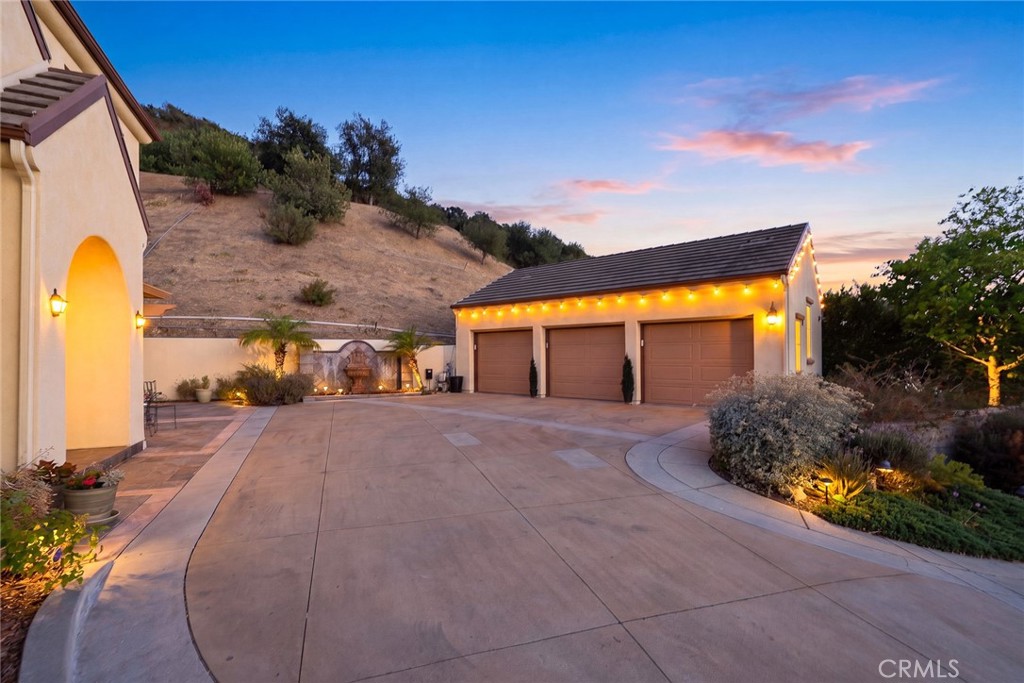
$11,383From the moment you enter, you're welcomed by light-filled living spaces, soaring ceilings, and seamless indoor-outdoor flow. At the heart of the home is a chef's kitchen featuring an oversized center island, premium appliances, abundant cabinetry, a walk-in pantry, a butler's pantry, and a reverse osmosis water filtration system. The kitchen opens to a spacious great room with a fireplace, while the formal dining room features French doors leading to the outdoor entertaining areas. A formal living room with its own fireplace provides an elegant space for entertaining, while a private office with French doors opening to the grounds creates the ideal work-from-home retreat. Completing the main level is a generously sized ensuite bedroom, perfect for guests or multi-generational living. A sweeping staircase leads upstairs to the luxurious primary suite featuring spectacular views, a spa-inspired bath with a jetted soaking tub, oversized walk-in shower, dual vanities, and an expansive walk-in closet with custom built-ins. Also upstairs are one additional ensuite bedroom, two bedrooms connected by a Jack-and-Jill bathroom, and a conveniently located laundry room. Step outside to multiple patios and inviting entertaining spaces complete with an outdoor kitchen, gas fire pit, and elegant waterfall fountain. From both the interior of the home and the front outdoor living areas, enjoy sweeping panoramic views across Glendale to the Santa Monica Mountains. The detached three-car garage offers ample parking and exciting potential for a future ADU, home gym, studio, or additional flex space (buyer to verify). Offering remarkable privacy, spectacular views, versatile living spaces, and timeless architectural appeal, this is a rare opportunity to own an exceptional hillside estate designed for comfortable everyday living and unforgettable entertaining.
| 3 hours ago | Listing first seen on site | |
| 10 hours ago | Listing updated with changes from the MLS® |

This information is for your personal, non-commercial use and may not be used for any purpose other than to identify prospective properties you may be interested in purchasing. The display of MLS data is usually deemed reliable but is NOT guaranteed accurate by the MLS. Buyers are responsible for verifying the accuracy of all information and should investigate the data themselves or retain appropriate professionals. Information from sources other than the Listing Agent may have been included in the MLS data. Unless otherwise specified in writing, the Broker/Agent has not and will not verify any information obtained from other sources. The Broker/Agent providing the information contained herein may or may not have been the Listing and/or Selling Agent.
Did you know? You can invite friends and family to your search. They can join your search, rate and discuss listings with you.