Save
Ask
Tour
Hide
Share
$615,000
New Listing

2428 E Del Mar
Pasadena, CA 91107

Condominium|Coming Soon
1
Bed
2
Total Baths
1
Full Bath
1
Partial Bath
868
SqFt
$709
/SqFt
2017
Built
County:
Los Angeles
Listed by Ashot Baghdiyan of RGI Realty & Home Loans [email protected]
Upcoming Open Houses
Sat, Jul 18, 2:00 PM - 4:00 PM
Sun, Jul 19, 12:30 PM - 2:30 PM
2428 E Del Mar2428 E Del Mar2428 E Del Mar2428 E Del Mar
Save
Ask
Tour
Hide
Share

Mortgage Calculator

Monthly Payment (Est.)

$2,806
Calculator powered by Showcase IDX, a Constellation1 Company. Copyright ©2026 Information is deemed reliable but not guaranteed.

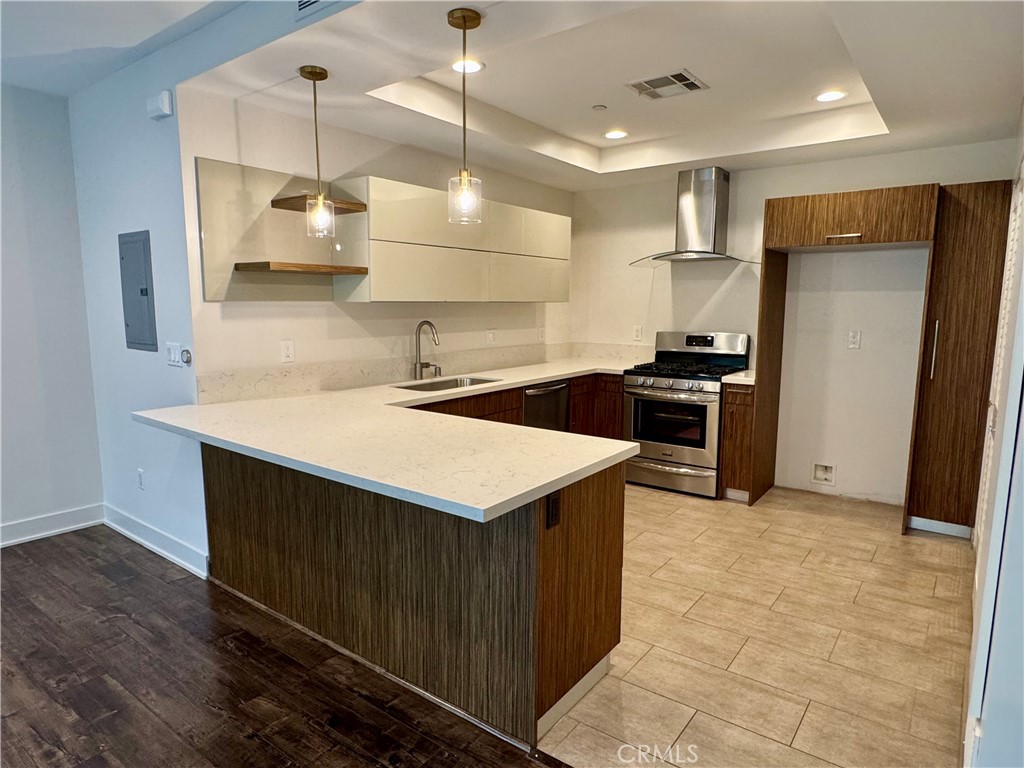
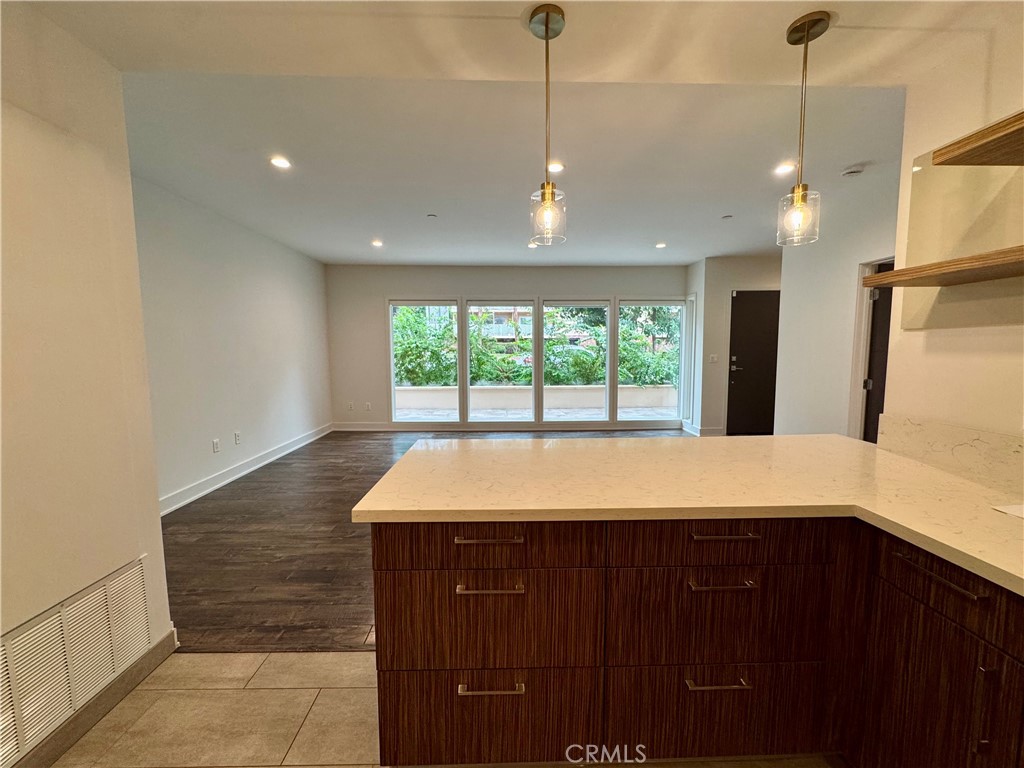
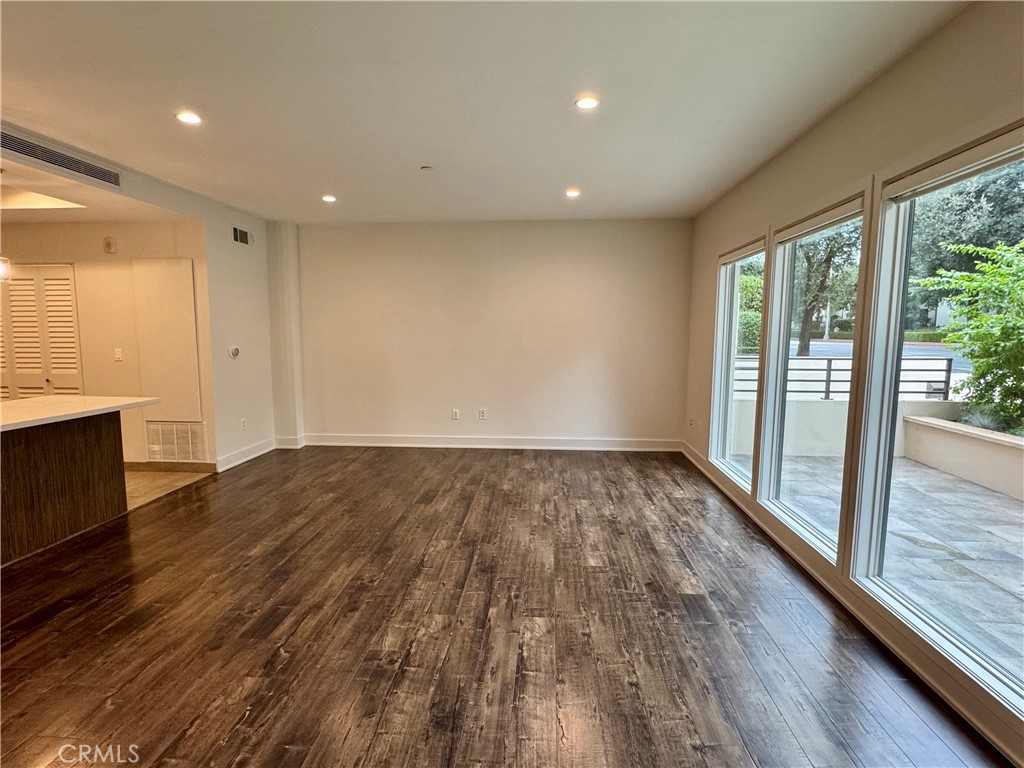
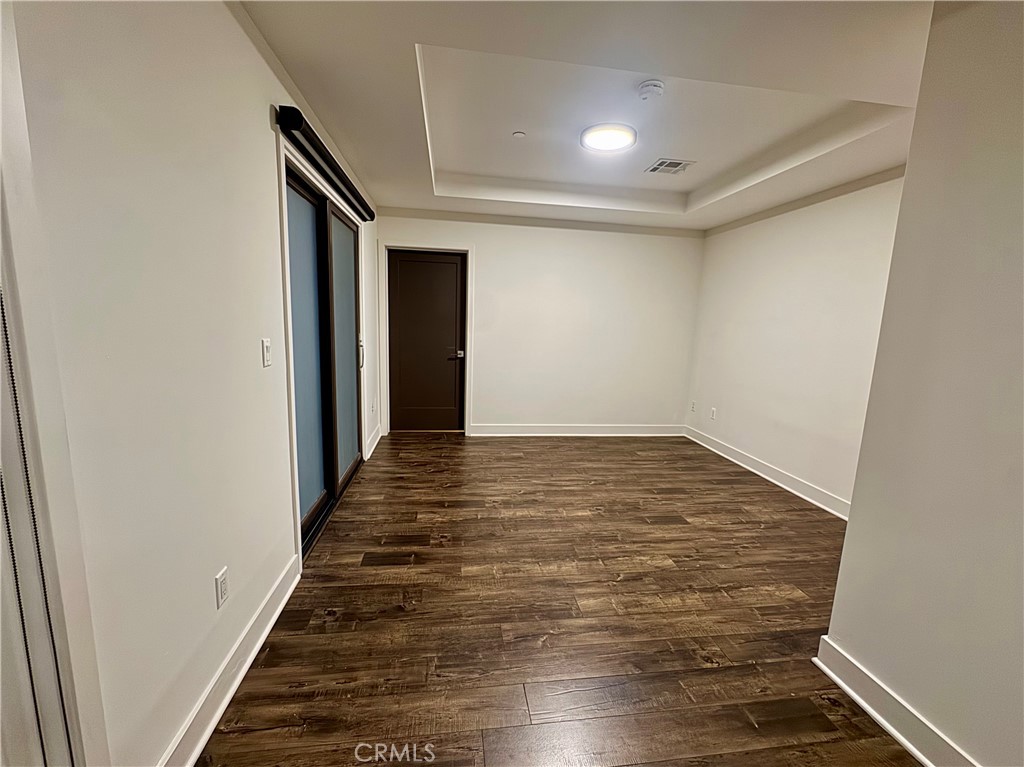
Modern Pasadena Condo with Two Side-by-Side Parking Spaces and Private Storage Welcome to modern Pasadena living at Del Mar Gardens. Built in 2017, this stylish one-bedroom, one-and-a-half-bath condominium offers a functional open-concept layout with contemporary finishes throughout. The kitchen features quartz countertops, stainless steel appliances, ample cabinetry, and a breakfast bar that opens to the living and dining areas—ideal for everyday living and entertaining. The spacious bedroom includes a private en-suite bathroom, while a separate powder room provides added convenience for guests. Additional features include in-unit laundry hookups, two side-by-side parking spaces in the gated garage, and a large private storage room conveniently located near the residence—a rare and valuable bonus. Ideally situated near Caltech, Pasadena City College, The Huntington, restaurants, cafés, shopping, and everything Pasadena has to offer. An excellent opportunity to own a newer-built home in a highly desirable and central location.

Save
Ask
Tour
Hide
Share
Listing Snapshot
Price 
$615,000
Days On Site 
0 Days
Bedrooms 
1
Inside Area (SqFt) 
868 sqft
Total Baths 
2
Full Baths 
1
Partial Baths 
1
Lot Size 
0.2454 Acres
Year Built 
2017
MLS® Number 
GD26155482
Status 
Coming Soon
Property Tax 
N/A
HOA/Condo/Coop Fees 
$441.27 monthly
Sq Ft Source 
Assessor
Friends & Family
Recent Activity
2 hours agoListing first seen on site
10 hours agoListing updated with changes from the MLS®
General Features
Acres 
0.2454
Attached Garage 
Yes
Garage 
Yes
Garage Spaces 
2
Land Lease 
No
Levels 
Three Or More
Number Of Stories 
3
Parking 
AttachedAssignedConcreteGatedStorage
Parking Spaces 
1
Property Sub Type 
Condominium
Sewer 
Public Sewer
Special Circumstances 
Standard
Style 
Modern
Utilities 
Cable AvailableElectricity AvailableNatural Gas AvailablePhone AvailableSewer AvailableWater Available
Water Source 
Public
Interior Features
Cooling 
Central Air
Fireplace Features 
None
Heating 
Central
Interior 
Breakfast BarOpen FloorplanPantryRecessed LightingStorageMaster Downstairs
Laundry Features 
Washer HookupElectric Dryer HookupGas Dryer Hookup
Main Level Bedrooms 
1
Window Features 
Blinds
Bathroom 
Bedroom 
Kitchen 
Features - Stone Counters
Laundry 
Living Room 
Master Bedroom 
Pantry 
Save
Ask
Tour
Hide
Share
Exterior Features
Pool Features 
None
View 
None
Waterview 
None
Windows/Doors 
Blinds
Community Features
Accessibility Features 
Safe Emergency Egress from HomeAccessible Doors
Association Amenities 
StorageWater
Association Dues 
441.27
Building Access 
Front
Community Features 
Sidewalks
Financing Terms Available 
CashConventionalFHA
HOA Fee Frequency 
Monthly
MLS Area 
648 - Pasadena (SE)
School District 
Pasadena Unified
Schools
School District
Pasadena Unified
Elementary School
Unknown
Middle School
Unknown
High School
Unknown


This information is for your personal, non-commercial use and may not be used for any purpose other than to identify prospective properties you may be interested in purchasing. The display of MLS data is usually deemed reliable but is NOT guaranteed accurate by the MLS. Buyers are responsible for verifying the accuracy of all information and should investigate the data themselves or retain appropriate professionals. Information from sources other than the Listing Agent may have been included in the MLS data. Unless otherwise specified in writing, the Broker/Agent has not and will not verify any information obtained from other sources. The Broker/Agent providing the information contained herein may or may not have been the Listing and/or Selling Agent.

Neighborhood & Commute
Source: Walkscore
Save
Ask
Tour
Hide
Share