


Save
Ask
Tour
Hide
$730,000
1 Day On Site
1637 N Verdugo RoadGlendale, CA 91208
For Sale|Townhouse|Active
2
Beds
3
Total Baths
2
Full Baths
1
Partial Bath
1,420
SqFt
$514
/SqFt
1978
Built
County:
Los Angeles
Listed by Bernard Leon of Bernard E. Leon, Jr. [email protected]
Save
Ask
Tour
Hide
Mortgage Calculator
Monthly Payment (Est.)
$3,331Calculator powered by Showcase IDX, a Constellation1 Company. Copyright ©2026 Information is deemed reliable but not guaranteed.
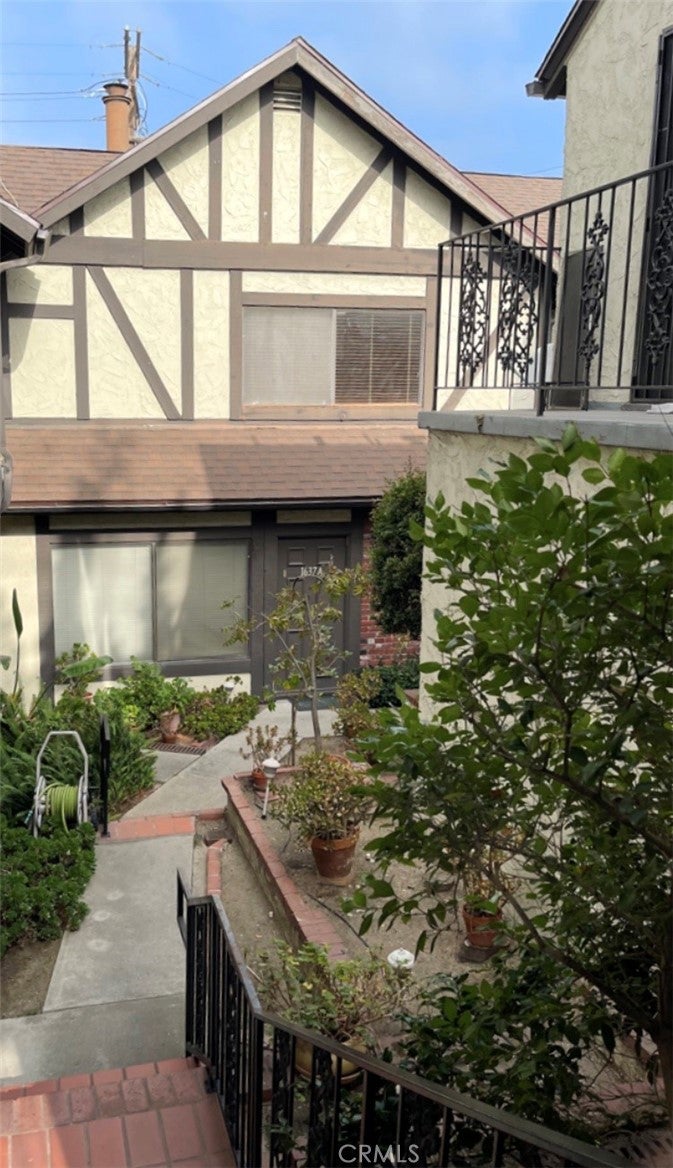
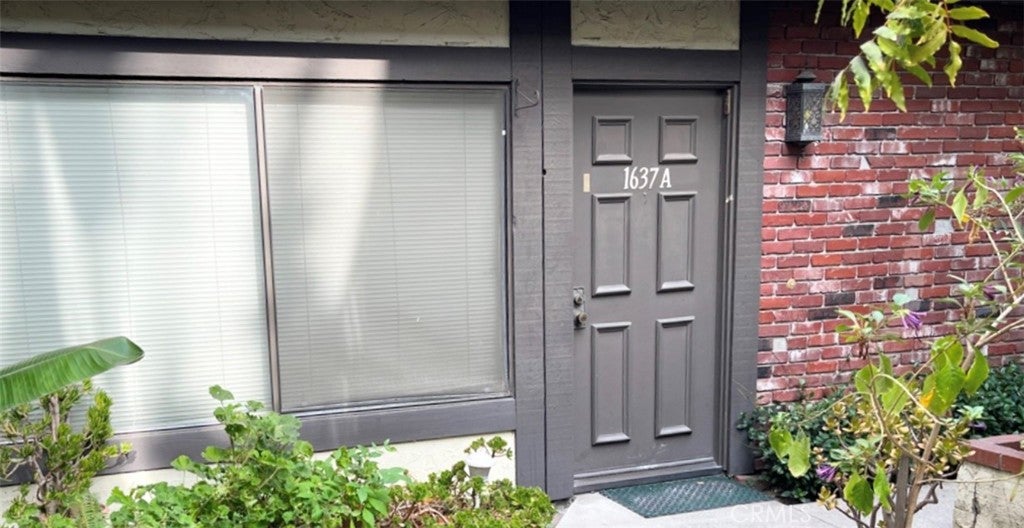
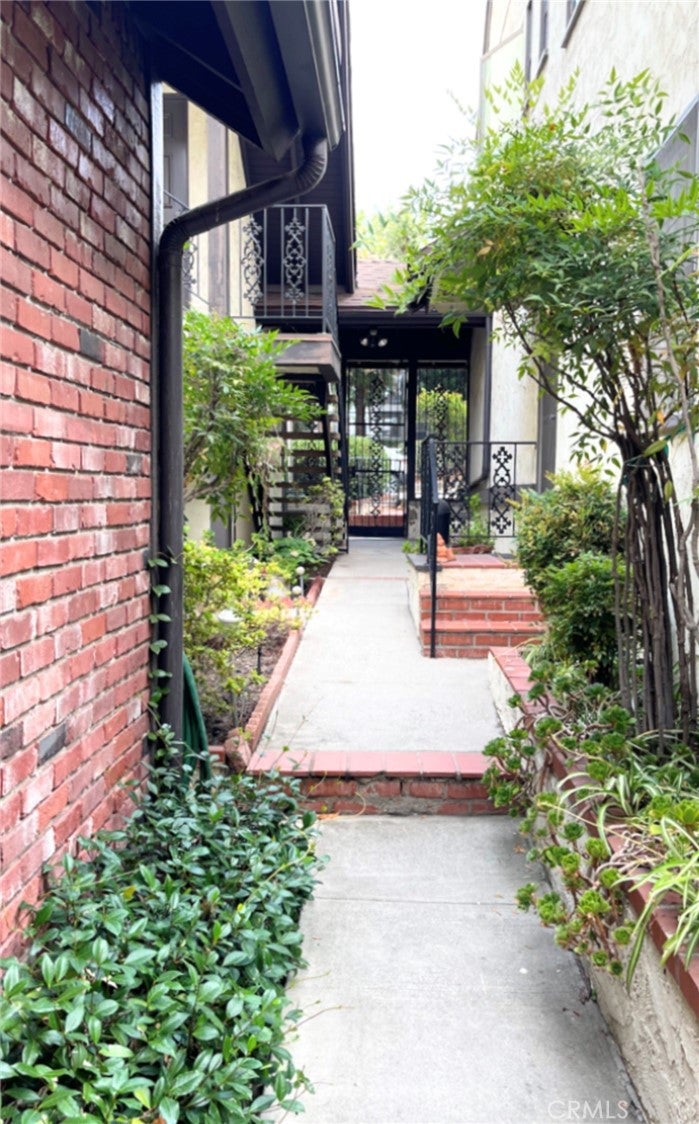
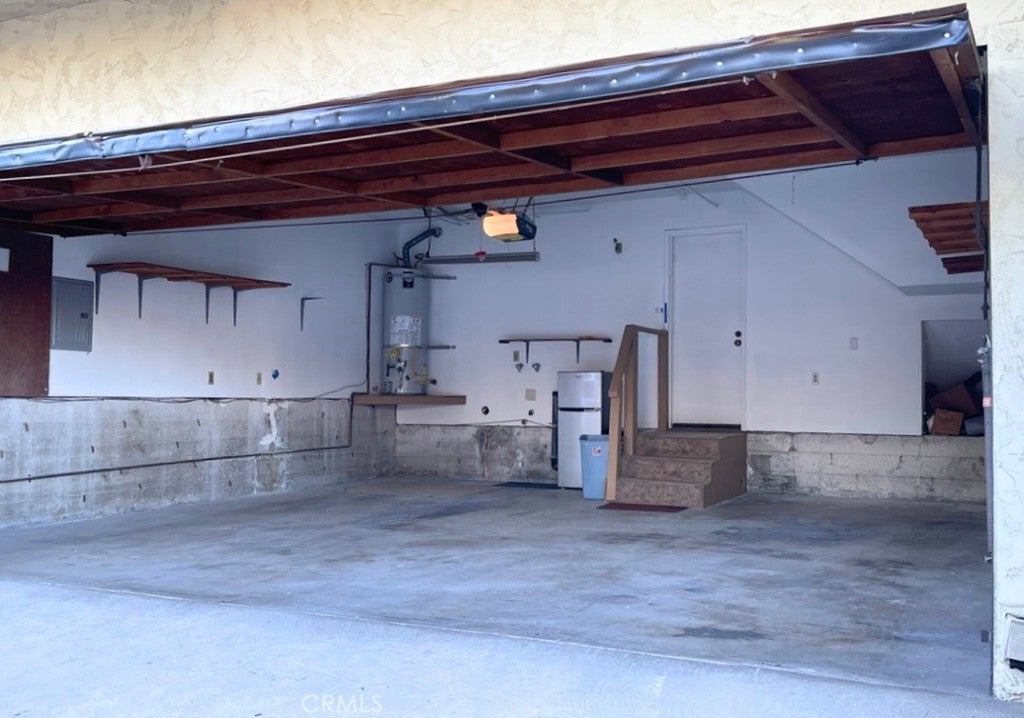
This classic architectural European half-timber townhouse features direct entry from your private 2 car garage. The garage door is 20 feet wide. The spacious ensuite has a full bathroom, lounging or home office area, extra large walk-in closet, balcony and mountain views. The second spacious bedroom has a 3 door wall to wall closet and a court yard view. The association dues are $280. per month. This does not feel like an apartment complex. It's home. Watch the attached video for a preview of this charming townhome.
Save
Ask
Tour
Hide
Listing Snapshot
Price
$730,000
Days On Site
1 Day
Bedrooms
2
Inside Area (SqFt)
1,420 sqft
Total Baths
3
Full Baths
2
Partial Baths
1
Lot Size
0.2379 Acres
Year Built
1978
MLS® Number
GD26194029
Status
Active
Property Tax
N/A
HOA/Condo/Coop Fees
$280 monthly
Sq Ft Source
Assessor
Friends & Family
Recent Activity
| yesterday | Listing first seen on site | |
| yesterday | Listing updated with changes from the MLS® |
General Features
Acres
0.2379
Attached Garage
Yes
Direction Faces
East
Disclosures
CovenantsRestrictionsDisclosure
Garage
Yes
Garage Spaces
2
Land Lease
No
Levels
Two
Number Of Stories
2
Parking
AttachedGarageGarage Door OpenerGarage Faces Rear
Parking Spaces
2
Property Sub Type
Townhouse
Security
Gated Community
Sewer
Public SewerUnknown
Utilities
Electricity ConnectedNatural Gas ConnectedSewer ConnectedWater Connected
Water Source
Public
Interior Features
Appliances
DishwasherFree-Standing RangeDisposalGas OvenGas RangeRange HoodVented Exhaust Fan
Cooling
Central Air
Fireplace
Yes
Fireplace Features
GasLiving Room
Heating
Central
Interior
Walk-In Closet(s)
Laundry Features
In Garage
Attic
Bedroom
Laundry
Living Room
Other
Features - Walk-In Closet(s)
Save
Ask
Tour
Hide
Exterior Features
Exterior
Balcony
Fencing
Security
Lot Features
Landscaped
Pool Features
Association
Road Frontage
City Street
Roof
Flat
View
Mountain(s)
Waterview
Mountain(s)
Community Features
Association Amenities
InsuranceOtherWaterPool
Association Dues
280
Building Access
First Floor
Community Features
CurbsGated
Financing Terms Available
CashConventionalTrust Conveyance
HOA Fee Frequency
Monthly
MLS Area
627 - Rossmoyne & Verdu Woodlands
School District
Glendale Unified
Schools
School District
Glendale Unified
Elementary School
Unknown
Middle School
Unknown
High School
Unknown

This information is for your personal, non-commercial use and may not be used for any purpose other than to identify prospective properties you may be interested in purchasing. The display of MLS data is usually deemed reliable but is NOT guaranteed accurate by the MLS. Buyers are responsible for verifying the accuracy of all information and should investigate the data themselves or retain appropriate professionals. Information from sources other than the Listing Agent may have been included in the MLS data. Unless otherwise specified in writing, the Broker/Agent has not and will not verify any information obtained from other sources. The Broker/Agent providing the information contained herein may or may not have been the Listing and/or Selling Agent.
Neighborhood & Commute
Source: Walkscore
Save
Ask
Tour
Hide