


2948 MayfieldLa Crescenta, CA 91214
Mortgage Calculator
Monthly Payment (Est.)
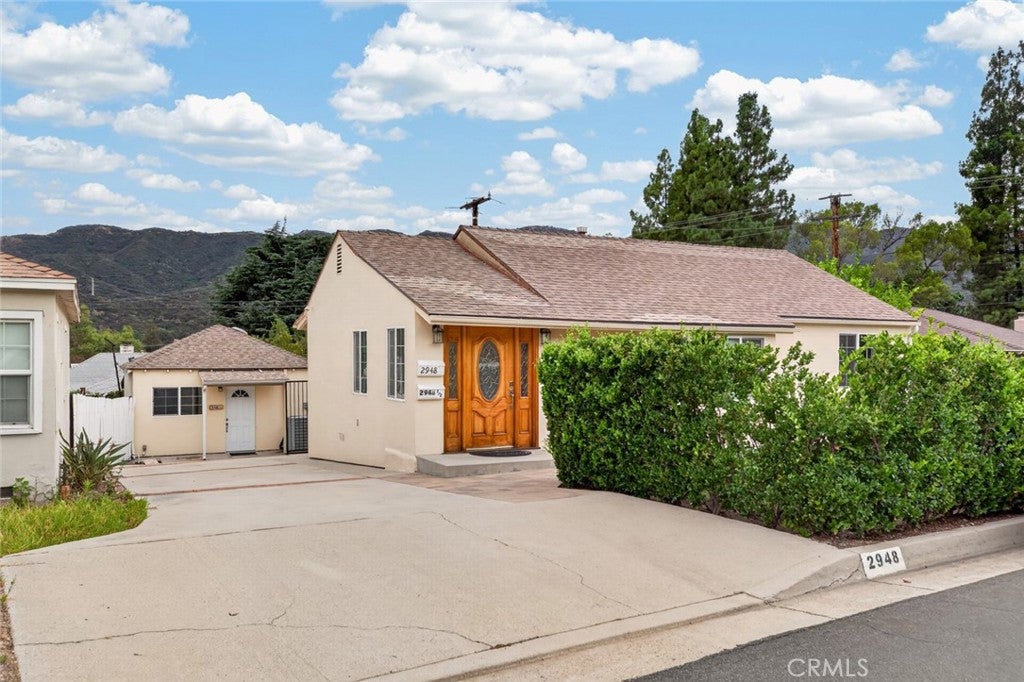
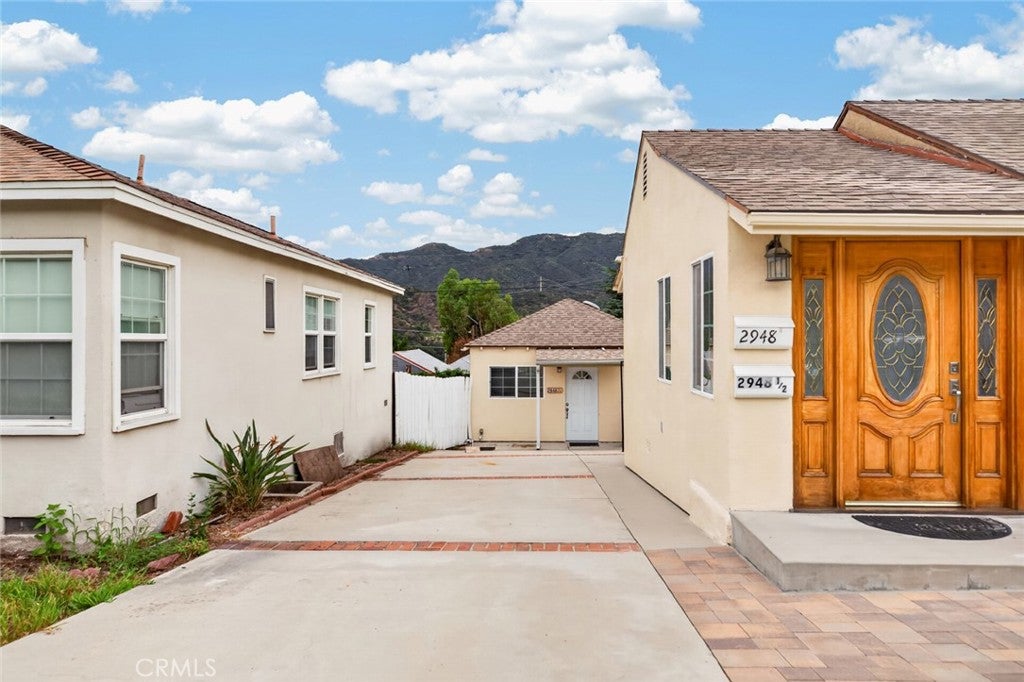
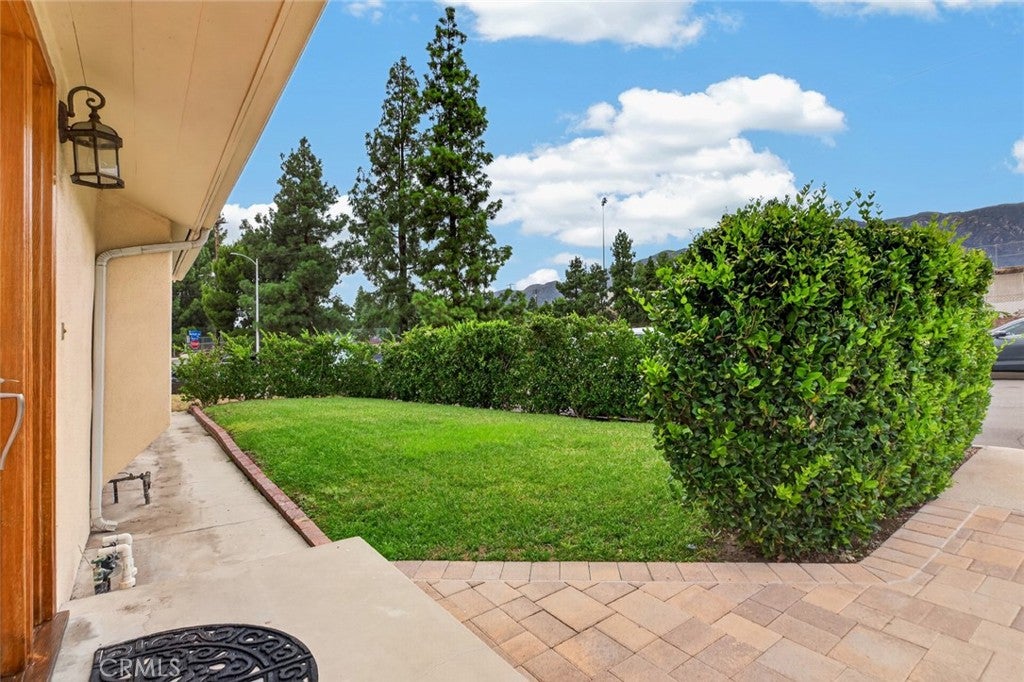
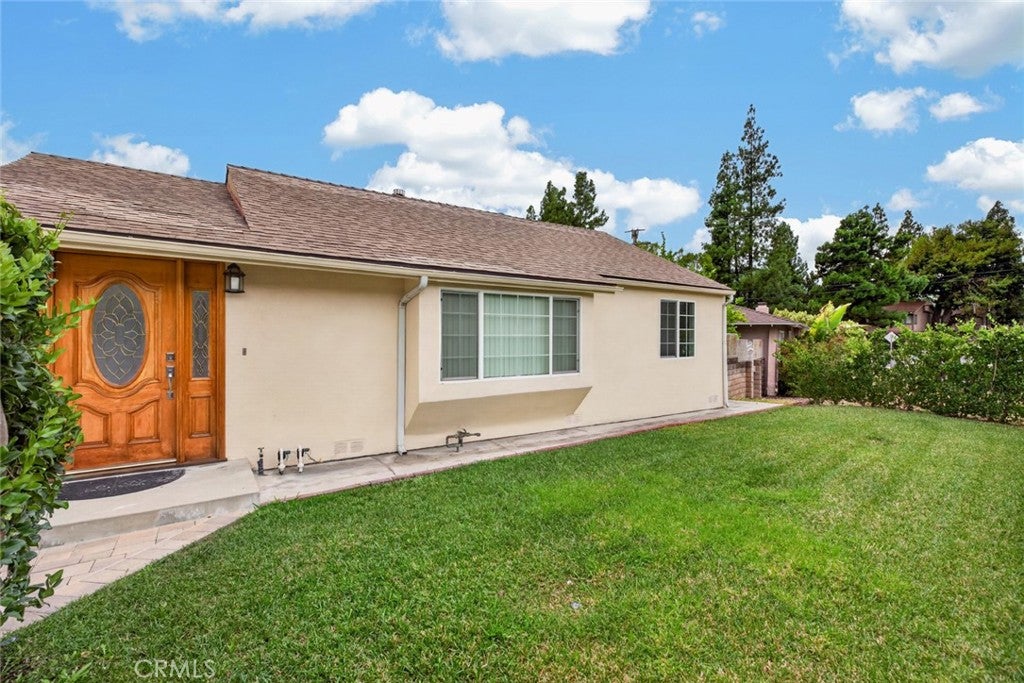
$5,931Located in a highly desirable La Crescenta school district and within the Crescenta Valley High School qualifying area, this beautifully maintained property offers approximately 1,703 sq. ft. of total living space, including a 1,343 sq. ft. main residence with 3 bedrooms and 2 bathrooms plus a 360 sq. ft. permitted ADU with a full bathroom. The ADU features its own address and separate electrical and gas meters, offering an excellent opportunity for rental income. The main home features a bright and spacious floor plan with laminate wood flooring throughout, an inviting living room and dining area, updated bathrooms, and an updated kitchen with granite countertops, abundant cabinetry, and a stylish combination of glass and wood finishes. Major improvements include updated electrical, copper plumbing and a two-stage central heating and air-conditioning system. The private backyard has been thoughtfully updated and offers endless possibilities for entertaining, gardening, relaxing, or creating your own outdoor retreat. Exterior stucco was reinstalled with additional plywood and a thicker finish to improve sound insulation, creating a quiet and comfortable interior Ideally located within walking distance to highly regarded schools from elementary through high school and conveniently close to Glendale Community College, shopping, public transportation, and the popular Montrose Honolulu Avenue shopping and dining area. A rare opportunity to own a well-maintained home with additional income potential in one of the area's most desirable communities.
| 10 hours ago | Listing first seen on site | |
| 10 hours ago | Listing updated with changes from the MLS® |

This information is for your personal, non-commercial use and may not be used for any purpose other than to identify prospective properties you may be interested in purchasing. The display of MLS data is usually deemed reliable but is NOT guaranteed accurate by the MLS. Buyers are responsible for verifying the accuracy of all information and should investigate the data themselves or retain appropriate professionals. Information from sources other than the Listing Agent may have been included in the MLS data. Unless otherwise specified in writing, the Broker/Agent has not and will not verify any information obtained from other sources. The Broker/Agent providing the information contained herein may or may not have been the Listing and/or Selling Agent.
Did you know? You can invite friends and family to your search. They can join your search, rate and discuss listings with you.